342 Honeyborne Street
912 - Mississippi Mills (Ramsay) Twp, Mississippi Mills, K0A 1A0
$529,000
Reduced $30,900 from $559,900
- 2 bedrooms
- 2 bathrooms
- 3 parking
- 700-1100 sq ft
Listed 50 days ago · MLS® X13726878
About this home
Welcome home to this charming bungalow, where easy living meets everyday comfort. A front den or bedroom offers flexible space right off the entry - perfect for a home office, guest room, or quiet retreat. Beautiful hardwood floors and 8-foot ceilings carry you through the open-concept kitchen, complete with a breakfast bar for casual mornings, into a dining room and living room made for gathering. The primary bedroom comes complete with its own ensuite with walk-in shower. The lower level is a blank canvas - unfinished and full of potential, ready for your creative touch and just waiting to become whatever you need it to be. Out back, enjoy your own private yard with no rear neighbours. All of this in close proximity to all the charm Almonte offers - shops, restaurants, trails, the river, great schools, and so much more. Come live in the wonderful community and charm Almonte has to offer!
Details
- Type
- Att/Row/Townhouse
- Style
- Bungalow
- Size
- 700-1100 sq ft
- Lot
- 24.74 × 108.3 ft
- Basement
- Unfinished
- Garage
- Attached
- Kitchens
- 1
- Property tax
- $3,609 (2026)
- Neighbourhood
- 912 - Mississippi Mills (Ramsay) Twp
- Municipality
- Mississippi Mills
- Price per sq ft
- $588 (42% above freehold townhouses in Mississippi Mills, $415)
Interior
- Bedrooms
- 2 above ground
- Bathrooms
- 1 × 4-piece (main), 1 × 3-piece (main)
- Rooms
- 4 above ground
- Family room or den
- No
- Fireplace
- No
- Features
- Auto Garage Door Remote
Heating, cooling and services
- Heating
- Forced Air, Gas
- Air conditioning
- Central Air
Building and exterior
- Style
- Bungalow
- Exterior
- Brick, Vinyl Siding
- Roof
- Asphalt Shingle
- Foundation
- Poured Concrete
- Faces
- South
Parking
- Garage spaces
- 1
- Total parking
- 3
Lot
- Size
- 24.74 × 108.3 ft
More
- Possession
- End of November/ TBD
- Nearby
- Fenced Yard, School Bus Route
- Cross street
- Ottawa St, Right on Sadler, Right on Honeyborne
Rooms
| Room | Level | Size | Features |
|---|---|---|---|
| Foyer | Main | 4.79 × 1.19 m (15'9" × 3'11") | |
| Bedroom | Main | 2.91 × 2.7 m (9'7" × 8'10") | Combined w/Den |
| Bathroom | Main | 1.74 × 1.7 m (5'9" × 5'7") | 4 Pc Bath |
| Kitchen | Main | 2.7 × 3.48 m (8'10" × 11'5") | |
| Dining Room | Main | 3.66 × 2.43 m (12' × 8') | |
| Living Room | Main | 1.43 × 3.68 m (4'8" × 12'1") | |
| Primary Bedroom | Main | 3.42 × 4.06 m (11'3" × 13'4") | |
| Bathroom | Main | 3.06 × 2.39 m (10' × 7'10") | 3 Pc Ensuite |
| Recreation | Lower | 9.16 × 3.72 m (30'1" × 12'2") | |
| Recreation | Lower | 13.87 × 3.93 m (45'6" × 12'11") |
Location
Location is approximate. See nearby homes on the map
Recent sales nearby
See what similar homes within 1 km sold for in the last year. Create a free account or sign in to see them.
The neighbourhood
Getting around Somewhat walkable
No subway, LRT or GO station within a short trip.
Within a 10-minute walk: 1 grocery store, 4 cafés and restaurants, 3 parks, 4 pharmacies. Nearest grocery: Your Independent Grocer (350 m). Nearest park: Mill Run Park (400 m).
Schools nearby
Elementary
- Holy Name of Mary Seperate School Catholic
EQAO: Gr 6 reading 89%, math 61%11 min walk - R. Tait McKenzie Public School
EQAO: Gr 6 reading 85%, math 72%11 min walk - Naismith Memorial Public School
EQAO: Gr 6 reading 91%, math 55%2.4 km
Secondary
- TR Leger School - Almonte Campus7 min walk
- Almonte District High School
EQAO: Gr 9 math 51%, literacy test 90%19 min walk
EQAO: share of students meeting the provincial standard (2024–25). Ontario average: Gr 6 reading 86%, math 51%; Gr 9 math 55%; literacy test 83%.
Closest schools, not school zones. Check which school serves this address with the school board before relying on it.
Who lives here postal area K0A
- Owners / renters
- 87% / 13%
- Median household income
- $115,000
- Average age
- 42
- Children under 15
- 18%
- Homes
- 86% detached, 1% high-rise
- Commute by transit
- 1%
- Population
- 111,626
Languages spoken most at home besides English: Spanish 0.2%, Arabic 0.1%, Russian 0.1%, Mandarin 0.1%.
Safety
Crime Severity Index for Lanark County (Mississippi Mills) (OPP): 24 vs 57 for Ontario (2025).
Police-reported figures for the whole police service area, not this street. Rates use the area’s resident population.
Distances are approximate. Places © OpenStreetMap contributors. Neighbourhood figures: Statistics Canada, 2021 Census. School results: EQAO via Ontario Data Catalogue (Open Government Licence – Ontario). Crime Severity Index: Statistics Canada.
Living here
Commute
To downtown Ottawa: 43 km. Transit times · Driving times
Noise Nothing major nearby
No highway within 500 m, rail line within 300 m, or airport flight path nearby.
Distances from the map, not noise measurements. Visit at rush hour to judge for yourself.
Internet High-speed
50/10 Mbps or faster available here by cable, fibre or DSL (the federal high-speed target).
From the federal broadband map. Check exact speeds and providers for the address.
Roads, rail, airports and planned stations © OpenStreetMap contributors. Internet: Innovation, Science and Economic Development Canada, National Broadband Data.
Listed by REAL BROKER ONTARIO LTD..
Listing information provided by PropTx Innovations Inc. and TRREB; deemed reliable but not guaranteed accurate by PropTx.
Similar homes nearby
See more in Mississippi Mills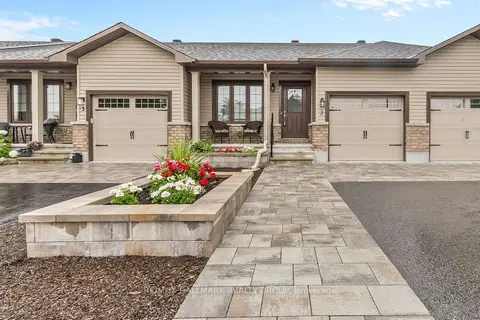 New
$519,900
2 bd2 ba3 pk700-1100 ft²
3 Horton Street
912 - Mississippi Mills (Ramsay) Twp, Mississippi Mills
Att/Row/Townhouse · MLS® X14099430 · RE/MAX HALLMARK REALTY GROUP
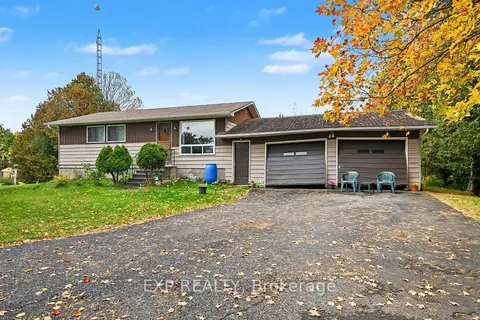
$500,000
3 bd1 ba8 pk1100-1500 ft²
233 Clayton Road
912 - Mississippi Mills (Ramsay) Twp, Mississippi Mills
Detached · MLS® X13885192 · EXP REALTY
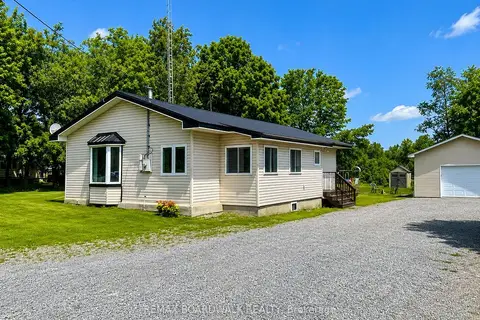
$499,000
Reduced $29,000
3 bd1 ba9 pk700-1100 ft²
640 Ramsay Concession 4a Concession
912 - Mississippi Mills (Ramsay) Twp, Mississippi Mills
Detached · MLS® X13561182 · REMAX BOARDWALK REALTY
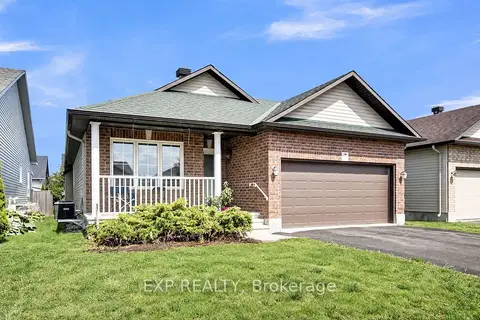
$599,900
2 bd3 ba4 pk700-1100 ft²
141 Sadler Drive
912 - Mississippi Mills (Ramsay) Twp, Mississippi Mills
Detached · MLS® X13770350 · EXP REALTY
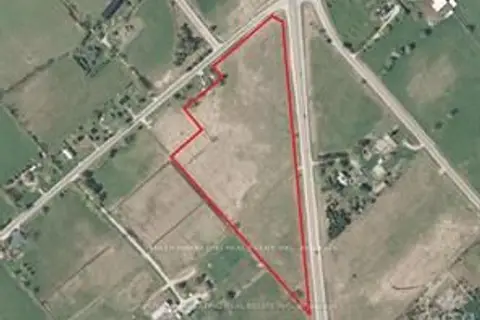
$449,000
0 bd0 ba
LOT 15 HWY 7 Road
912 - Mississippi Mills (Ramsay) Twp, Mississippi Mills
Vacant Land · MLS® X12603166 · POWER MARKETING REAL ESTATE INC.
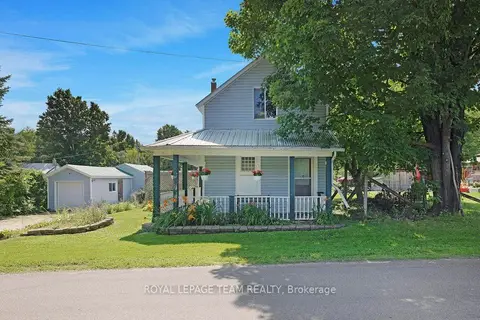
$429,000
2 bd2 ba5 pk700-1100 ft²
254 Blakeney Road
912 - Mississippi Mills (Ramsay) Twp, Mississippi Mills
Detached · MLS® X13728956 · ROYAL LEPAGE TEAM REALTY
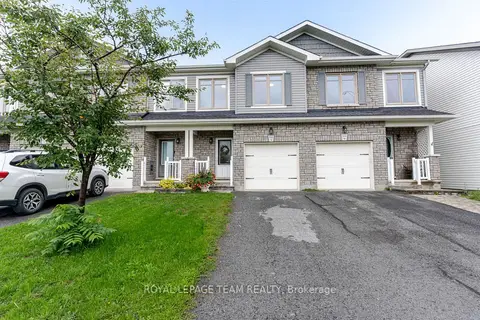
$528,900
3 bd3 ba3 pk1100-1500 ft²
396 Ann Street
911 - Almonte, Mississippi Mills
Att/Row/Townhouse · MLS® X13773682 · ROYAL LEPAGE TEAM REALTY
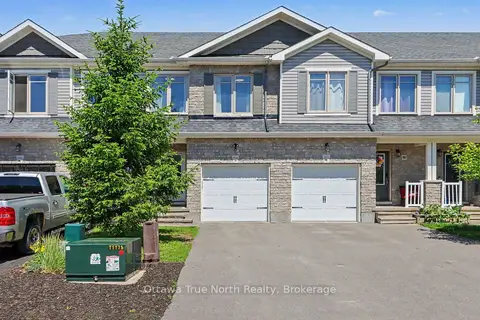
$529,900
3 bd3 ba3 pk1100-1500 ft²
514 Stanley Brothers Street
911 - Almonte, Mississippi Mills
Att/Row/Townhouse · MLS® X13750388 · Ottawa True North Realty