396 Ann Street
911 - Almonte, Mississippi Mills, K0A 1A0
$528,900
- 3 bedrooms
- 3 bathrooms
- 3 parking
- 1100-1500 sq ft
Listed 39 days ago · MLS® X13773682
About this home
Welcome to this 3-bedroom, 3-bathroom townhome in an exceptionally convenient Almonte location, with the Ottawa Valley Rail Trail just steps from your door and an open outlook toward the dog park and green space across the street. The fully fenced backyard provides a private outdoor space, while downtown Almonte is an easy walk away. The main floor offers an open-concept kitchen, dining and living area with hardwood flooring throughout. Patio doors from the living room lead to the deck and backyard, creating an easy connection between the living space and outdoors. A 2-piece powder room completes the main level. Upstairs, the spacious primary suite features double-door entry, a large walk-in closet and 4-piece ensuite. Two additional well-sized bedrooms share a full bathroom. Laundry is conveniently located on the bedroom level, so there is no need to carry laundry baskets up and down the stairs. The finished lower level adds useful living space with a comfortable family room, two large windows and laminate flooring, along with additional storage. The location makes it easy to take advantage of Almonte's outdoor spaces and downtown amenities. The Rail Trail is virtually at your doorstep, while cafés, restaurants, shops, the farmers market and the Mississippi River are all a short walk away. Multiple parks, arena and local schools are also nearby. With approximately 1,500 sq. ft. of finished living space, three bedrooms, three bathrooms, a finished lower level and a private fenced yard, this is a low-maintenance home that offers practical living in a location that makes it easy to enjoy the charm of Almonte.
Details
- Type
- Att/Row/Townhouse
- Style
- 2-Storey
- Size
- 1100-1500 sq ft
- Lot
- 18 × 103 ft
- Basement
- Finished, Full
- Garage
- Attached
- Kitchens
- 1
- Property tax
- $3,418 (2025)
- Neighbourhood
- 911 - Almonte
- Municipality
- Mississippi Mills
- Price per sq ft
- $407 (about the same as freehold townhouses in 911 - Almonte)
Interior
- Bedrooms
- 3 above ground
- Bathrooms
- 1 × 2-piece (main), 1 × 4-piece (second), 1 × 4-piece (third)
- Rooms
- 14 above ground
- Family room or den
- Yes
- Fireplace
- No
- Features
- Air Exchanger, Auto Garage Door Remote
Heating, cooling and services
- Heating
- Forced Air, Gas
- Air conditioning
- Central Air
- Water and sewer
- Sewer
Building and exterior
- Style
- 2-Storey
- Exterior
- Vinyl Siding, Stone
- Roof
- Shingles
- Foundation
- Concrete
- Faces
- North
- Outdoor
- Deck, Porch
Parking
- Garage spaces
- 1
- Total parking
- 3
Lot
- Size
- 18 × 103 ft
More
- Possession
- Flexible
- Nearby
- Clear View, Fenced Yard, Library, Park, Skiing, School
- Cross street
- Ann and Country
Rooms
| Room | Level | Size | Features |
|---|---|---|---|
| Bathroom | Main | 0.98 × 1.76 m (3'3" × 5'9") | 2 Pc Bath |
| Dining Room | Main | 1.75 × 3.32 m (5'9" × 10'11") | |
| Living Room | Main | 3.23 × 3.32 m (10'7" × 10'11") | |
| Kitchen | Main | 5.08 × 3.08 m (16'8" × 10'1") | |
| Bedroom | Second | 2.66 × 3.76 m (8'9" × 12'4") | |
| Bedroom | Second | 2.54 × 3.63 m (8'4" × 11'11") | |
| Bathroom | Second | 3.06 × 1.59 m (10' × 5'3") | 4 Pc Bath |
| Laundry | Third | 1.43 × 1.98 m (4'8" × 6'6") | |
| Primary Bedroom | Third | 3.67 × 4.42 m (12' × 14'6") | |
| Bathroom | Third | 1.53 × 3.08 m (5' × 10'1") | 4 Pc Ensuite |
| Family Room | Lower | 5.3 × 6.7 m (17'5" × 22') | |
| Utility Room | Lower | 3.06 × 2.07 m (10' × 6'9") | |
| Other | Lower | 2.14 × 5.9 m (7' × 19'4") | |
| Other | Third | 1.53 × 3.32 m (5' × 10'11") | Walk-In Closet(s) |
History of this address
4 earlier listings at this address, with sold and leased prices. Create a free account or sign in to see them.
Location
Location is approximate. See nearby homes on the map
Recent sales nearby
See what similar homes within 1 km sold for in the last year. Create a free account or sign in to see them.
The neighbourhood
Getting around Somewhat walkable
No subway, LRT or GO station within a short trip.
Within a 10-minute walk: no grocery stores, 10 cafés and restaurants, 6 parks. Nearest park: James Street Park (250 m).
Schools nearby
Elementary
- Naismith Memorial Public School
EQAO: Gr 6 reading 91%, math 55%10 min walk - Holy Name of Mary Seperate School Catholic
EQAO: Gr 6 reading 89%, math 61%1.3 km - R. Tait McKenzie Public School
EQAO: Gr 6 reading 85%, math 72%1.4 km
Secondary
- TR Leger School - Almonte Campus1.5 km
- Almonte District High School
EQAO: Gr 9 math 51%, literacy test 90%1.6 km
EQAO: share of students meeting the provincial standard (2024–25). Ontario average: Gr 6 reading 86%, math 51%; Gr 9 math 55%; literacy test 83%.
Closest schools, not school zones. Check which school serves this address with the school board before relying on it.
Who lives here postal area K0A
- Owners / renters
- 87% / 13%
- Median household income
- $115,000
- Average age
- 42
- Children under 15
- 18%
- Homes
- 86% detached, 1% high-rise
- Commute by transit
- 1%
- Population
- 111,626
Languages spoken most at home besides English: Spanish 0.2%, Arabic 0.1%, Russian 0.1%, Mandarin 0.1%.
Safety
Crime Severity Index for Lanark County (Mississippi Mills) (OPP): 24 vs 57 for Ontario (2025).
Police-reported figures for the whole police service area, not this street. Rates use the area’s resident population.
Distances are approximate. Places © OpenStreetMap contributors. Neighbourhood figures: Statistics Canada, 2021 Census. School results: EQAO via Ontario Data Catalogue (Open Government Licence – Ontario). Crime Severity Index: Statistics Canada.
Living here
Commute
To downtown Ottawa: 44 km. Transit times · Driving times
Noise Nothing major nearby
No highway within 500 m, rail line within 300 m, or airport flight path nearby.
Distances from the map, not noise measurements. Visit at rush hour to judge for yourself.
Internet High-speed
50/10 Mbps or faster available here by cable, fibre or DSL (the federal high-speed target).
From the federal broadband map. Check exact speeds and providers for the address.
Roads, rail, airports and planned stations © OpenStreetMap contributors. Internet: Innovation, Science and Economic Development Canada, National Broadband Data.
Listed by ROYAL LEPAGE TEAM REALTY.
Listing information provided by PropTx Innovations Inc. and TRREB; deemed reliable but not guaranteed accurate by PropTx.
Similar homes nearby
See more in Mississippi Mills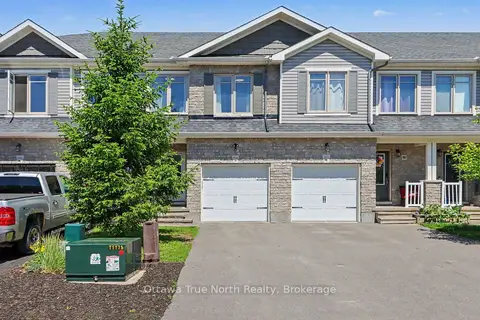
$529,900
3 bd3 ba3 pk1100-1500 ft²
514 Stanley Brothers Street
911 - Almonte, Mississippi Mills
Att/Row/Townhouse · MLS® X13750388 · Ottawa True North Realty
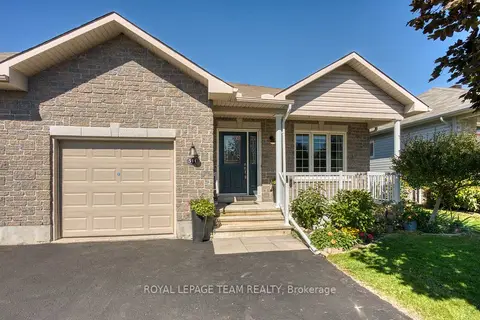
$539,900
Reduced $40,000
2+1 bd3 ba5 pk1100-1500 ft²
511 Kilburn Street
911 - Almonte, Mississippi Mills
Att/Row/Townhouse · MLS® X13173368 · ROYAL LEPAGE TEAM REALTY
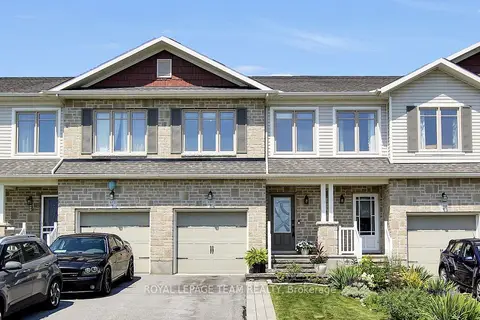
$549,900
3 bd3 ba3 pk1100-1500 ft²
410 Ann Street
911 - Almonte, Mississippi Mills
Att/Row/Townhouse · MLS® X13641254 · ROYAL LEPAGE TEAM REALTY
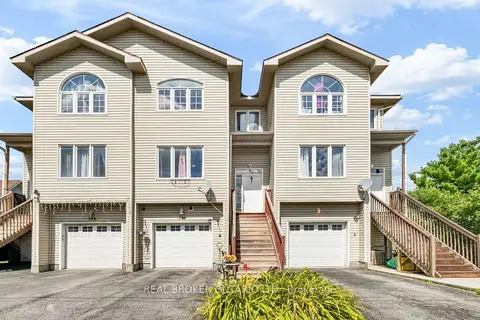
$549,900
Reduced $40,000
3 bd4 ba3 pk1500-2000 ft²
296 Maude Street
911 - Almonte, Mississippi Mills
Att/Row/Townhouse · MLS® X13721050 · REAL BROKER ONTARIO LTD.
 New
$549,900
3 bd2 ba3 pk1100-1500 ft²
46 Cameron Street
911 - Almonte, Mississippi Mills
Detached · MLS® X14095818 · REMAX BOARDWALK REALTY
$550,000
4 bd3 ba3 pk1500-2000 ft²
215 Victoria Street
911 - Almonte, Mississippi Mills
Detached · MLS® X13677434 · CENTURY 21 SYNERGY REALTY INC.
$499,900
6 bd4 ba5 pk5000 + ft²
38 Main Street E
911 - Almonte, Mississippi Mills
Detached · MLS® X13604298 · CENTURY 21 SYNERGY REALTY INC
$499,900
3 bd2 ba3 pk1100-1500 ft²
219 Jamieson Street
911 - Almonte, Mississippi Mills
Att/Row/Townhouse · MLS® X13764916 · ROYAL LEPAGE TEAM REALTY