3410 19th Side Road
Rural King, King, L0G 1J0
$1,285,000
Reduced $215,000 from $1,500,000
- 3+1 bedrooms
- 2 bathrooms
- 8 parking
- 1500-2000 sq ft
Listed 127 days ago · MLS® N13444200
About this home
Rarely do we get to list a property that is home to the original owner since the day it was custom built over 60 years ago. Properties that are not filled with chrome and glass, white leather and all of the other trendy furniture of the day, instead these homes are furnished with comfortable things that tell a story, the story that this home has been lived in and loved. Homes like this have seen Children raised, Christmas Dinners, Thanksgiving Celebrations and all of the other signs of a serene and happy life. 3410 19th. Sideroad is one such home. Just waiting for the next generation to experience all of the joy of living there and creating their own story. . Don't pass up the chance to see it.
Details
- Type
- Detached
- Style
- Bungalow
- Age
- 51-99 years
- Size
- 1500-2000 sq ft
- Lot
- 266.01 × 1344.46 ft
- Basement
- Finished
- Garage
- Attached
- Kitchens
- 1
- Property tax
- $7,304 (2026)
- Neighbourhood
- Rural King
- Municipality
- King
- Price per sq ft
- $734 (19% below detached houses in Rural King, $906)
Interior
- Bedrooms
- 3 above ground + 1 below
- Bathrooms
- 1 × 4-piece (main), 1 × 2-piece (lower)
- Rooms
- 8 above ground + 6 below
- Family room or den
- No
- Fireplace
- Propane
- Features
- Auto Garage Door Remote, Bar Fridge, Central Vacuum, In-Law Capability, Sauna, Storage Area Lockers, Water Heater Owned, Workbench
Heating, cooling and services
- Heating
- Water, Propane
- Air conditioning
- Wall Unit(s)
- Water and sewer
- Septic
Building and exterior
- Style
- Bungalow
- Exterior
- Brick
- Roof
- Asphalt Shingle
- Foundation
- Block
- Age
- 51-99 years
- Faces
- North
- Outdoor
- Deck, Landscaped, Privacy, Year Round Living, Barn, Box Stall, Garden Shed
Parking
- Garage spaces
- 2
- Total parking
- 8
- Driveway and parking
- Private
Lot
- Size
- 266.01 × 1344.46 ft (irregular)
- Acreage
- 5-9.99
More
- Possession
- 60-90 days
- Nearby
- Clear View, Cul de Sac/Dead End, Part Cleared, Sloping
- Cross street
- Aurora Rd and Jane St
Rooms
| Room | Level | Size | Features |
|---|---|---|---|
| Foyer | Main | 2.7 × 1.43 m (8'10" × 4'8") | Ceramic Floor |
| Kitchen | Main | 4.56 × 4.67 m (15' × 15'4") | Ceramic Floor |
| Mud Room | Main | 1.72 × 1.67 m (5'8" × 5'6") | Ceramic Floor, W/O To Yard |
| Living Room | Main | 6.52 × 4.53 m (21'5" × 14'10") | Fireplace, Hardwood Floor |
| Dining Room | Main | 3.02 × 3.79 m (9'11" × 12'5") | Hardwood Floor, Combined w/Living |
| Primary Bedroom | Main | 4.61 × 3.91 m (15'1" × 12'10") | Hardwood Floor |
| Bedroom 2 | Main | 4.98 × 3.54 m (16'4" × 11'7") | Hardwood Floor |
| Bedroom 3 | Main | 3.52 × 2.84 m (11'7" × 9'4") | Hardwood Floor |
| Recreation | Lower | 6.74 × 3.57 m (22'1" × 11'9") | Hardwood Floor |
| Game Room | Lower | 3.48 × 4.76 m (11'5" × 15'7") | Hardwood Floor, B/I Bar |
| Bedroom 4 | Lower | 6.49 × 3.5 m (21'4" × 11'6") | Broadloom |
| Laundry | Lower | 4.51 × 3.53 m (14'10" × 11'7") | Ceramic Floor |
| Other | Lower | 9.3 × 5.83 m (30'6" × 19'2") | Concrete Floor |
| Other | Lower | 3.54 × 3.01 m (11'7" × 9'11") | Ceramic Floor |
History of this address
2 earlier listings at this address, with sold and leased prices. Create a free account or sign in to see them.
Listed by ROYAL LEPAGE RCR REALTY.
Listing information provided by PropTx Innovations Inc. and TRREB; deemed reliable but not guaranteed accurate by PropTx.
Similar homes nearby
See more in King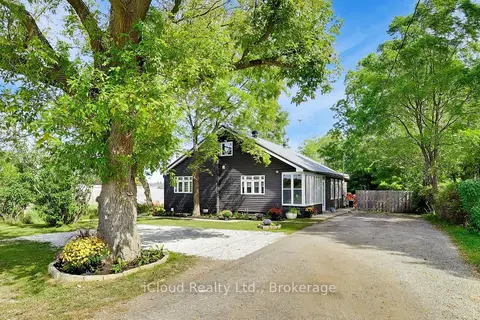
$1,299,900
3+2 bd4 ba8 pk2000-2500 ft²
16175 Jane Street
Rural King, King
Detached · MLS® N13810274 · iCloud Realty Ltd.
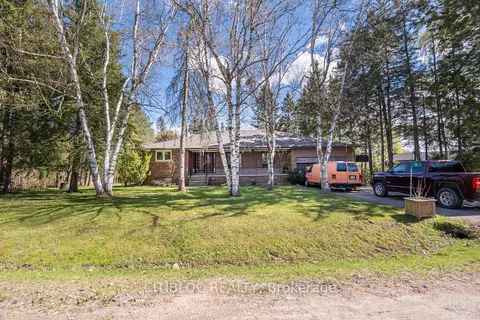
$1,345,000
3 bd2 ba8 pk1500-2000 ft²
5 Old Forge Road
Rural King, King
Detached · MLS® N13697926 · CITIBLOC REALTY
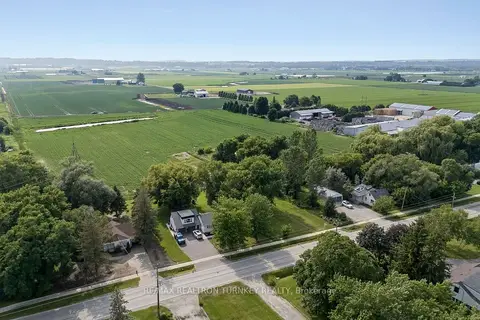
$1,349,000
Reduced $150,000
0 bd2 ba16 pk700-1100 ft²
18930 Dufferin Street
Rural King, King
Farm · MLS® N13610340 · RE/MAX REALTRON TURNKEY REALTY
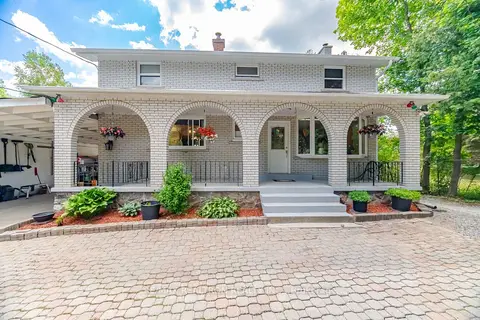
$1,365,000
4+1 bd3 ba10 pk1500-2000 ft²
14426 Jane Street
Rural King, King
Detached · MLS® N13487216 · RE/MAX REALTRON REALTY INC.
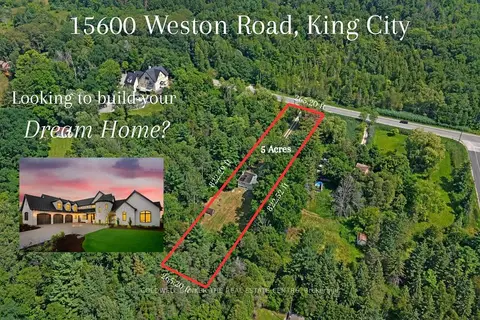
$1,129,000
3 bd1 ba12 pk1100-1500 ft²
15600 Weston Road
Rural King, King
Detached · MLS® N13672242 · COLDWELL BANKER THE REAL ESTATE CENTRE
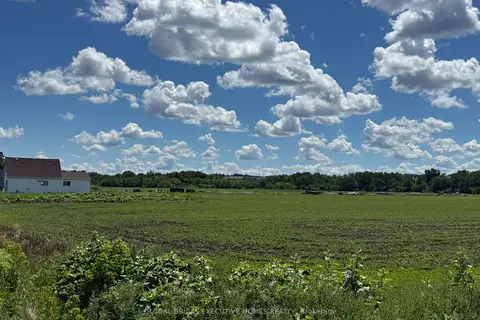
$1,450,000
3 bd2 ba10 pk1100-1500 ft²
325 King Street
Rural King, King
Farm · MLS® N13442840 · GLOBAL BRICKS EXECUTIVE HOMES REALTY
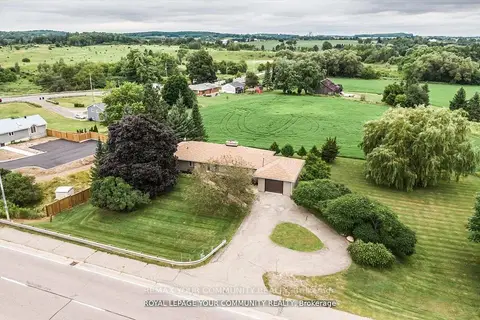
$1,289,900
3+2 bd2 ba6 pk1500-2000 ft²
6162 Highway 9
Schomberg, King
Detached · MLS® N13846090 · REMAX YOUR COMMUNITY REALTY
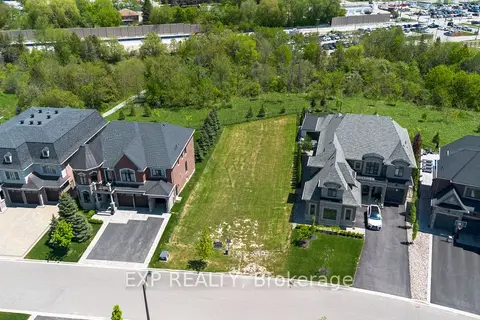
$1,274,900
0 bd0 ba
25 Hogan Court
King City, King
Vacant Land · MLS® N13442670 · EXP REALTY