14426 Jane Street
Rural King, King, L7B 1A3
$1,365,000
- 4+1 bedrooms
- 3 bathrooms
- 10 parking
- 1500-2000 sq ft
Listed 118 days ago · MLS® N13487216
About this home
Attention Contractors, Car Enthusiasts, Landscapers, Tradespeople & Small Business Owners! Rare opportunity to own a property with an impressive approximately 1,250 sq. ft. detached shop featuring its own 100-amp electrical service. Whether you're looking for a workshop, storage for equipment and vehicles, hobby space, or a place to operate your business from home, this versatile shop offers endless possibilities. Situated on a generous 70' x 296' lot with excellent access to Highway 400, this property combines residential comfort with exceptional utility. The spacious two-storey home offers 4 bedrooms, a main bathroom, and a convenient 2-piece powder room. The finished basement features a separate entrance and a 5-piece bathroom, providing excellent potential for extended family, in-law accommodation, or additional living space. The expansive backyard offers plenty of room for parking, equipment storage, recreational vehicles, and outdoor enjoyment. Properties offering this combination of a family-sized home, oversized lot, and substantial detached shop are seldom available. If you've been searching for a property where your business, hobby, or passion project can thrive right from home, this is the opportunity you've been waiting for. Conveniently located with quick access to Highway 400, commuting is effortless . A unique live-work opportunity with the shop space that today's tradespeople and hobbyists are searching for.
Details
- Type
- Detached
- Style
- 2-Storey
- Size
- 1500-2000 sq ft
- Lot
- 70 × 296 ft
- Basement
- Apartment, Separate Entrance
- Garage
- Detached
- Kitchens
- 2
- Property tax
- $5,450 (2025)
- Neighbourhood
- Rural King
- Municipality
- King
- Price per sq ft
- $780 (14% below detached houses in Rural King, $906)
Interior
- Bedrooms
- 4 above ground + 1 below
- Bathrooms
- 1 × 2-piece (ground), 1 × 4-piece (second), 1 × 5-piece (basement)
- Kitchens
- 2 (1 below ground)
- Rooms
- 7 above ground + 3 below
- Family room or den
- Yes
- Fireplace
- Fireplace Insert
- Features
- ERV/HRV, In-Law Suite
Heating, cooling and services
- Heating
- Forced Air, Oil
- Water and sewer
- Septic
Building and exterior
- Style
- 2-Storey
- Exterior
- Brick
- Roof
- Asphalt Shingle
- Foundation
- Block
- Faces
- West
- Outdoor
- Deck, Workshop, Shed
Parking
- Garage spaces
- 6
- Total parking
- 10
- Driveway and parking
- Circular Drive
Lot
- Size
- 70 × 296 ft
More
- Possession
- TBA
- Nearby
- Place Of Worship, School Bus Route
- Cross street
- Jane/16th Sideroad
Rooms
| Room | Level | Size | Features |
|---|---|---|---|
| Living Room | Ground | 6.88 × 4.79 m (22'7" × 15'9") | Laminate, W/O To Deck, Fireplace |
| Family Room | Ground | 4.29 × 3.82 m (14'1" × 12'6") | Tile Floor, W/O To Deck |
| Kitchen | Ground | 3.82 × 3.67 m (12'6" × 12') | Tile Floor, Eat-in Kitchen, Overlooks Family |
| Primary Bedroom | Second | 4.31 × 3.66 m (14'2" × 12') | Broadloom, Double Closet |
| Bedroom 2 | Second | 3.28 × 3.6 m (10'9" × 11'10") | Broadloom, Double Closet |
| Bedroom 3 | Second | 3.05 × 2.93 m (10' × 9'7") | Broadloom, Double Closet |
| Bedroom 4 | Second | 4.31 × 3.47 m (14'2" × 11'5") | Broadloom, Closet |
| Family Room | Basement | 7.43 × 4.45 m (24'5" × 14'7") | Broadloom |
| Kitchen | Basement | 3.53 × 3.11 m (11'7" × 10'2") | Cushion Floor |
Location
Location is approximate. See nearby homes on the map
Recent sales nearby
See what similar homes within 1 km sold for in the last year. Create a free account or sign in to see them.
The neighbourhood
Getting around Car-dependent
- 🚆 King City GO5.1 km
Within a 10-minute walk: no grocery stores, 1 cafés and restaurants, 0 parks.
Schools nearby
Elementary
- Villanova College Private2.3 km
Closest schools, not school zones. Check which school serves this address with the school board before relying on it.
Who lives here postal area L7B
- Owners / renters
- 90% / 10%
- Median household income
- $154,000
- Average age
- 40
- Children under 15
- 19%
- Homes
- 89% detached, 2% high-rise
- Commute by transit
- 2%
- Population
- 17,809
Languages spoken most at home besides English: Mandarin 2.2%, Russian 2.1%, Italian 1.3%, Iranian Persian 0.8%.
Flood and conservation No mapped hazard
Not inside a mapped flood plain or regulated area.
Screening maps only. Ask the conservation authority for a property inquiry before relying on this.
Safety
Crime Severity Index for York Region police: 50 vs 57 for Ontario (2025).
Police-reported figures for the whole police service area, not this street. Rates use the area’s resident population.
Distances are approximate. Places © OpenStreetMap contributors. Neighbourhood figures: Statistics Canada, 2021 Census. Crime Severity Index: Statistics Canada.
Living here
Commute
To Union Station (downtown Toronto): 38 km. Transit times · Driving times
Noise Nothing major nearby
No highway within 500 m, rail line within 300 m, or airport flight path nearby.
Distances from the map, not noise measurements. Visit at rush hour to judge for yourself.
Internet High-speed
50/10 Mbps or faster available here by cable, fibre or DSL (the federal high-speed target).
From the federal broadband map. Check exact speeds and providers for the address.
Roads, rail, airports and planned stations © OpenStreetMap contributors. Internet: Innovation, Science and Economic Development Canada, National Broadband Data.
Listed by RE/MAX REALTRON REALTY INC..
Listing information provided by PropTx Innovations Inc. and TRREB; deemed reliable but not guaranteed accurate by PropTx.
Similar homes nearby
See more in King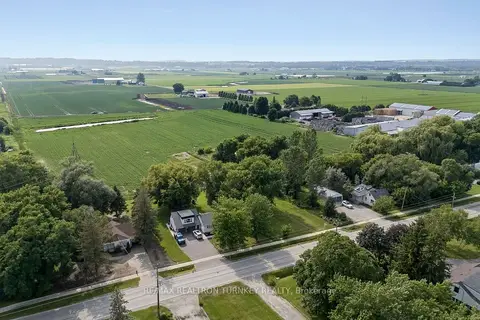
$1,349,000
Reduced $150,000
0 bd2 ba16 pk700-1100 ft²
18930 Dufferin Street
Rural King, King
Farm · MLS® N13610340 · RE/MAX REALTRON TURNKEY REALTY
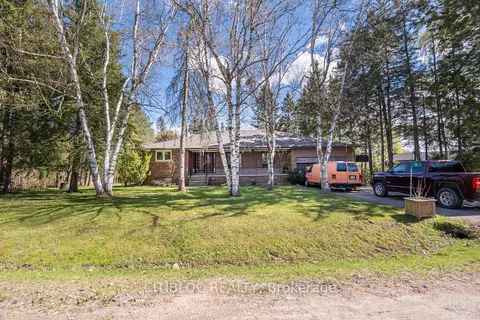
$1,345,000
3 bd2 ba8 pk1500-2000 ft²
5 Old Forge Road
Rural King, King
Detached · MLS® N13697926 · CITIBLOC REALTY
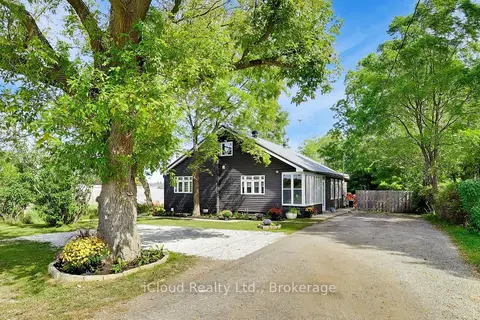
$1,299,900
3+2 bd4 ba8 pk2000-2500 ft²
16175 Jane Street
Rural King, King
Detached · MLS® N13810274 · iCloud Realty Ltd.
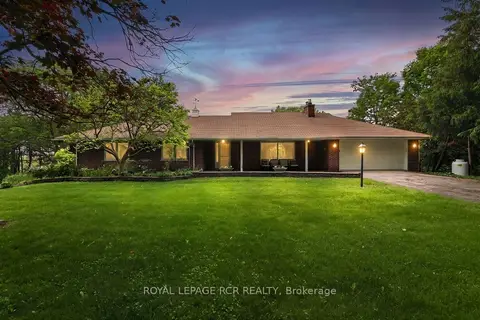
$1,285,000
Reduced $215,000
3+1 bd2 ba8 pk1500-2000 ft²
3410 19th Side Road
Rural King, King
Detached · MLS® N13444200 · ROYAL LEPAGE RCR REALTY
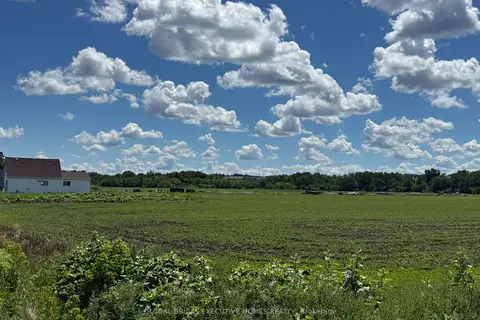
$1,450,000
3 bd2 ba10 pk1100-1500 ft²
325 King Street
Rural King, King
Farm · MLS® N13442840 · GLOBAL BRICKS EXECUTIVE HOMES REALTY
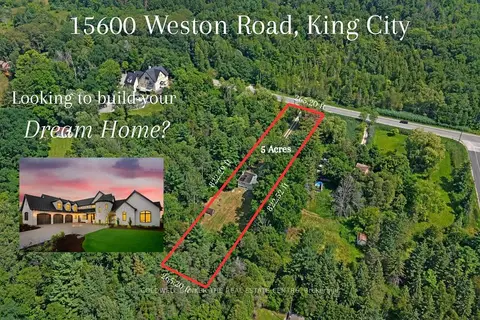
$1,129,000
3 bd1 ba12 pk1100-1500 ft²
15600 Weston Road
Rural King, King
Detached · MLS® N13672242 · COLDWELL BANKER THE REAL ESTATE CENTRE
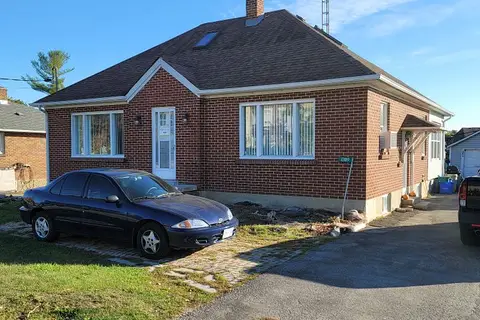
$1,349,999
2+1 bd2 ba6 pk1100-1500 ft²
13119 Highway 27 Road E
Nobleton, King
Detached · MLS® N13843948 · STONECASTLE REALTY GROUP INC.
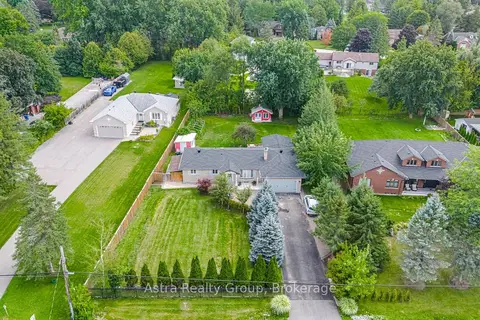
$1,349,900
3+2 bd3 ba12 pk1500-2000 ft²
4269 Lloydtown/Aurora Road
Pottageville, King
Detached · MLS® N13721876 · Astra Realty Group