340 Prospect Point Road 7
335 - Ridgeway, Fort Erie, L0S 1N0
$499,000
- 3 bedrooms
- 3 bathrooms
- 2 parking
- 1100-1500 sq ft
Listed 33 days ago · MLS® X13801186
About this home
Freehold-style living meets total peace of mind in this impeccably maintained, 1,355 sq. ft. townhouse built by award-winning Mountainview Homes in sought-after Ridgeway. Interior Highlights Bright & Open: Sun-drenched, open-concept layout designed for modern living. Spacious Accommodation: 3 generous bedrooms and 2.5 bathrooms. Chef-Inspired Kitchen: Modern finishings, ample storage, and abundant natural light. Unspoiled Basement: Full lower level featuring a bathroom rough-in, ready for your custom touch. Outdoor & Location Perks Ultimate Privacy: Backs directly onto a serene, protected conservation wooded area with no rear neighbours. Walkable Lifestyle: Steps from the scenic Friendship Trail and a quick 6-minute stroll to charming downtown Ridgeway shops and dining.Turn-Key Condition: Spotless, well-cared-for, and 100% move-in ready. Enjoy true pride of ownership where you own your home and land outright, with a tiny common element fee handling shared grounds maintenance and snow removal. It's all the freedom of a freehold, cleverly wrapped in a Vacant Land Condo.
Details
- Type
- Att/Row/Townhouse
- Style
- 2-Storey
- Size
- 1100-1500 sq ft
- Lot
- 20.01 × 83.6 ft
- Basement
- Walk-Out
- Garage
- Built-In
- Kitchens
- 1
- Property tax
- $4,985 (2026)
- Neighbourhood
- 335 - Ridgeway
- Municipality
- Fort Erie
- Price per sq ft
- $384 (21% below freehold townhouses in 335 - Ridgeway, $488)
Interior
- Bedrooms
- 3 above ground
- Bathrooms
- 1 × 2-piece (ground), 2 × 4-piece (second)
- Rooms
- 10 above ground
- Family room or den
- No
- Fireplace
- No
- Features
- In-Law Capability
Heating, cooling and services
- Heating
- Forced Air
- Air conditioning
- Central Air
- Water and sewer
- Sewer
Building and exterior
- Style
- 2-Storey
- Exterior
- Brick, Vinyl Siding
- Roof
- Asphalt Shingle
- Foundation
- Concrete
- Faces
- North
Parking
- Garage spaces
- 1
- Total parking
- 2
- Driveway and parking
- Available
Lot
- Size
- 20.01 × 83.6 ft
More
- Possession
- TBD
- Nearby
- Beach, Greenbelt/Conservation, Marina, Park, Place Of Worship, School
- Cross street
- Prospect Point & Dominion
Rooms
| Room | Level | Size | Features |
|---|---|---|---|
| Foyer | Main | 1.88 × 3.89 m (6'2" × 12'9") | Ceramic Floor, Closet, Open Concept |
| Powder Room | Main | 1.45 × 1.43 m (4'9" × 4'8") | 2 Pc Bath |
| Living Room | Main | 2.61 × 4.85 m (8'7" × 15'11") | Open Concept, Overlooks Backyard, Laminate |
| Dining Room | Main | 3.1 × 2.2 m (10'2" × 7'3") | Open Concept, Sliding Doors, Laminate |
| Kitchen | Main | 3.07 × 2.6 m (10'1" × 8'6") | Backsplash, Centre Island, Stainless Steel Appl |
| Bedroom 2 | Second | 2.7 × 4.2 m (8'10" × 13'9") | B/I Closet, Above Grade Window, Broadloom |
| Bedroom 3 | Second | 2.95 × 3.2 m (9'8" × 10'6") | Enclosed, Window, Broadloom |
| Bathroom | Second | 1.62 × 2.32 m (5'4" × 7'7") | 4 Pc Bath |
| Primary Bedroom | Second | 3.08 × 4.45 m (10'1" × 14'7") | Walk-In Closet(s), Ensuite Bath, Broadloom |
| Bathroom | Second | 3.1 × 4.45 m (10'2" × 14'7") | 4 Pc Ensuite |
Listed by RE/MAX EXPERTS.
Listing information provided by PropTx Innovations Inc. and TRREB; deemed reliable but not guaranteed accurate by PropTx.
Similar homes nearby
See more in Fort Erie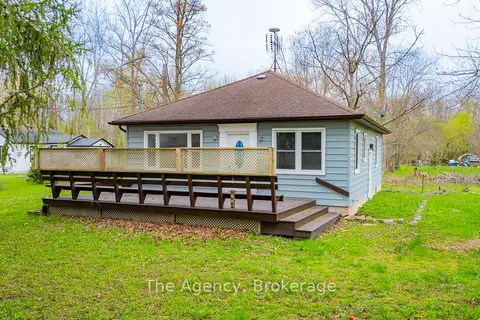
$499,000
2+1 bd2 ba3 pk700-1100 ft²
355 BERNARD Avenue
335 - Ridgeway, Fort Erie
Detached · MLS® X13066976 · The Agency
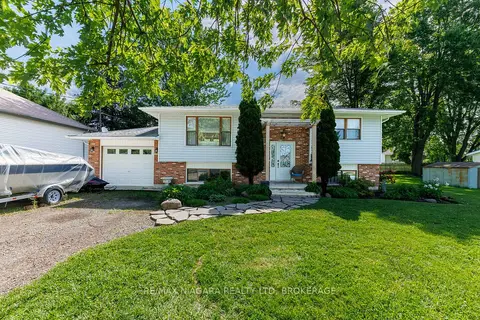
$499,900
Reduced $25,000
2+2 bd2 ba6 pk700-1100 ft²
88 Pleasant Avenue N
335 - Ridgeway, Fort Erie
Detached · MLS® X13758384 · RE/MAX NIAGARA REALTY LTD, BROKERAGE
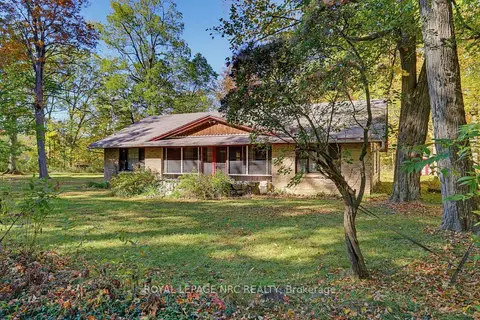
$499,900
4 bd1 ba3 pk1500-2000 ft²
3052 Maple Avenue
335 - Ridgeway, Fort Erie
Detached · MLS® X14081692 · ROYAL LEPAGE NRC REALTY
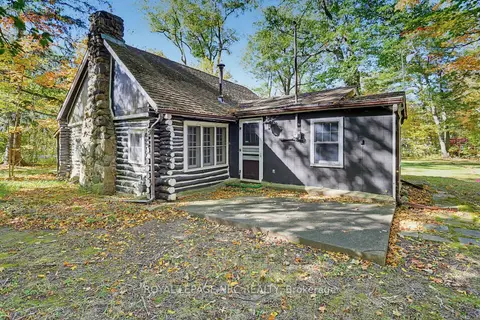
$499,900
3 bd1 ba3 pk700-1100 ft²
910 Bernard Avenue
335 - Ridgeway, Fort Erie
Detached · MLS® X14081696 · ROYAL LEPAGE NRC REALTY
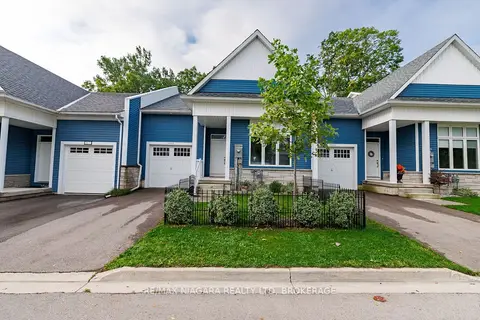
$495,000
1 bd2 ba2 pk1100-1500 ft²
3615 Hibbard Street
335 - Ridgeway, Fort Erie
Att/Row/Townhouse · MLS® X13744138 · RE/MAX NIAGARA REALTY LTD, BROKERAGE
$485,000
0 bd0 ba
V/L CENTRALIA Avenue N
335 - Ridgeway, Fort Erie
Vacant Land · MLS® X13210404 · ROYAL LEPAGE NRC REALTY
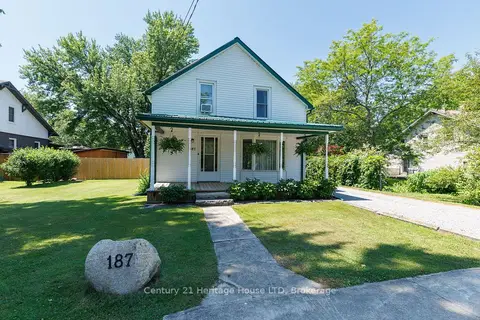
$485,000
Reduced $15,000
3 bd1 ba8 pk1500-2000 ft²
187 South Mill Street
335 - Ridgeway, Fort Erie
Detached · MLS® X13567800 · Century 21 Heritage House LTD
$475,000
Reduced $324,900
0 bd0 ba< 700 ft²
0-3781 Dominion Road
335 - Ridgeway, Fort Erie
Vacant Land · MLS® X12077599 · ROYAL LEPAGE NRC REALTY