340 Pratt Drive
54 - Amherstview, Loyalist, K7N 0E9
$600,796
- 3 bedrooms
- 3 bathrooms
- 3 parking
- 1500-2000 sq ft
Listed today · MLS® X14099770
About this home
*Take Advantage of the 13% HST Rebate (Reflected in the listing price)* - Welcome to Barr Homes' brand new semi-detached model on Pratt Drive here in Lakeside Ponds - Amherstview, Ontario with NO REAR NEIGHBOURS! These brand new semis in this up and coming neighbourhood are perfect for those looking for a spacious, modern, and comfortable home with a Spring 2027 closing! This home has 1,600 square feet of finished living space, 3 bedrooms and 2.5 bathrooms with tons of other features that include ceramic tiling in all wet rooms, a mudroom with access to the garage, 9' flat ceilings throughout the main level, quartz kitchen countertops with soft close drawers and doors, sodded lots, paved driveways, engineered hardwood throughout the main level, and 100% stone & brick around the exteriors. The open concept kitchen overlooks into the living and dining area with big windows allowing lots of natural light to brighten up the space. On the second level is where you will find the generous sized bedrooms including the primary bedroom that has a gorgeous ensuite bathroom and walk-in closet. The home is close to schools, parks, shopping, a golf course, waterfront, rec/community centres, walking paths, and a quick trip to Kingston's West End! Do not miss out on your opportunity to own this stunning and spacious semi-detached home!
Details
- Type
- Semi-Detached
- Style
- 2-Storey
- Age
- New
- Size
- 1500-2000 sq ft
- Lot
- 25 × 105 ft
- Basement
- Full, Unfinished
- Garage
- Attached
- Kitchens
- 1
- Neighbourhood
- 54 - Amherstview
- Municipality
- Loyalist
Interior
- Bedrooms
- 3 above ground
- Bathrooms
- 1 × 2-piece (main), 1 × 4-piece (second), 1 × 4-piece (second)
- Rooms
- 10 above ground
- Family room or den
- No
- Fireplace
- No
- Features
- Air Exchanger, Rough-In Bath, Storage, Water Heater
Heating, cooling and services
- Heating
- Forced Air, Gas
- Air conditioning
- Central Air
- Water and sewer
- Sewer
Building and exterior
- Style
- 2-Storey
- Exterior
- Brick, Stone
- Roof
- Asphalt Shingle
- Foundation
- Poured Concrete
- Age
- New
- Faces
- North
- Outdoor
- Porch
Parking
- Garage spaces
- 1
- Total parking
- 3
- Driveway and parking
- Inside Entry, Available, Private
Lot
- Size
- 25 × 105 ft (rectangular)
- Acreage
- < .50
More
- Possession
- 5 Months
- Nearby
- Golf, Lake/Pond, Park, Place Of Worship, Rec./Commun.Centre, School
- Cross street
- County Road 6 to Walden Pond Drive to Pratt Drive.
Rooms
| Room | Level | Size | Features |
|---|---|---|---|
| Kitchen | Main | 3.6 × 3.23 m (11'10" × 10'7") | B/I Microwave |
| Dining Room | Main | 2.62 × 3.05 m (8'7" × 10') | |
| Great Room | Main | 3.57 × 3.72 m (11'9" × 12'2") | |
| Powder Room | Main | 1.52 × 1.52 m (5' × 5') | 2 Pc Bath |
| Mud Room | Main | 1.43 × 1.52 m (4'8" × 5') | |
| Primary Bedroom | Second | 3.66 × 4.27 m (12' × 14') | Walk-In Closet(s), 4 Pc Ensuite |
| Bedroom 2 | Second | 3.08 × 3.35 m (10'1" × 11') | |
| Bedroom 3 | Second | 3.1 × 3.35 m (10'2" × 11') | |
| Bathroom | Second | 1.92 × 3.96 m (6'4" × 13') | 4 Pc Ensuite |
| Bathroom | Second | 1.71 × 2.87 m (5'7" × 9'5") | 4 Pc Bath |
| Laundry | Second | 1.25 × 1.62 m (4'1" × 5'4") |
History of this address
2 earlier listings at this address, with sold and leased prices. Create a free account or sign in to see them.
Listed by SUTTON GROUP-MASTERS REALTY INC., BROKERAGE.
Listing information provided by PropTx Innovations Inc. and TRREB; deemed reliable but not guaranteed accurate by PropTx.
Similar homes nearby
See more in Loyalist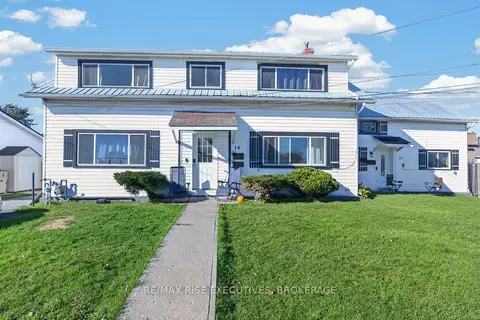 New
$599,900
6 bd3 ba6 pk2000-2500 ft²
10-12 Manitou Crescent
54 - Amherstview, Loyalist
Triplex · MLS® X14099426 · RE/MAX RISE EXECUTIVES, BROKERAGE
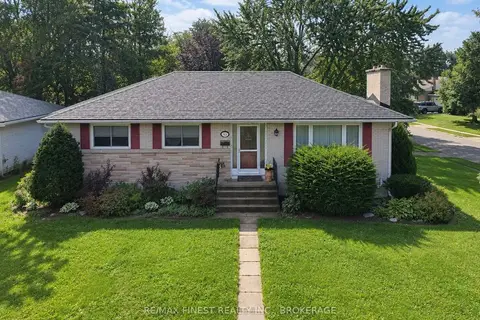
$599,000
4+1 bd3 ba6 pk1100-1500 ft²
58 Princeton Place
54 - Amherstview, Loyalist
Detached · MLS® X13761482 · RE/MAX FINEST REALTY INC., BROKERAGE
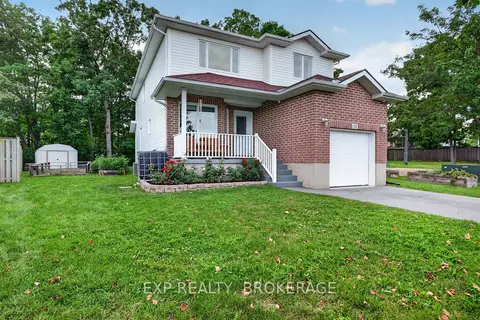
$599,000
Reduced $20,000
3 bd3 ba3 pk2000-2500 ft²
159 MACDOUGALL Drive
54 - Amherstview, Loyalist
Detached · MLS® X13789602 · EXP REALTY, BROKERAGE
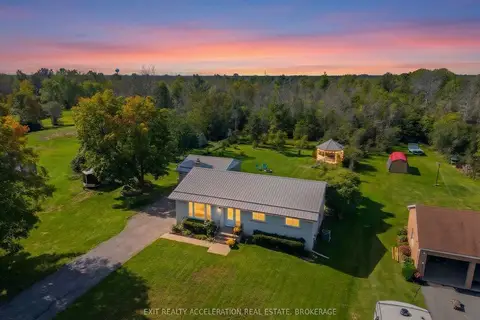
$589,900
3+1 bd3 ba8 pk1100-1500 ft²
504 Coronation Boulevard
54 - Amherstview, Loyalist
Detached · MLS® X13835690 · EXIT REALTY ACCELERATION REAL ESTATE, BROKERAGE
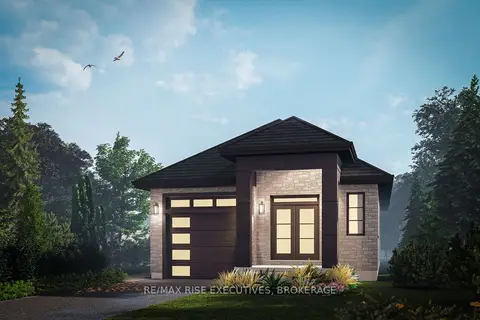
$619,900
2 bd2 ba4 pk1100-1500 ft²
27 Kilimanjaro Drive
54 - Amherstview, Loyalist
Detached · MLS® X13877232 · RE/MAX RISE EXECUTIVES, BROKERAGE
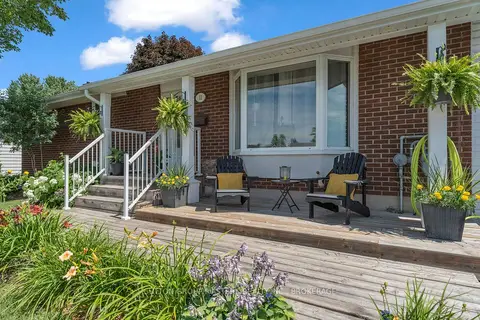
$579,900
2+1 bd2 ba3 pk1100-1500 ft²
11 Chesterfield Drive
54 - Amherstview, Loyalist
Detached · MLS® X13843682 · SUTTON GROUP-MASTERS REALTY INC., BROKERAGE
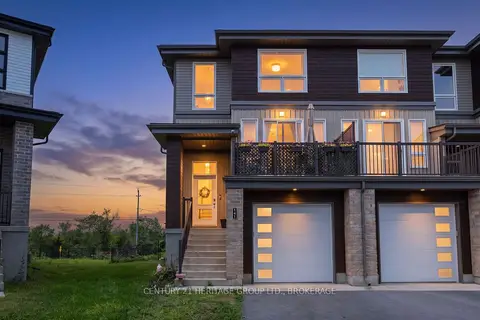
$569,900
Reduced $5,000
3 bd3 ba3 pk1500-2000 ft²
141 Superior Drive
54 - Amherstview, Loyalist
Att/Row/Townhouse · MLS® X13661468 · CENTURY 21 HERITAGE GROUP LTD., BROKERAGE
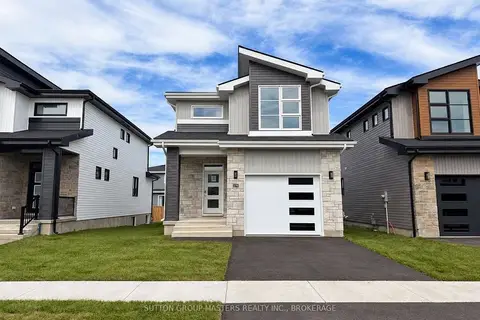
$640,619
3 bd3 ba3 pk1500-2000 ft²
216 Superior Drive
54 - Amherstview, Loyalist
Detached · MLS® X13849198 · SUTTON GROUP-MASTERS REALTY INC., BROKERAGE