340 Barton Street
Stoney Creek, Hamilton, L8E 2K9
$369,900
Reduced $30,000 from $399,900
- 2 bedrooms
- 1 bathrooms
- 3 parking
- < 700 sq ft
Listed 18 days ago · MLS® X13852806
About this home
A property with history, character and an opportunity to create something new. Set on a 40x100ft lot in an established Stoney Creek neighbourhood, this long-time family home is ready to begin its next chapter and presents an exciting opportunity for builders, contractors, renovators and those looking to bring their own vision to life. The existing home now requires significant updating, making this a property best suited to buyers who can see beyond what is here today and recognize the potential of the land, location and surrounding community. Whether your plans include an extensive renovation, reimagining the existing home or exploring the possibilities of a custom new build, this is an opportunity to start with a property offering plenty of room for creativity. The spacious lot provides an attractive canvas for those looking to design a home tailored to today's lifestyle, while the mature surroundings and established streetscape add something that is increasingly difficult to replicate in newer developments. Conveniently located in Stoney Creek with easy access to everyday amenities, schools, parks, shopping and major transportation routes, the location adds another layer of long-term appeal. For the right buyer, this property isn't about what it is today-it's about what it could become tomorrow. Bring your contractor, your plans and your imagination and explore the possibilities of creating the next chapter on this established Stoney Creek property. Property being sold in its current condition.
Details
- Type
- Detached
- Style
- Bungalow
- Age
- 51-99 years
- Size
- < 700 sq ft
- Lot
- 40.02 × 100.2 ft
- Basement
- Finished
- Garage
- None
- Kitchens
- 1
- Property tax
- $3,026 (2026)
- Neighbourhood
- Stoney Creek
- Municipality
- Hamilton
- Price per sq ft
- ~$528 (about the same as detached houses in Stoney Creek)
Interior
- Bedrooms
- 2 above ground
- Bathrooms
- 1 × 4-piece (main)
- Rooms
- 4 above ground
- Family room or den
- No
- Fireplace
- No
Heating, cooling and services
- Heating
- Forced Air, Gas
- Air conditioning
- Central Air
- Water and sewer
- Sewer
Building and exterior
- Style
- Bungalow
- Exterior
- Aluminum Siding
- Roof
- Asphalt Shingle
- Foundation
- Concrete Block
- Age
- 51-99 years
- Faces
- South
Parking
- Total parking
- 3
Lot
- Size
- 40.02 × 100.2 ft
More
- Possession
- Immediate
- Cross street
- Barton St and Millen Rd
Rooms
| Room | Level | Size | Features |
|---|---|---|---|
| Kitchen | Main | 3.35 × 0.61 m (11' × 2') | |
| Family Room | Main | 3.96 × 2.74 m (13' × 9') | |
| Primary Bedroom | Main | 2.74 × 1.83 m (9' × 6') | |
| Bedroom | Main | 2.74 × 1.83 m (9' × 6') |
Price history
| Date | Price | Change |
|---|---|---|
| Oct 2, 2026 | $399,900 | Listed |
| Oct 20, 2026 | $369,900 | −$30,000 |
Location
Location is approximate. See nearby homes on the map
Recent sales nearby
See what similar homes within 1 km sold for in the last year. Create a free account or sign in to see them.
The neighbourhood
Getting around Car-dependent
- 🚆 Confederation GO3.2 km
Within a 10-minute walk: no grocery stores, 0 cafés and restaurants, 2 parks, 1 pharmacy. Nearest park: Ferris Park (250 m).
Schools nearby
Elementary
- Hamilton Montessori School Private5 min walk
- Eastdale Elementary School
EQAO: Gr 6 reading 82%, math 26%13 min walk - St. Francis Xavier Catholic Elementary School Catholic
EQAO: Gr 6 reading 100%, math 42%18 min walk - Memorial Public School1.3 km
Secondary
- Orchard Park Secondary School
EQAO: Gr 9 math 50%, literacy test 85%1.6 km - St. John Henry Newman Catholic Secondary School Catholic
EQAO: Gr 9 math 67%, literacy test 90%1.9 km - Collegiate Avenue School2.1 km
EQAO: share of students meeting the provincial standard (2024–25). Ontario average: Gr 6 reading 86%, math 51%; Gr 9 math 55%; literacy test 83%.
Closest schools, not school zones. Check which school serves this address with the school board before relying on it.
Who lives here postal area L8E
- Owners / renters
- 71% / 29%
- Median household income
- $91,000
- Average age
- 41
- Children under 15
- 17%
- Homes
- 53% detached, 23% high-rise
- Commute by transit
- 4%
- Population
- 41,927
Languages spoken most at home besides English: Punjabi (Panjabi) 3.6%, Urdu 1.7%, Arabic 1.6%, Italian 1.4%.
Flood and conservation No mapped hazard
Not inside a mapped flood plain or regulated area in Niagara Peninsula Conservation’s mapping.
Screening maps only. Ask the conservation authority for a property inquiry before relying on this.
Safety
Crime Severity Index for Hamilton police: 62 vs 57 for Ontario (2025).
Police-reported figures for the whole police service area, not this street. Rates use the area’s resident population.
Distances are approximate. Places © OpenStreetMap contributors. Neighbourhood figures: Statistics Canada, 2021 Census. School results: EQAO via Ontario Data Catalogue (Open Government Licence – Ontario). Flood and regulation mapping: Niagara Peninsula Conservation open data. Crime Severity Index: Statistics Canada.
Living here
Commute
To downtown Hamilton: 12 km. Transit times · Driving times
Noise Nothing major nearby
No highway within 500 m, rail line within 300 m, or airport flight path nearby.
Distances from the map, not noise measurements. Visit at rush hour to judge for yourself.
Internet High-speed
50/10 Mbps or faster available here by cable, fibre or DSL (the federal high-speed target).
From the federal broadband map. Check exact speeds and providers for the address.
Short-term rentals
Only in your principal residence, with a City business licence (since December 2023).
Roads, rail, airports and planned stations © OpenStreetMap contributors. Internet: Innovation, Science and Economic Development Canada, National Broadband Data.
Listed by ROYAL LEPAGE STATE REALTY.
Listing information provided by PropTx Innovations Inc. and TRREB; deemed reliable but not guaranteed accurate by PropTx.
Similar homes nearby
See more in Hamilton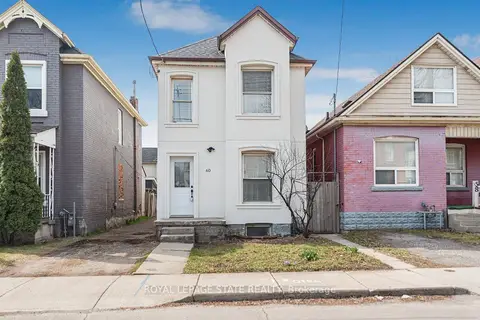
$369,900
Reduced $50,000
3 bd2 ba2 pk1100-1500 ft²
60 Keith Street
Industrial Sector, Hamilton
Detached · MLS® X13578582 · ROYAL LEPAGE STATE REALTY
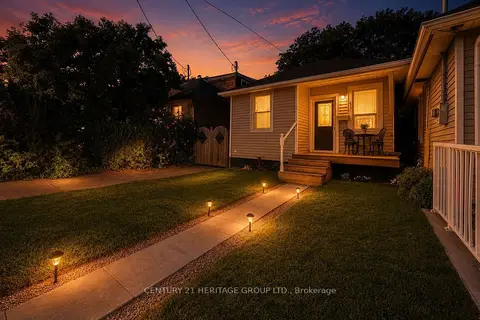
$369,900
1 bd1 ba7 pk< 700 ft²
41 Biggar Avenue
North End, Hamilton
Detached · MLS® X13773016 · CENTURY 21 HERITAGE GROUP LTD.
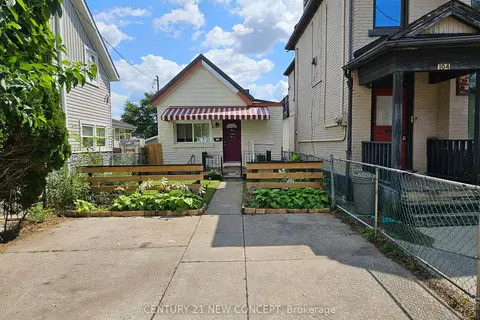
$369,000
1+1 bd2 ba2 pk< 700 ft²
106 Emerald Street N
Landsdale, Hamilton
Detached · MLS® X13699020 · CENTURY 21 NEW CONCEPT
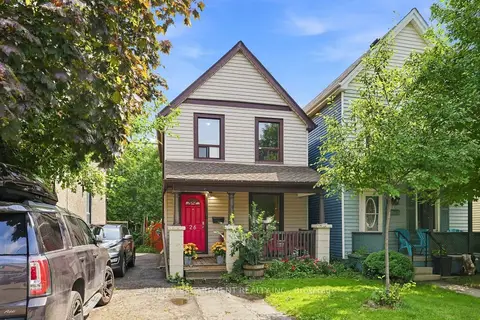
$373,000
3 bd1 ba3 pk700-1100 ft²
26 Niagara Street
Industrial Sector, Hamilton
Detached · MLS® X13746650 · RE/MAX ESCARPMENT REALTY INC.
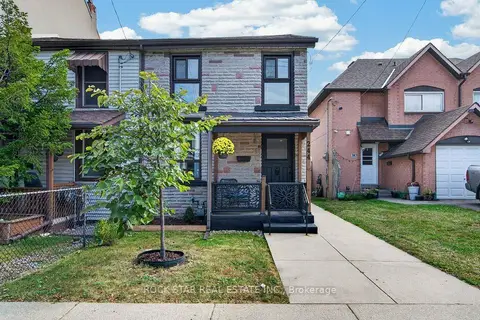
$374,500
Reduced $14,500
2 bd1 ba1 pk700-1100 ft²
244 Emerald Street N
Landsdale, Hamilton
Semi-Detached · MLS® X13840320 · ROCK STAR REAL ESTATE INC.
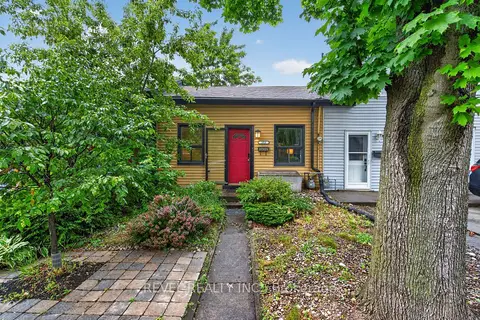
$374,900
2 bd1 ba700-1100 ft²
153 Ferrie Street E
North End, Hamilton
Att/Row/Townhouse · MLS® X13663072 · REVEL REALTY INC.
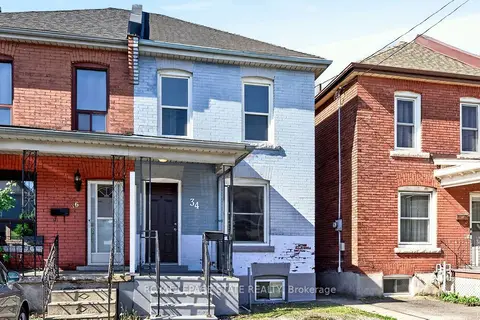
$375,000
3 bd1 ba1 pk700-1100 ft²
34 Edward Street
Stipley, Hamilton
Semi-Detached · MLS® X13790162 · ROYAL LEPAGE STATE REALTY
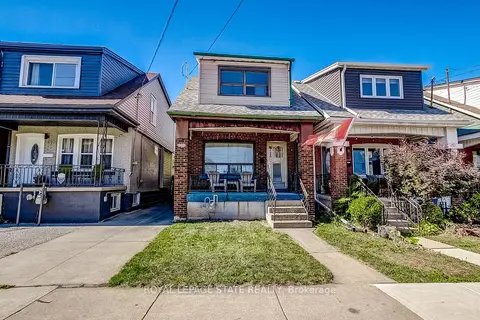
$375,000
3 bd2 ba1100-1500 ft²
69 Gage Avenue N
Stipley, Hamilton
Detached · MLS® X13836366 · ROYAL LEPAGE STATE REALTY