34 Montorio Drive
Rural Richmond Hill, Richmond Hill, L4E 1N4
$2,499,900
- 4 bedrooms
- 5 bathrooms
- 4 parking
- 3500-5000 sq ft
Listed 104 days ago · MLS® N13540068
About this home
THE "MOUNTRIDGE B" APPROX 4,100SF IN NEW & EXCLUSIVE OAKRIDGE GREEN NEIGHBORHOOD BUILT BY SUNDANCE HOMES IN QUIET CUL-DE-SAC SURROUNDED BY UNTOUCHED NATURAL AREA. STEPS TO GO STATION, MINUTES FROM HWY 404 & SHOPPING THE YONGE STREET STRIP. BEAUTIFUL PIE SHAPED LOT BACKING ONTO PROTECTED GREEN SPACE. APPROX 10'GROUND FLOOR, 9' 2ND FLOOR, 9' BSMNT CEILING HEIGHTS; SMOOTH CEILINGS THROUGHOUT; 8' INTERIOR DOORS ON MAIN FLOOR & 2nd FLOOR; POT LIGHTS ON MAIN FLOOR W/ GROUND FLOOR LAUNDRY. QUALITY STONE COUNTERTOP IN KITCHEN & ALL BATHROOMS. LARGE KITCHEN W/ ISLAND, PANTRY & SERVERY. GAS FIREPLACE IN FAMILY ROOM. 4 LARGE BEDROOMS W/SEPARATE ENSUITES ON 2ND FLOOR. FREE STANDING TUB & FRAMELESS GLASS SHOWER IN MAIN ENSUITE. Please refer to siteplan Lot 8 for approximate lot dimensions. Markings & grass as laid currently may not reflect property lines. TAXES NOT YET ASSESSED.
Details
- Type
- Detached
- Style
- 2-Storey
- Age
- New
- Size
- 3500-5000 sq ft
- Lot
- 43 × 121 ft
- Basement
- Unfinished
- Garage
- Attached
- Kitchens
- 1
- Neighbourhood
- Rural Richmond Hill
- Municipality
- Richmond Hill
- Price per sq ft
- ~$588 (10% below detached houses in Rural Richmond Hill, $651)
Interior
- Bedrooms
- 4 above ground
- Bathrooms
- 1 × 2-piece (main), 1 × 5-piece (second), 1 × 4-piece (second), 2 × 3-piece (second)
- Rooms
- 11 above ground
- Family room or den
- Yes
- Fireplace
- Yes
Heating, cooling and services
- Heating
- Forced Air, Gas
- Water and sewer
- Sewer
Building and exterior
- Style
- 2-Storey
- Exterior
- Brick, Stone
- Age
- New
- Faces
- West
Parking
- Garage spaces
- 2
- Total parking
- 4
- Driveway and parking
- Private Double
Lot
- Size
- 43 × 121 ft
More
- Possession
- Immed/30/60
- Cross street
- Leslie St & Bethesda Side Rd
Rooms
| Room | Level | Size | Features |
|---|---|---|---|
| Office | Main | 2.7 × 3.3 m (8'10" × 10'10") | |
| Dining Room | Main | 5.7 × 3.6 m (18'8" × 11'10") | |
| Kitchen | Main | 2.7 × 4.5 m (8'10" × 14'9") | Pantry |
| Breakfast | Main | 3 × 4.5 m (9'10" × 14'9") | |
| Family Room | Main | 3.8 × 5.7 m (12'6" × 18'8") | Gas Fireplace |
| Living Room | Main | 3.8 × 4.1 m (12'6" × 13'5") | |
| Primary Bedroom | Second | 5.4 × 4.5 m (17'9" × 14'9") | 5 Pc Ensuite, Walk-In Closet(s) |
| Den | Second | 3.6 × 3.7 m (11'10" × 12'2") | |
| Bedroom 2 | Second | 3.9 × 4.2 m (12'10" × 13'9") | Cathedral Ceiling(s), 4 Pc Ensuite |
| Bedroom 3 | Second | 3.9 × 4.8 m (12'10" × 15'9") | 3 Pc Ensuite, Walk-In Closet(s) |
| Bedroom 4 | Second | 4.1 × 4.5 m (13'5" × 14'9") | 3 Pc Ensuite, Walk-In Closet(s) |
History of this address
2 earlier listings at this address, with sold and leased prices. Create a free account or sign in to see them.
Listed by PIVOT REAL ESTATE GROUP.
Listing information provided by PropTx Innovations Inc. and TRREB; deemed reliable but not guaranteed accurate by PropTx.
Similar homes nearby
See more in Richmond Hill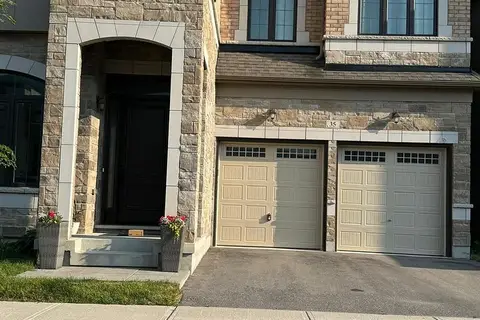
$2,495,000
4+1 bd5 ba4 pk3500-5000 ft²
35 Gerden Drive
Rural Richmond Hill, Richmond Hill
Detached · MLS® N13741732 · RE/MAX REALTY SPECIALISTS INC.
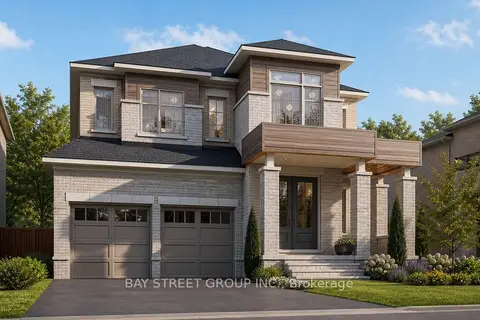
$2,450,000
5 bd5 ba5 pk3500-5000 ft²
42 Big Willow Crescent
Rural Richmond Hill, Richmond Hill
Detached · MLS® N13033622 · BAY STREET GROUP INC.
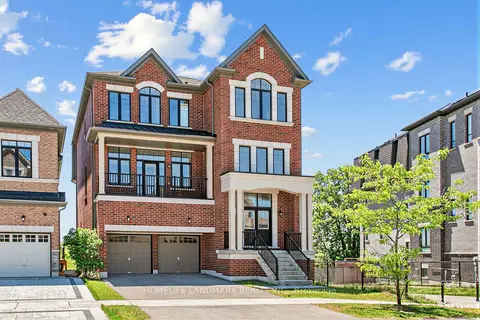
$2,650,000
5 bd6 ba4 pk3500-5000 ft²
55 Gerden Drive
Rural Richmond Hill, Richmond Hill
Detached · MLS® N13431858 · HOMELIFE LANDMARK REALTY INC.
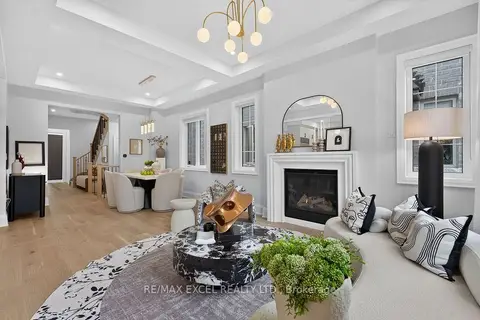 New
$2,299,999
5 bd5 ba4 pk3500-5000 ft²
17 Cinquefoil Street
Rural Richmond Hill, Richmond Hill
Detached · MLS® N14092038 · RE/MAX EXCEL REALTY LTD.
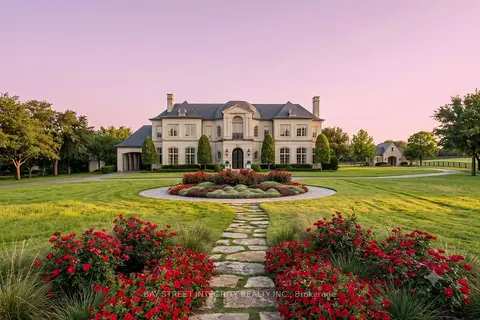
$2,880,000
0 bd0 ba
Lot 12 Provence Court
Rural Richmond Hill, Richmond Hill
Vacant Land · MLS® N13528144 · BAY STREET INTEGRITY REALTY INC.
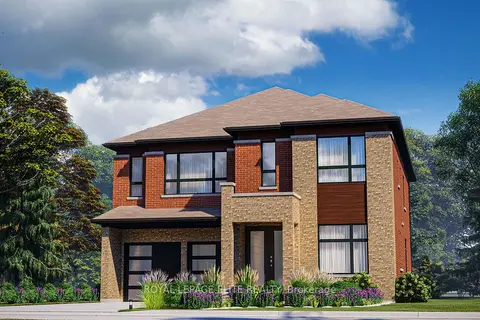
$2,099,990
Reduced $45,000
5 bd6 ba6 pk3500-5000 ft²
4 BACKHOUSE Drive
Rural Richmond Hill, Richmond Hill
Detached · MLS® N13236764 · ROYAL LEPAGE ELITE REALTY
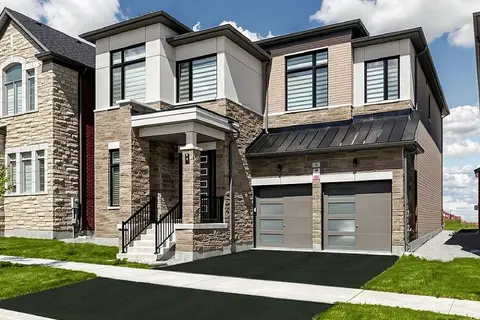 New
$2,099,000
4+1 bd5 ba4 pk3000-3500 ft²
9 Backhouse Drive
Rural Richmond Hill, Richmond Hill
Detached · MLS® N14098372 · REMAX YOUR COMMUNITY REALTY
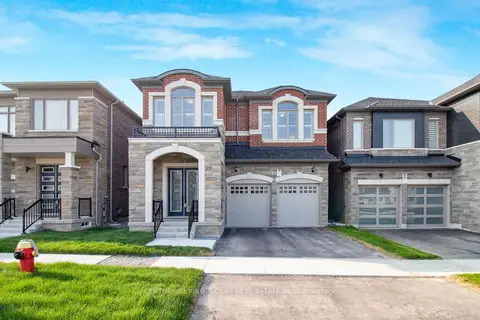
$2,088,000
4 bd4 ba4 pk2500-3000 ft²
38 Tipp Drive
Rural Richmond Hill, Richmond Hill
Detached · MLS® N13001374 · CENTURY 21 KING`S QUAY REAL ESTATE INC.