34 Joseph Street
Downtown Brampton, Brampton, L6X 1H6
$699,900
- 4+1 bedrooms
- 3 bathrooms
- 5 parking
- 1100-1500 sq ft
Listed 41 days ago · MLS® W13758866
About this home
Welcome to 34 Joseph street nestles in the heart of Brampton's historic downtown, this spacious 2-storey brick home blends character, potential, and investment opportunity, Featuring a welcoming front porch, this property is currently configured as two self-contained units on the main and upper levels, with the potential to add a third unit in the basement via a separate entrance. Offering 4+1 bedrooms and 3 bathrooms, the home provides flexible living arrangements for investors or multi-generational families. The upstairs unit has been recently rented and is now vacant, and the property will be sold without tenants, gibing buyers a fresh start. The lot includes covered parking for three vehicles plus a shared mutual driveway that accommodated two additional cars. Located in n area undergoing major revitalization with serval new developments nearby, this property also presents exciting future development possibilities. Whether you're seeking strong rental income or a prime investment in fast changing neighborhood, this is a rare opportunity you wont want to miss. Book your showing today, this one wont last.
Details
- Type
- Detached
- Style
- 2-Storey
- Size
- 1100-1500 sq ft
- Lot
- 40 × 132 ft
- Basement
- Separate Entrance, Partially Finished
- Garage
- Detached
- Kitchens
- 3
- Property tax
- $5,259 (2025)
- Neighbourhood
- Downtown Brampton
- Municipality
- Brampton
- Price per sq ft
- $538 (6% above detached houses in Downtown Brampton, $508)
Interior
- Bedrooms
- 4 above ground + 1 below
- Bathrooms
- 1 × 4-piece (main), 1 × 4-piece (second), 1 × 1-piece (basement)
- Kitchens
- 3 (1 below ground)
- Rooms
- 7 above ground + 3 below
- Family room or den
- No
- Fireplace
- No
- Features
- Accessory Apartment, Primary Bedroom - Main Floor, Water Heater, Water Meter
Heating, cooling and services
- Heating
- Forced Air, Gas
- Water and sewer
- Sewer
Building and exterior
- Style
- 2-Storey
- Exterior
- Brick
- Roof
- Asphalt Shingle
- Foundation
- Concrete
- Faces
- South
- Outdoor
- Porch Enclosed
Parking
- Garage spaces
- 3
- Total parking
- 5
- Driveway and parking
- Mutual
Lot
- Size
- 40 × 132 ft
More
- Possession
- Flexible
- Nearby
- Hospital, Library, Park, Place Of Worship, Public Transit, School
- Cross street
- Main Street and Church Street
Rooms
| Room | Level | Size | Features |
|---|---|---|---|
| Living Room | Main | 4.16 × 3.64 m (13'8" × 11'11") | Broadloom, Crown Moulding, Vaulted Ceiling(s) |
| Kitchen | Main | 3.95 × 3.54 m (13' × 11'7") | Vinyl Floor, Ceiling Fan(s), Vaulted Ceiling(s) |
| Primary Bedroom | Main | 3.14 × 3.14 m (10'4" × 10'4") | Broadloom, Ceiling Fan(s), Crown Moulding |
| Bedroom 4 | Second | 3.46 × 2.39 m (11'4" × 7'10") | Broadloom, Ceiling Fan(s), Vaulted Ceiling(s) |
| Kitchen | Second | 3.83 × 2.73 m (12'7" × 8'11") | Vinyl Floor, Crown Moulding, Vaulted Ceiling(s) |
| Bedroom 2 | Second | 3.43 × 3.04 m (11'3" × 10') | Vinyl Floor, Crown Moulding, Vaulted Ceiling(s) |
| Bedroom 3 | Second | 3.08 × 1.96 m (10'1" × 6'5") | Broadloom, Crown Moulding, Vaulted Ceiling(s) |
| Bedroom 5 | Basement | 4.42 × 2.52 m (14'6" × 8'3") | Broadloom, Crown Moulding, Vaulted Ceiling(s) |
| Laundry | Basement | 2.39 × 2.33 m (7'10" × 7'8") | Broadloom, Crown Moulding, Vaulted Ceiling(s) |
| Kitchen | Basement | 3.54 × 3.53 m (11'7" × 11'7") | Broadloom, Crown Moulding, Vaulted Ceiling(s) |
History of this address
3 earlier listings at this address, with sold and leased prices. Create a free account or sign in to see them.
Location
Location is approximate. See nearby homes on the map
Recent sales nearby
See what similar homes within 1 km sold for in the last year. Create a free account or sign in to see them.
The neighbourhood
Getting around Very walkable
- 🚆 Mount Pleasant GO4.7 km
Within a 10-minute walk: 3 grocery stores, 31 cafés and restaurants, 16 parks, 8 pharmacies. Nearest grocery: African Royal Foods (650 m). Nearest park: North Mill Parkette (450 m).
Schools nearby
Elementary
- Glendale Public School
EQAO: Gr 3 reading 69%, math 42%13 min walk - Al-Ameen Elementary School14 min walk
- Our Lady of Fatima School Catholic
EQAO: Gr 6 reading 96%, math 39%14 min walk - St. Mary Elementary School Catholic
EQAO: Gr 6 reading 55%, math 32%18 min walk
Secondary
- Cardinal Leger Secondary School Catholic
EQAO: Gr 9 math 47%, literacy test 80%1.3 km - Sir John A. Macdonald Senior Public School1.3 km
- Beatty Fleming Public School1.4 km
EQAO: share of students meeting the provincial standard (2024–25). Ontario average: Gr 6 reading 86%, math 51%; Gr 9 math 55%; literacy test 83%.
Closest schools, not school zones. Check which school serves this address with the school board before relying on it.
Who lives here postal area L6X
- Owners / renters
- 79% / 21%
- Median household income
- $116,000
- Average age
- 37
- Children under 15
- 19%
- Homes
- 55% detached, 7% high-rise
- Commute by transit
- 10%
- Population
- 76,113
Languages spoken most at home besides English: Punjabi (Panjabi) 14.9%, Urdu 3.1%, Hindi 2.4%, Gujarati 2.2%.
Flood and conservation No mapped hazard
Not inside a mapped flood plain or regulated area.
Screening maps only. Ask the conservation authority for a property inquiry before relying on this.
Safety
Crime Severity Index for Peel Region (Mississauga/Brampton) police: 59 vs 57 for Ontario (2025).
Police-reported figures for the whole police service area, not this street. Rates use the area’s resident population.
Development nearby 9 active
-
5 DAVID ST · 200 mSite Plan Approval · Deemed Complete · applied 2026Limited Site Plan
-
35 RAILROAD ST · 250 mOPA ZBA Subdivision · Deemed Complete · applied 2026Draft Plan of Subdivision
-
32 PARK ST | 34 PARK ST | 41 MILL ST N | 43 MILL ST N | 45 MILL ST N · 350 mSite Plan Approval · In Review · applied 2024Limited Site Plan
-
35 RAILROAD ST · 250 mOPA ZBA Subdivision · In Review-Public Mtg Complete · applied 2024Zoning By Law Amendment
-
71 ROSEDALE AVE W · 400 mSite Plan Approval · In Review · applied 2023Full Site Plan
-
28 ELIZABETH ST N · 450 mSite Plan Approval · Agreement Execution · applied 2022Full Site Plan
13 more within 500 m.
Rezoning, site plan, subdivision and condominium applications filed with the city.
Distances are approximate. Places © OpenStreetMap contributors. Neighbourhood figures: Statistics Canada, 2021 Census. School results: EQAO via Ontario Data Catalogue (Open Government Licence – Ontario). Crime Severity Index: Statistics Canada. Planning applications: City of Brampton open data.
Living here
Commute
To Union Station (downtown Toronto): 31 km. Transit times · Driving times
Noise 1 source nearby
- 🚆 Rail line (Halton Subdivision)200 m
Distances from the map, not noise measurements. Visit at rush hour to judge for yourself.
Internet High-speed
50/10 Mbps or faster available here by cable, fibre or DSL (the federal high-speed target).
From the federal broadband map. Check exact speeds and providers for the address.
Roads, rail, airports and planned stations © OpenStreetMap contributors. Internet: Innovation, Science and Economic Development Canada, National Broadband Data.
Listed by ROYAL LEPAGE CREDIT VALLEY REAL ESTATE.
Listing information provided by PropTx Innovations Inc. and TRREB; deemed reliable but not guaranteed accurate by PropTx.
Similar homes nearby
See more in Brampton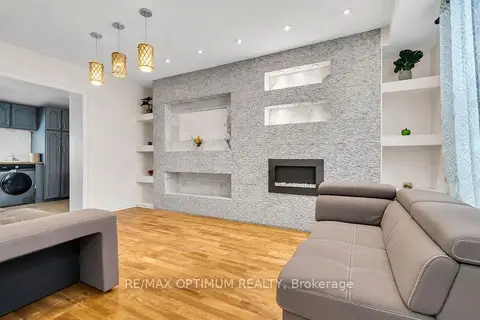
$699,900
3+2 bd2 ba4 pk1500-2000 ft²
59 Railroad Street
Downtown Brampton, Brampton
Detached · MLS® W13589912 · RE/MAX OPTIMUM REALTY
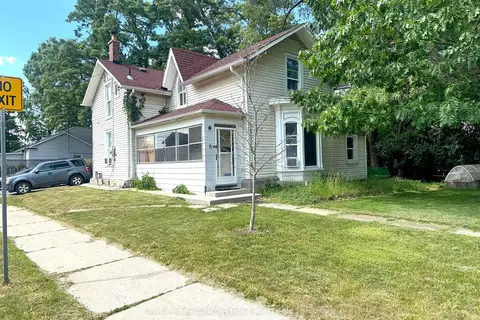
$699,999
Reduced $99,001
4 bd3 ba3 pk1500-2000 ft²
8 Mary Street
Downtown Brampton, Brampton
Detached · MLS® W13466796 · CENTURY 21 PEOPLE`S CHOICE REALTY INC.
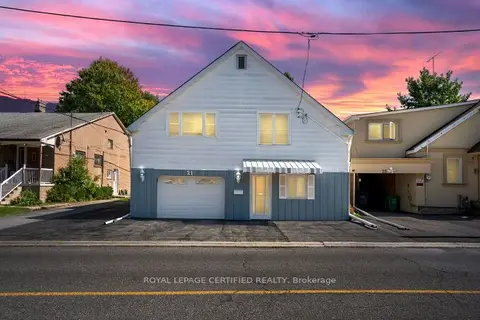
$699,555
3+1 bd2 ba6 pk1500-2000 ft²
21 Denison Avenue
Downtown Brampton, Brampton
Detached · MLS® W13780244 · ROYAL LEPAGE CERTIFIED REALTY
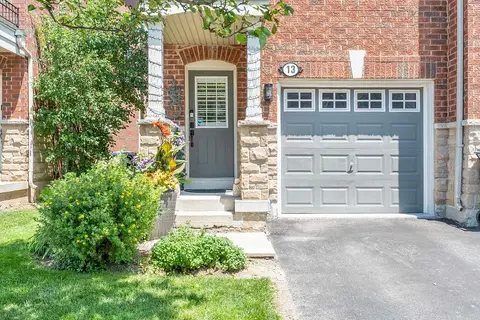
$710,000
2+1 bd2 ba2 pk1100-1500 ft²
13 Rock Haven Lane
Downtown Brampton, Brampton
Att/Row/Townhouse · MLS® W13860646 · WAHI REALTY INC.
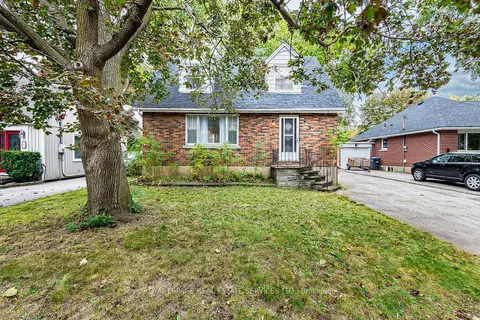
$724,880
3 bd2 ba7 pk1100-1500 ft²
46 Frederick Street
Downtown Brampton, Brampton
Detached · MLS® W13847676 · ROYAL LEPAGE REAL ESTATE SERVICES LTD.
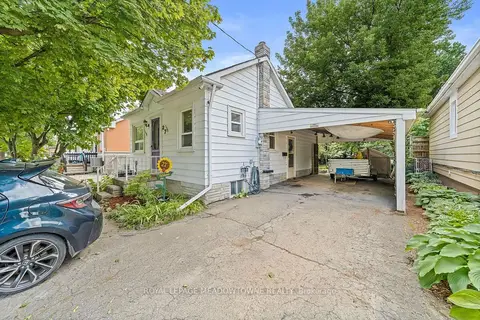
$674,900
2 bd1 ba4 pk< 700 ft²
27 Royce Avenue
Downtown Brampton, Brampton
Detached · MLS® W13802674 · ROYAL LEPAGE MEADOWTOWNE REALTY
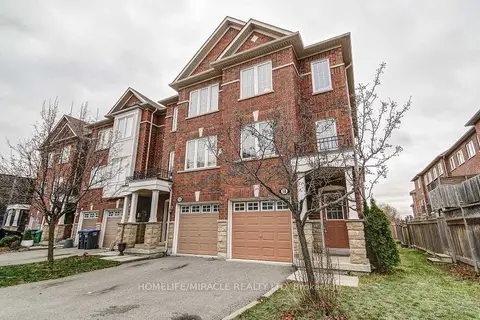
$729,000
3 bd2 ba2 pk1100-1500 ft²
14 Rock Haven Lane
Downtown Brampton, Brampton
Att/Row/Townhouse · MLS® W13524268 · HOMELIFE/MIRACLE REALTY LTD
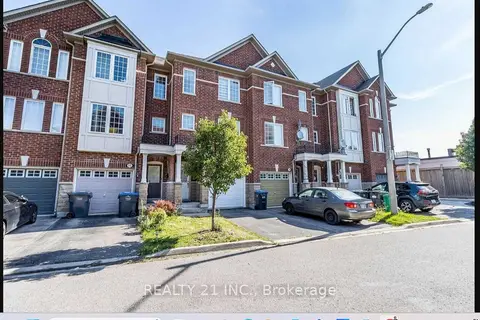
$665,000
3+1 bd2 ba2 pk1100-1500 ft²
17 Rock Haven Lane
Downtown Brampton, Brampton
Att/Row/Townhouse · MLS® W13660620 · REALTY 21 INC.