34 Fire Route 96 Route
Trent Lakes, Trent Lakes, K0M 1A0
$1,049,000
Reduced $198,000 from $1,247,000
- 3+2 bedrooms
- 3 bathrooms
- 8 parking
- 1500-2000 sq ft
Listed 153 days ago · MLS® X13151590
About this home
Welcome to your lakeside escape on the desirable north side of Pigeon Lake, where relaxed waterfront living meets year-round comfort. Nestled on a generously sized lot, this property features a private 107 foot shoreline with western exposure--perfect for enjoying morning coffee on the dock or taking in the surrounding nature. This lovely waterfront raised bungalow, built by the original owners in 2000, offers 5 bedrooms and 3 bathrooms. The home provides 1,742 sq.ft. of living space above ground, complimented by a 1,597 sq.ft. finished walk-out basement. Every inch of the interior is tastefully finished, featuring gleaming hardwood floors on the main level and oak kitchen cabinets. You can enjoy stunning waterfront views from the sunroom, living room, breakfast area, family room, primary bedroom and the gazebo. The property also includes a detached 24x20 heated garage/workshop, ideal for storing motorized toys. Recent upgrades include a new high-efficiency furnace (2024), and the septic system has been diligently maintained and pumped annually. Located on the Trent-Severn Waterway, this property offers the unique ability to boat anywhere in the world. If you are looking to escape the hustle and bustle of city living, this is the perfect opportunity. The home is situated just 12 minutes from Bobcaygeon and a 1.5 hour drive from GTA.
Details
- Type
- Detached
- Style
- Bungalow-Raised
- Age
- 16-30 years
- Size
- 1500-2000 sq ft
- Lot
- 107.25 × 207.48 ft
- Basement
- Finished with Walk-Out, Separate Entrance
- Garage
- Attached
- Kitchens
- 1
- Property tax
- $5,958 (2026)
- Neighbourhood
- Trent Lakes
- Municipality
- Trent Lakes
- Price per sq ft
- $599 (about the same as detached houses in Trent Lakes)
Interior
- Bedrooms
- 3 above ground + 2 below
- Bathrooms
- 1 × 4-piece (main), 1 × 4-piece (main), 1 × 3-piece (basement)
- Rooms
- 11 above ground + 5 below
- Family room or den
- Yes
- Fireplace
- Yes
- Features
- Auto Garage Door Remote, Carpet Free, Generator - Full, Primary Bedroom - Main Floor, Propane Tank, Sewage Pump, Sump Pump, Water Heater Owned, Water Purifier, Water Softener, Water Treatment
Heating, cooling and services
- Heating
- Forced Air, Propane
- Air conditioning
- Central Air
- Water and sewer
- Septic
Building and exterior
- Style
- Bungalow-Raised
- Exterior
- Vinyl Siding
- Roof
- Asphalt Shingle
- Foundation
- Poured Concrete
- Age
- 16-30 years
- Faces
- West
- Outdoor
- Patio, Fishing, Year Round Living, Additional Garage(s), Fence - Partial, Shed, Workshop
- Waterfront
- Direct
Parking
- Garage spaces
- 2
- Total parking
- 8
- Driveway and parking
- Private
Lot
- Size
- 107.25 × 207.48 ft (irregular)
- Acreage
- < .50
More
- Possession
- Flexible
- Nearby
- Beach, Fenced Yard, Golf, Place Of Worship, School, Waterfront
- Cross street
- FIRE ROUTE 96/PIRATES GLEN DR.
Rooms
| Room | Level | Size | Features |
|---|---|---|---|
| Mud Room | Main | 1.61 × 3.19 m (5'3" × 10'6") | |
| Kitchen | Main | 3.92 × 3.34 m (12'10" × 10'11") | |
| Breakfast | Main | 2.78 × 2.35 m (9'1" × 7'9") | |
| Dining Room | Main | 3.01 × 2.98 m (9'11" × 9'9") | |
| Sunroom | Main | 6.07 × 2.44 m (19'11" × 8') | |
| Living Room | Main | 7.05 × 5.35 m (23'2" × 17'7") | |
| Primary Bedroom | Main | 3.27 × 4.2 m (10'9" × 13'9") | Walk-In Closet(s) |
| Bedroom 2 | Main | 3.02 × 2.98 m (9'11" × 9'9") | |
| Bedroom 3 | Main | 3.01 × 3.02 m (9'11" × 9'11") | |
| Bathroom | Main | 2.76 × 2.46 m (9'1" × 8'1") | 4 Pc Ensuite |
| Bathroom | Main | 2.74 × 1.49 m (9' × 4'11") | |
| Family Room | Basement | 8.2 × 9.7 m (26'11" × 31'10") | |
| Bathroom | Basement | 2.15 × 3 m (7'1" × 9'10") | |
| Bedroom 4 | Basement | 3.51 × 2.84 m (11'6" × 9'4") | |
| Bedroom 5 | Basement | 4.37 × 2.83 m (14'4" × 9'3") | |
| Utility Room | Basement | 5.23 × 3.09 m (17'2" × 10'2") | |
| Workshop | Ground | 7.63 × 5.85 m (25' × 19'2") |
History of this address
1 earlier listing at this address, with sold and leased prices. Create a free account or sign in to see them.
Listed by Royal LePage Frank Real Estate.
Listing information provided by PropTx Innovations Inc. and TRREB; deemed reliable but not guaranteed accurate by PropTx.
Similar homes nearby
See more in Trent Lakes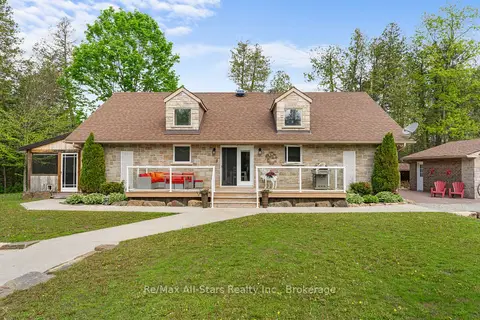
$1,019,000
3 bd2 ba44 pk700-1100 ft²
728 Galway Road
Trent Lakes, Trent Lakes
Detached · MLS® X13418840 · Re/Max All-Stars Realty Inc.
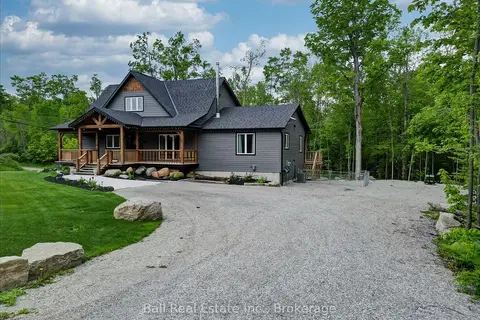
$1,089,000
Reduced $36,000
4 bd4 ba10 pk2000-2500 ft²
18 Six Foot Bay Road
Trent Lakes, Trent Lakes
Detached · MLS® X13575446 · Ball Real Estate Inc.
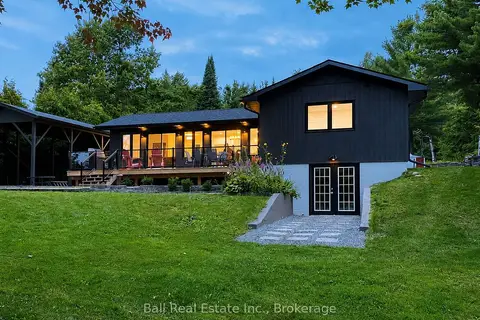
$1,089,000
2+1 bd2 ba8 pk1100-1500 ft²
116 Mystic Point Road
Trent Lakes, Trent Lakes
Detached · MLS® X13645200 · Ball Real Estate Inc.
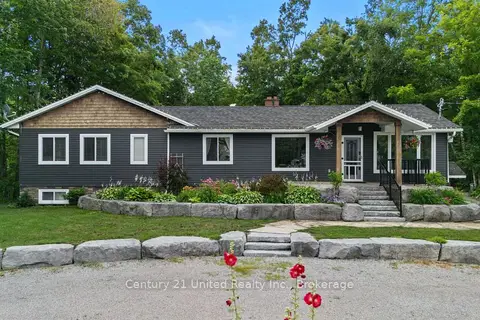
$999,900
3+2 bd4 ba8 pk3000-3500 ft²
1746 Lakehurst Road
Trent Lakes, Trent Lakes
Detached · MLS® X13820726 · Century 21 United Realty Inc.
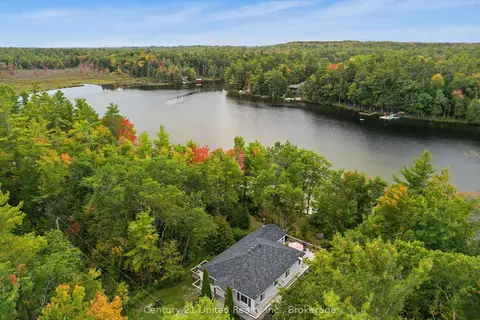
$999,900
2+3 bd3 ba6 pk1100-1500 ft²
15 Spur 2
Trent Lakes, Trent Lakes
Detached · MLS® X13844440 · Century 21 United Realty Inc.
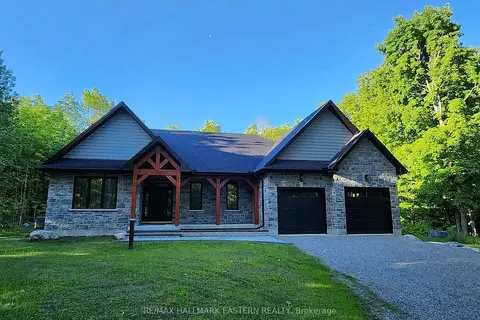
$999,000
3 bd2 ba8 pk2000-2500 ft²
11 Maplewood Court
Trent Lakes, Trent Lakes
Detached · MLS® X13686468 · RE/MAX HALLMARK EASTERN REALTY
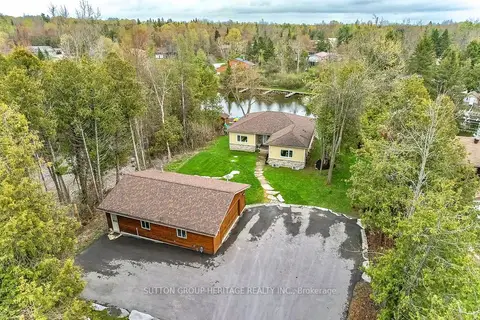
$998,000
3+2 bd3 ba10 pk1100-1500 ft²
191 Pirates Glen Drive E
Trent Lakes, Trent Lakes
Detached · MLS® X13822486 · SUTTON GROUP-HERITAGE REALTY INC.
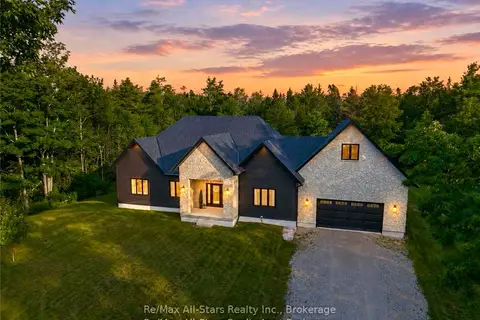
$1,100,000
1+2 bd3 ba8 pk2000-2500 ft²
210 White Valley Road
Trent Lakes, Trent Lakes
Detached · MLS® X14033076 · Re/Max All-Stars Realty Inc.