34 Brighton Road
Georgian Drive, Barrie, L4M 6S4
$775,000
- 3+2 bedrooms
- 3 bathrooms
- 4 parking
- 1100-1500 sq ft
Listed today · MLS® S14102056
About this home
Welcome to this beautifully updated, carpet-free home that seamlessly blends modern elegance with exceptional space and functionality. Boasting outstanding curb appeal, major updates include a new roof (2019), brand-new windows and 42" front door (2025), a new stone interlock front walkway, and updated soffits and gutters. Nestled in a quiet, highly desirable neighborhood with no rear neighbors, the main level features a bright, eat-in kitchen with recessed pot lighting, convenient main-floor laundry, and direct inside access to a double-car garage with durable epoxy floors. The main floor also offers three spacious bedrooms, including a primary retreat complete with a private four-piece ensuite and elegant California shutters throughout. Downstairs, the fully finished basement provides a cozy atmosphere highlighted by rustic pine ceilings and in-floor radiant heating, featuring two additional bedrooms, a three-piece bathroom, an expansive recreation area, an ideal home office space, and ample storage. The outdoor setting is equally impressive, backing onto private surroundings with front-to-back professional landscaping and a fully fenced backyard sanctuary complete with a large deck, gas barbecue hookup, and a soothing hot tub for year-round relaxation. Situated just minutes from Royal Victoria Regional Health Centre (RVH), Georgian College, Highway 400, shopping, and dining, this turn-key property offers the ultimate combination of comfort, luxury, and peace of mind.
Details
- Type
- Detached
- Style
- Bungalow
- Age
- 16-30 years
- Size
- 1100-1500 sq ft
- Lot
- 34.74 × 120.31 ft
- Basement
- Finished, Full
- Garage
- Attached
- Kitchens
- 1
- Property tax
- $5,223 (2025)
- Neighbourhood
- Georgian Drive
- Municipality
- Barrie
- Price per sq ft
- $596 (19% above detached houses in Georgian Drive, $500)
Interior
- Bedrooms
- 3 above ground + 2 below
- Bathrooms
- 1 × 4-piece (main), 1 × 4-piece (main), 1 × 3-piece (basement)
- Rooms
- 6 above ground + 4 below
- Family room or den
- No
- Fireplace
- No
- Features
- Air Exchanger, Auto Garage Door Remote, Carpet Free, Primary Bedroom - Main Floor, Storage, Sump Pump, Ventilation System, Water Heater
Heating, cooling and services
- Heating
- Forced Air, Gas
- Air conditioning
- Central Air
- Water and sewer
- Sewer
Building and exterior
- Style
- Bungalow
- Exterior
- Brick, Board & Batten
- Roof
- Asphalt Shingle
- Foundation
- Poured Concrete
- Age
- 16-30 years
- Faces
- South
- Outdoor
- Deck, Hot Tub, Landscaped, Fence - Full, Gazebo, Shed
Parking
- Garage spaces
- 2
- Total parking
- 4
- Driveway and parking
- Private Double, Inside Entry
Lot
- Size
- 34.74 × 120.31 ft (irregular)
- Acreage
- < .50
More
- Possession
- TBD
- Nearby
- Hospital, Park, Public Transit, Golf, School, Rec./Commun.Centre
- Cross street
- Johnson St/Tunbridge Rd
Rooms
| Room | Level | Size | Features |
|---|---|---|---|
| Living Room | Main | 4.32 × 5.69 m (14'2" × 18'8") | |
| Living Room | Main | 5.65 × 3.6 m (18'6" × 11'10") | Combined w/Dining, Large Window, Hardwood Floor |
| Kitchen | Main | 4.33 × 3.39 m (14'2" × 11'1") | |
| Dining Room | Main | 5.65 × 3.6 m (18'6" × 11'10") | |
| Breakfast | Main | 3.4 × 2.91 m (11'2" × 9'7") | Walk-Out |
| Kitchen | Main | 6.3 × 4.4 m (20'8" × 14'5") | Ceramic Floor, W/O To Yard, Pot Lights |
| Laundry | Main | 2.99 × 2.26 m (9'10" × 7'5") | Access To Garage |
| Primary Bedroom | Main | 4.2 × 3 m (13'9" × 9'10") | 4 Pc Ensuite, Walk-In Closet(s), Hardwood Floor |
| Primary Bedroom | Main | 4.11 × 3.81 m (13'6" × 12'6") | Walk-In Closet(s), 4 Pc Ensuite |
| Bedroom 2 | Main | 3.6 × 3.56 m (11'10" × 11'8") | Large Window, Closet, Hardwood Floor |
| Bedroom | Main | 3.67 × 3.01 m (12' × 9'11") | |
| Bedroom 3 | Ground | 3.6 × 3.1 m (11'10" × 10'2") | Large Closet, Closet, Hardwood Floor |
| Bedroom | Main | 3.67 × 3.49 m (12' × 11'5") | |
| Office | Basement | 4.4 × 4.4 m (14'5" × 14'5") | Laminate |
| Family Room | Basement | 4.51 × 3.94 m (14'10" × 12'11") | |
| Recreation | Basement | 8.74 × 4.5 m (28'8" × 14'9") | Large Window, Laminate |
| Recreation | Basement | 4.61 × 8.8 m (15'1" × 28'10") | |
| Bedroom | Basement | 4.4 × 3.1 m (14'5" × 10'2") | Walk-In Closet(s), Large Window, Laminate |
| Bedroom | Basement | 3.01 × 3.88 m (9'11" × 12'9") | |
| Bedroom 2 | Basement | 3 × 4 m (9'10" × 13'1") | Laminate |
| Bedroom | Basement | 4.51 × 3.22 m (14'10" × 10'7") | Walk-In Closet(s) |
History of this address
3 earlier listings at this address, with sold and leased prices. Create a free account or sign in to see them.
Location
Location is approximate. See nearby homes on the map
Recent sales nearby
See what similar homes within 1 km sold for in the last year. Create a free account or sign in to see them.
The neighbourhood
Getting around Somewhat walkable
- 🚆 Allandale Waterfront GO4.5 km
Within a 10-minute walk: no grocery stores, 5 cafés and restaurants, 11 parks. Nearest park: Georgian Fields (150 m).
Schools nearby
Elementary
- Johnson Street Public School
EQAO: Gr 6 reading 83%, math 50%1.2 km
Secondary
- Eastview Secondary Public School
EQAO: Gr 9 math 67%, literacy test 87%8 min walk - St. Joseph's Catholic High School Catholic
EQAO: Gr 9 math 44%, literacy test 81%1.9 km
EQAO: share of students meeting the provincial standard (2024–25). Ontario average: Gr 6 reading 86%, math 51%; Gr 9 math 55%; literacy test 83%.
Closest schools, not school zones. Check which school serves this address with the school board before relying on it.
Who lives here postal area L4M
- Owners / renters
- 62% / 38%
- Median household income
- $87,000
- Average age
- 40
- Children under 15
- 16%
- Homes
- 56% detached, 9% high-rise
- Commute by transit
- 5%
- Population
- 46,902
Languages spoken most at home besides English: Mandarin 0.8%, Punjabi (Panjabi) 0.8%, Spanish 0.7%, Russian 0.5%.
Flood and conservation No mapped hazard
Not inside a mapped flood plain or regulated area.
Screening maps only. Ask the conservation authority for a property inquiry before relying on this.
Safety
Crime Severity Index for Barrie police: 59 vs 57 for Ontario (2025).
Police-reported figures for the whole police service area, not this street. Rates use the area’s resident population.
Distances are approximate. Places © OpenStreetMap contributors. Neighbourhood figures: Statistics Canada, 2021 Census. School results: EQAO via Ontario Data Catalogue (Open Government Licence – Ontario). Crime Severity Index: Statistics Canada.
Living here
Commute
To Union Station (downtown Toronto): 88 km. Transit times · Driving times
Noise Nothing major nearby
No highway within 500 m, rail line within 300 m, or airport flight path nearby.
Distances from the map, not noise measurements. Visit at rush hour to judge for yourself.
Internet High-speed
50/10 Mbps or faster available here by cable, fibre or DSL (the federal high-speed target).
From the federal broadband map. Check exact speeds and providers for the address.
Roads, rail, airports and planned stations © OpenStreetMap contributors. Internet: Innovation, Science and Economic Development Canada, National Broadband Data.
Listed by KELLER WILLIAMS EXPERIENCE REALTY.
Listing information provided by PropTx Innovations Inc. and TRREB; deemed reliable but not guaranteed accurate by PropTx.
Similar homes nearby
See more in Barrie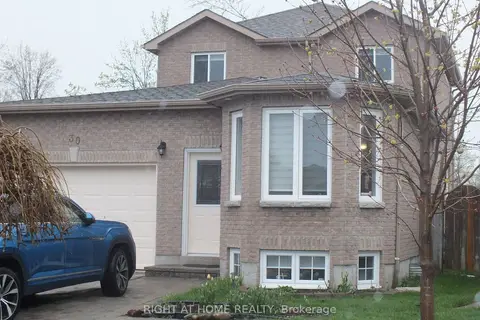
$779,900
3+1 bd3 ba3 pk1500-2000 ft²
30 BRIGHTON Road
Georgian Drive, Barrie
Detached · MLS® S13800844 · RIGHT AT HOME REALTY
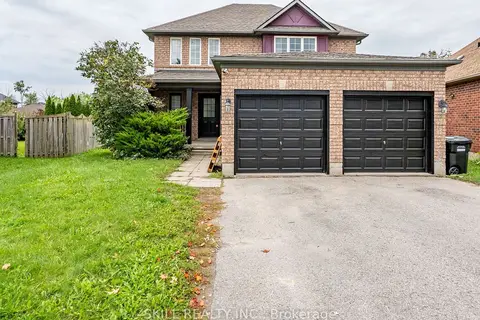
$769,000
4+1 bd4 ba4 pk1500-2000 ft²
73 Tunbridge Road
Georgian Drive, Barrie
Detached · MLS® S13797098 · SKILL REALTY INC.
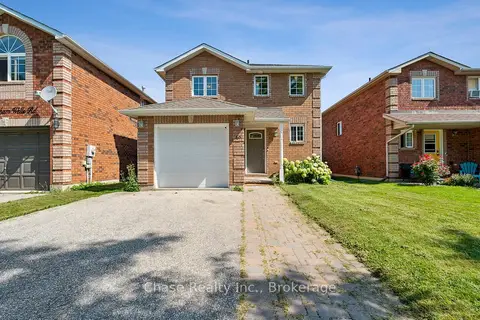
$748,999
3 bd2 ba5 pk1100-1500 ft²
46 Sydenham Wells
Georgian Drive, Barrie
Detached · MLS® S13882870 · Chase Realty Inc., Brokerage
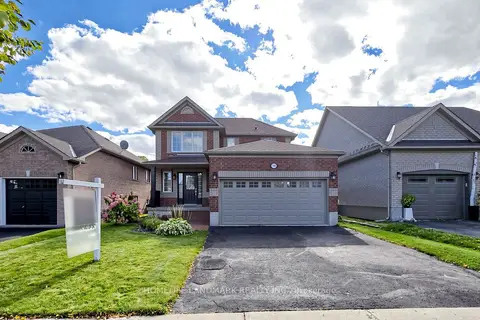
$740,000
3 bd3 ba5 pk1100-1500 ft²
109 Tunbridge Road
Georgian Drive, Barrie
Detached · MLS® S13859746 · HOMELIFE LANDMARK REALTY INC.
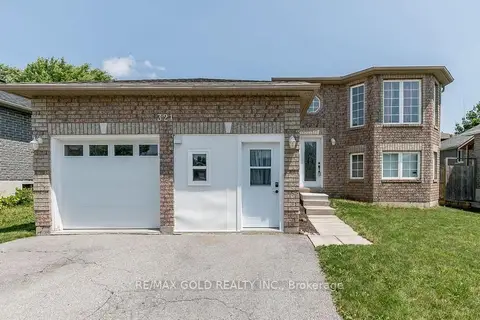
$819,000
3+3 bd2 ba3 pk1100-1500 ft²
321 Johnson Street
Georgian Drive, Barrie
Detached · MLS® S14091594 · RE/MAX GOLD REALTY INC.
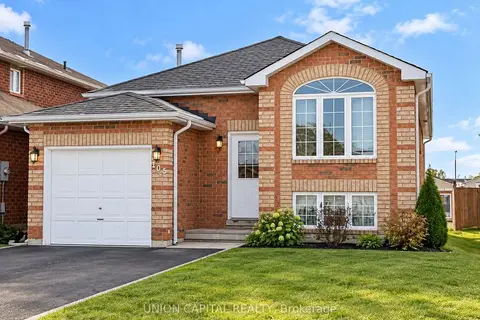
$699,999
3+3 bd2 ba3 pk700-1100 ft²
205 Dunsmore Lane
Georgian Drive, Barrie
Detached · MLS® S13869540 · UNION CAPITAL REALTY
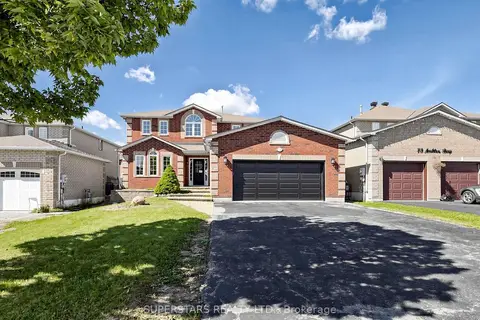
$888,000
4+4 bd5 ba6 pk2500-3000 ft²
75 Ambler Bay
Georgian Drive, Barrie
Detached · MLS® S14086440 · SUPERSTARS REALTY LTD.

$899,999
4 bd5 ba6 pk2000-2500 ft²
30 Harrogate Court
Georgian Drive, Barrie
Detached · MLS® S13761638 · NEW ERA REAL ESTATE