75 Ambler Bay
Georgian Drive, Barrie, L4M 7A6
$888,000
- 4+4 bedrooms
- 5 bathrooms
- 6 parking
- 2500-3000 sq ft
Listed 4 days ago · MLS® S14086440
About this home
Welcome To This Gorgeous Detached Home With A Double Car Garage, Showcasing Top-to-bottom Renovation With Smooth Ceilings, PotLights, Stylish Fixtures, And Upgraded Flooring Throughout. The Large Living Room Overlooks The Front Yard, Complemented By A FormalDining Room And A Modern Kitchen Featuring Stainless Steel Appliances, Backsplash, Under-cabinet Lighting, And Extended Cabinetry Up ToThe Ceiling With Crown Moulding. The Bright Breakfast Area Walks Out To The Yard. The Cozy Family Room With A Fireplace Overlooks TheBackyard. A Separate Ground Floor Office Offers Flexibility To Convert Into A Bedroom, Alongside A Convenient Main Floor Laundry. The SecondFloor Features 4 Spacious Bedrooms And 3 Modern Bathrooms, Including 2 Ensuites. All Bathrooms With Upgraded Vanities, Illuminated Mirrors,And Sleek Glass Showers. The Huge Primary Bedroom Boasts Walk-in Closet And A Luxurious 5pc Ensuite With Skylight, Double Sink,Freestanding Tub, And Glass Shower. The Finished Basement With A Walk-up Separate Entrance Provides Exceptional Additional Living Space,Complete With A Recreation Room, Kitchen, 3 Generous Bedrooms, A 3pc Bathroom, And Rough-in For A Separate Laundry, Ideal For Extended Family Or Rental Potential.Conveniently located near Highway 400 for easy commuting, and close to the hospital and schools, offering strong potential to attract tenants.
Details
- Type
- Detached
- Style
- 2-Storey
- Size
- 2500-3000 sq ft
- Lot
- 49.21 × 109.38 ft
- Basement
- Finished, Finished with Walk-Out, Walk-Up
- Garage
- Attached
- Kitchens
- 2
- Property tax
- $6,457 (2026)
- Neighbourhood
- Georgian Drive
- Municipality
- Barrie
- Price per sq ft
- $323 (35% below detached houses in Georgian Drive, $500)
Interior
- Bedrooms
- 4 above ground + 4 below
- Bathrooms
- 1 × 2-piece (ground), 1 × 5-piece (second), 2 × 3-piece (second), 1 × 3-piece (basement)
- Kitchens
- 2 (1 below ground)
- Rooms
- 10 above ground + 5 below
- Family room or den
- Yes
- Fireplace
- Yes
- Features
- Carpet Free
Heating, cooling and services
- Heating
- Forced Air, Gas
- Air conditioning
- Central Air
- Water and sewer
- Sewer
Building and exterior
- Style
- 2-Storey
- Exterior
- Brick
- Faces
- West
Parking
- Garage spaces
- 2
- Total parking
- 6
Lot
- Size
- 49.21 × 109.38 ft
More
- Possession
- Flexible
- Cross street
- Georgian/Johnson
Rooms
| Room | Level | Size | Features |
|---|---|---|---|
| Living Room | Ground | 5.34 × 3.37 m (17'6" × 11'1") | Pot Lights, Large Window, Open Concept |
| Dining Room | Ground | 3.7 × 3.36 m (12'2" × 11') | Pot Lights, Large Window, Open Concept |
| Bedroom | Ground | 5.02 × 3.42 m (16'6" × 11'3") | Pot Lights, Fireplace, Large Window |
| Kitchen | Ground | 3.1 × 2.74 m (10'2" × 9') | Stainless Steel Appl, Backsplash, Pot Lights |
| Breakfast | Ground | 4.84 × 2.64 m (15'11" × 8'8") | Pot Lights, Open Concept, W/O To Yard |
| Office | Ground | 3.44 × 2.57 m (11'3" × 8'5") | Pot Lights, Large Window, Separate Room |
| Primary Bedroom | Second | 7.04 × 4.8 m (23'1" × 15'9") | 5 Pc Ensuite, Walk-In Closet(s), Pot Lights |
| Bedroom 2 | Second | 4.82 × 2.75 m (15'10" × 9') | Pot Lights, Large Window, Double Closet |
| Bedroom 3 | Second | 3.43 × 2.78 m (11'3" × 9'1") | Pot Lights, Large Window, Double Closet |
| Bedroom 4 | Second | 4.7 × 3.35 m (15'5" × 11') | 3 Pc Ensuite, Pot Lights, Double Closet |
| Recreation | Basement | 4.75 × 3.58 m (15'7" × 11'9") | Pot Lights, Open Concept |
| Kitchen | Basement | 3.07 × 2.66 m (10'1" × 8'9") | Pot Lights, Open Concept |
| Bedroom | Basement | 3.36 × 3.33 m (11' × 10'11") | Pot Lights, Window |
| Bedroom | Basement | 3.31 × 3 m (10'10" × 9'10") | Pot Lights |
| Bedroom | Basement | 4.84 × 3.3 m (15'11" × 10'10") | Pot Lights, Window, Large Closet |
Listed by SUPERSTARS REALTY LTD..
Listing information provided by PropTx Innovations Inc. and TRREB; deemed reliable but not guaranteed accurate by PropTx.
Similar homes nearby
See more in Barrie
$899,999
4 bd5 ba6 pk2000-2500 ft²
30 Harrogate Court
Georgian Drive, Barrie
Detached · MLS® S13761638 · NEW ERA REAL ESTATE
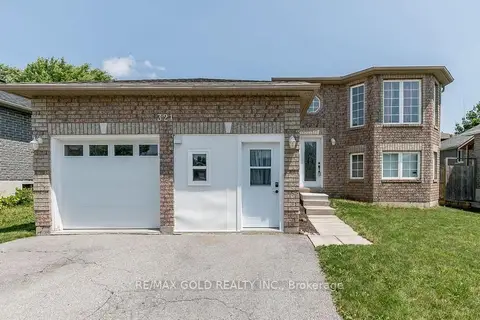 New
$819,000
3+3 bd2 ba3 pk1100-1500 ft²
321 Johnson Street
Georgian Drive, Barrie
Detached · MLS® S14091594 · RE/MAX GOLD REALTY INC.
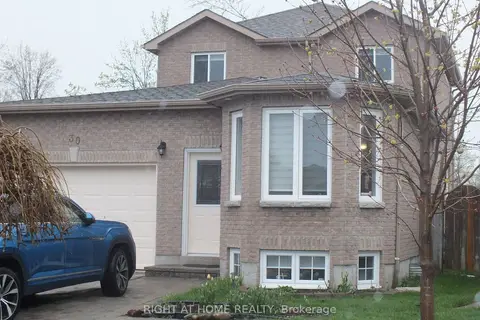
$779,900
3+1 bd3 ba3 pk1500-2000 ft²
30 BRIGHTON Road
Georgian Drive, Barrie
Detached · MLS® S13800844 · RIGHT AT HOME REALTY
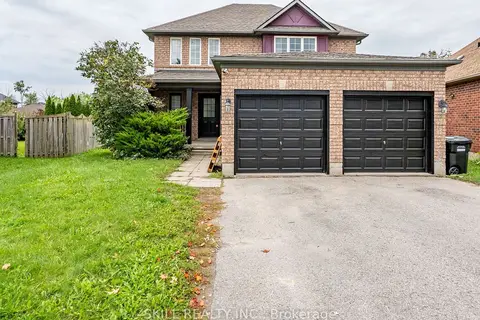
$769,000
4+1 bd4 ba4 pk1500-2000 ft²
73 Tunbridge Road
Georgian Drive, Barrie
Detached · MLS® S13797098 · SKILL REALTY INC.
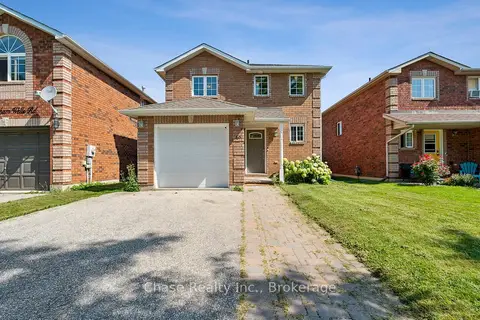
$748,999
3 bd2 ba5 pk1100-1500 ft²
46 Sydenham Wells
Georgian Drive, Barrie
Detached · MLS® S13882870 · Chase Realty Inc., Brokerage
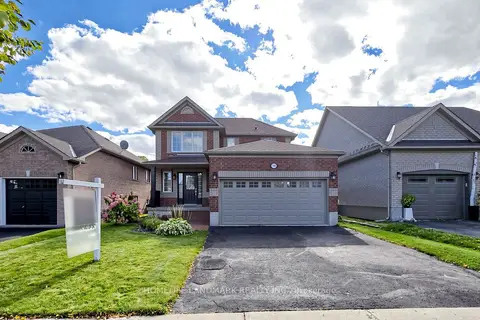
$740,000
3 bd3 ba5 pk1100-1500 ft²
109 Tunbridge Road
Georgian Drive, Barrie
Detached · MLS® S13859746 · HOMELIFE LANDMARK REALTY INC.
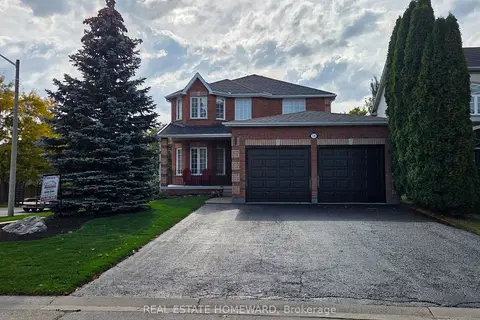
$888,000
4+2 bd4 ba8 pk2000-2500 ft²
139 Birkhall Place
Innis-Shore, Barrie
Detached · MLS® S14020452 · REAL ESTATE HOMEWARD
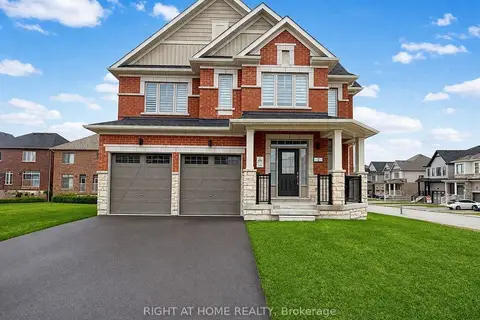
$889,000
Reduced $29,000
4 bd3 ba4 pk2000-2500 ft²
2 Sagewood Avenue
Rural Barrie Southeast, Barrie
Detached · MLS® S13751684 · RIGHT AT HOME REALTY