33740 Hwy 62 Highway
Monteagle Ward, Hastings Highlands, K0L 2S0
$499,000
- 3 bedrooms
- 2 bathrooms
- 8 parking
- 1100-1500 sq ft
Listed 39 days ago · MLS® X13773404
About this home
If privacy, space and genuine country character are on your wish list, this beautifully renovated Hastings Highlands property deserves a closer look. Set on approximately 3.7 acres, this inviting 3-bedroom, 2-bathroom country home offers a wonderful balance of comfort, charm and outdoor living. Extensive renovations and updates have created bright, welcoming interiors while preserving the relaxed cottage-style character that makes a rural home feel like home. Large windows bring in plenty of natural light and frame picturesque views of the surrounding property. Outside, mature trees, open lawns, established gardens and a beautiful wooded creek meandering alongside the property create a peaceful backdrop with room to breathe. The property is exceptionally well suited to those who want more than just a house. A detached 2-car garage, charming bunkie, garden shed and chicken coop provide plenty of additional space for vehicles, hobbies, guests, and gardening. There is room here for family gatherings, outdoor recreation, quiet mornings in the garden and evenings surrounded by nature. All of this is located just minutes from the village of Maynooth, approximately 20 minutes to Bancroft, 30 minutes to Barry's Bay and 30 minutes to Algonquin Park, with convenient access to lakes, trails, amenities and year-round recreation. Whether you are looking for a full-time country residence, retirement property or recreational retreat, this property offers flexibility, privacy and an opportunity to embrace a quieter rural lifestyle. Privacy. Space. Character. Country Living.
Details
- Type
- Detached
- Style
- 1 1/2 Storey
- Age
- 51-99 years
- Size
- 1100-1500 sq ft
- Lot
- 261.74 × 432.19 ft
- Basement
- Full, Unfinished
- Garage
- Detached
- Kitchens
- 1
- Property tax
- $1,878 (2026)
- Neighbourhood
- Monteagle Ward
- Municipality
- Hastings Highlands
- Price per sq ft
- $384 (21% below detached houses in Hastings Highlands, $484)
Interior
- Bedrooms
- 3 above ground
- Bathrooms
- 1 × 2-piece (main), 1 × 4-piece (upper)
- Rooms
- 11 above ground
- Family room or den
- No
- Fireplace
- Wood Stove
- Features
- Carpet Free, Floor Drain, Propane Tank, Storage, Sump Pump, Water Heater Owned
Heating, cooling and services
- Heating
- Forced Air, Propane
- Air conditioning
- Wall Unit(s)
- Water and sewer
- Septic
Building and exterior
- Style
- 1 1/2 Storey
- Exterior
- Vinyl Siding
- Roof
- Asphalt Shingle, Metal
- Foundation
- Block, Concrete Block
- Age
- 51-99 years
- Faces
- South
- Outdoor
- Privacy, Year Round Living, Garden Shed, Shed
- Waterfront
- Direct
Parking
- Garage spaces
- 2
- Total parking
- 8
- Driveway and parking
- Private
Lot
- Size
- 261.74 × 432.19 ft (irregular)
- Acreage
- 2-4.99
More
- Possession
- Flexible
- Nearby
- Library, Place Of Worship, Rec./Commun.Centre, School, School Bus Route, Wooded/Treed
- Cross street
- MOXAM ROAD/HWY 62 N
Rooms
| Room | Level | Size | Features |
|---|---|---|---|
| Foyer | Main | 5.12 × 2.6 m (16'10" × 8'6") | |
| Family Room | Main | 4.51 × 2.72 m (14'10" × 8'11") | |
| Living Room | Main | 4.51 × 4.15 m (14'10" × 13'7") | |
| Kitchen | Main | 2.85 × 1.84 m (9'4" × 6') | |
| Kitchen | Main | 2.85 × 2.58 m (9'4" × 8'6") | |
| Dining Room | Main | 2.85 × 2.45 m (9'4" × 8') | |
| Primary Bedroom | Second | 2.85 × 6.97 m (9'4" × 22'10") | |
| Bedroom | Second | 3.5 × 3.58 m (11'6" × 11'9") | |
| Bedroom | Second | 2.47 × 3.29 m (8'1" × 10'10") | |
| Bathroom | Second | 2.44 × 2.21 m (8' × 7'3") | |
| Bathroom | Main | 0.98 × 1.61 m (3'3" × 5'3") |
History of this address
1 earlier listing at this address, with sold and leased prices. Create a free account or sign in to see them.
Location
Location is approximate. See nearby homes on the map
Recent sales nearby
See what similar homes within 1 km sold for in the last year. Create a free account or sign in to see them.
The neighbourhood
Getting around Car-dependent
No subway, LRT or GO station within a short trip.
Within a 10-minute walk: no grocery stores, 0 cafés and restaurants, 0 parks.
Who lives here postal area K0L
- Owners / renters
- 88% / 12%
- Median household income
- $79,000
- Average age
- 48
- Children under 15
- 13%
- Homes
- 92% detached, 0% high-rise
- Commute by transit
- 1%
- Population
- 78,142
Languages spoken most at home besides English: Polish 0.1%, Yue (Cantonese) 0.1%, Mandarin 0.1%, German 0.1%.
Distances are approximate. Places © OpenStreetMap contributors. Neighbourhood figures: Statistics Canada, 2021 Census.
Living here
Commute
Noise Nothing major nearby
No highway within 500 m, rail line within 300 m, or airport flight path nearby.
Distances from the map, not noise measurements. Visit at rush hour to judge for yourself.
Internet High-speed
50/10 Mbps or faster available here by cable, fibre or DSL (the federal high-speed target).
From the federal broadband map. Check exact speeds and providers for the address.
Roads, rail, airports and planned stations © OpenStreetMap contributors. Internet: Innovation, Science and Economic Development Canada, National Broadband Data.
Listed by Century 21 Granite Realty Group Inc..
Listing information provided by PropTx Innovations Inc. and TRREB; deemed reliable but not guaranteed accurate by PropTx.
Similar homes nearby
See more in Hastings Highlands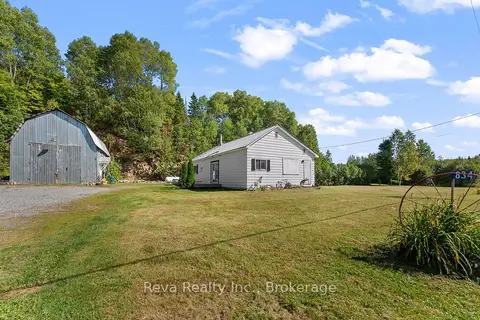
$435,469
Reduced $34,500
2 bd1 ba12 pk700-1100 ft²
834 Hybla Road
Monteagle Ward, Hastings Highlands
Detached · MLS® X13805086 · Reva Realty Inc.
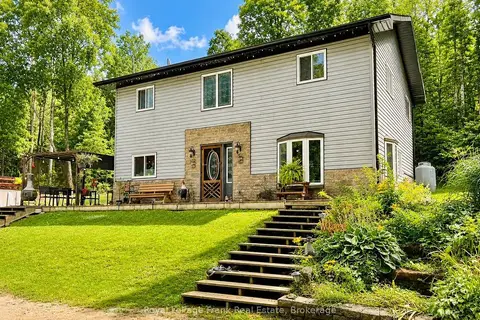
$425,000
3 bd2 ba11 pk1500-2000 ft²
1630 Musclow Greenview Road
Monteagle Ward, Hastings Highlands
Detached · MLS® X13747546 · Royal LePage Frank Real Estate
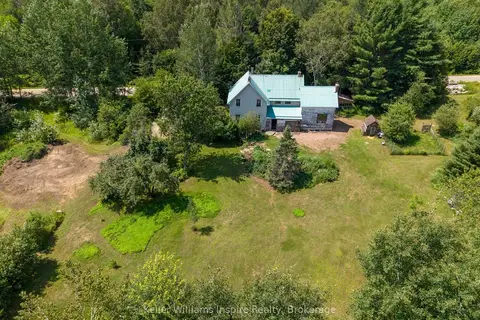
$399,900
Reduced $50,000
3 bd2 ba4 pk2000-2500 ft²
1794 East Road Loop
Monteagle Ward, Hastings Highlands
Detached · MLS® X13608692 · Keller Williams Inspire Realty
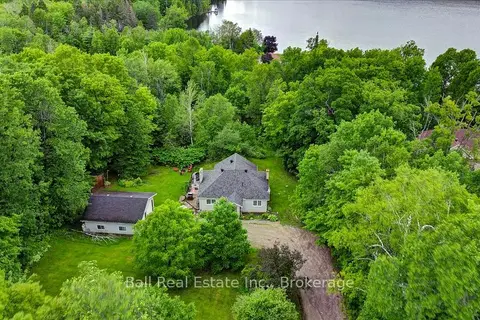
$489,900
Reduced $9,100
2 bd1 ba6 pk700-1100 ft²
1482 South Baptiste Lake Road
Herschel Ward, Hastings Highlands
Detached · MLS® X13495684 · Ball Real Estate Inc.
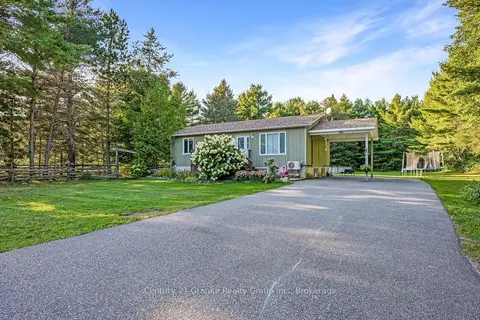
$479,000
Reduced $20,000
3+1 bd1 ba7 pk1100-1500 ft²
528 South Baptiste Lake Road
Herschel Ward, Hastings Highlands
Detached · MLS® X13780980 · Century 21 Granite Realty Group Inc.
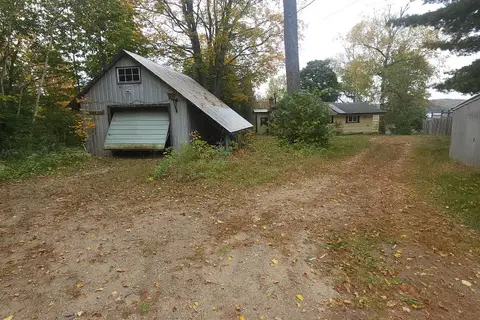
$519,000
3 bd1 ba5 pk700-1100 ft²
83 Fell Rd
Herschel Ward, Hastings Highlands
Detached · MLS® X13854676 · Ball Real Estate Inc.
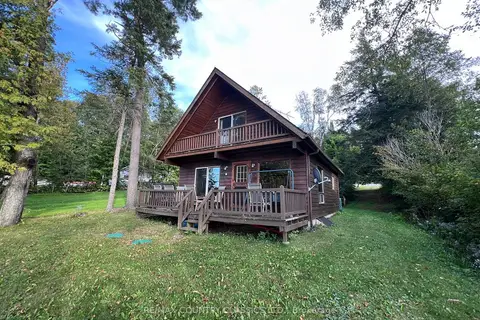
$525,000
3 bd3 ba5 pk1100-1500 ft²
110 Village Street
Herschel Ward, Hastings Highlands
Rural Residential · MLS® X13795544 · RE/MAX COUNTRY CLASSICS LTD.
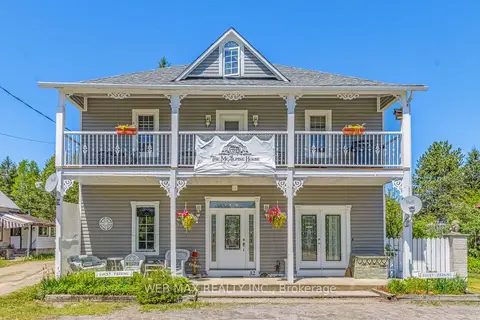
$529,000
Reduced $50,900
4+1 bd3 ba6 pk3000-3500 ft²
32 Maynooth Stn Road
Wicklow Ward, Hastings Highlands
Detached · MLS® X13441900 · WEB MAX REALTY INC.