3372 Brimley Road
Milliken, Toronto, M1V 4X6
$2,900,000
- 4+1 bedrooms
- 6 bathrooms
- 6 parking
- 3500-5000 sq ft
Listed 144 days ago · MLS® E13214596
About this home
Attention INVESTOR & OWNER** Great Investment Income Generating Opportunity to own this Large Home of approx 5000.sq.ft. +/- in a high-demand area of Scarborough.An exceptional opportunity to purchase a brand new, custom-built home with 7 Bedrooms, 3 Full Kitchens and 7 washrooms, finished legal basement with separate entrance and a 2 Br Garden Suite. The Basement Area & Garden Home Offers Significant Potential For Creating Additional Income Or Custom-Designed Family Living Spaces. This Spacious Property Features 4 Generously Sized Bedrooms all with attached bathrooms, a spacious office/Study room, large Kitchen And a Eating Areas, Living & Dining Rooms, Family Room Providing ample room For Family And Guests. 10 ft ceiling on the main floor and 9 ft on 2nd and basement.This offering allows a buyer to acquire the property as a fully designed and approved new build, with all architectural plans, engineering, and approvals already completed, and a reputable builder is prepared to deliver the home. Personalize your interior selections, including kitchen cabinets, wall units, countertops, and paint colours. Full drawings, specifications, and build details available. Easy access to all amenities, shopping, schools, Public Transit, Mature Neighborhood, close to Plaza, Malls, Schools, parks, and Hospitals. LEGAL BASEMENT APARTMENT & GARDEN SUITE INCOME FROM DAY ONE - Registered two+One unit dwelling, featuring 1+Den bedroom basement apartment & 2 Bedroom Garden suite with separate entrance and separate laundries.
Details
- Type
- Detached
- Style
- 2-Storey
- Age
- New
- Size
- 3500-5000 sq ft
- Lot
- 40 × 200 ft
- Basement
- Finished, Separate Entrance, Apartment
- Garage
- Attached
- Kitchens
- 3
- Neighbourhood
- Milliken
- Municipality
- Toronto E07
- Price per sq ft
- ~$682 (about the same as detached houses in Milliken)
Interior
- Bedrooms
- 4 above ground + 1 below
- Bathrooms
- 1 × 2-piece (main), 3 × 4-piece (second), 1 × 5-piece (second), 1 × 4-piece (basement)
- Kitchens
- 3 (2 below ground)
- Rooms
- 15 above ground + 3 below
- Family room or den
- Yes
- Fireplace
- No
- Features
- Auto Garage Door Remote, Carpet Free
Heating, cooling and services
- Heating
- Forced Air, Gas
- Air conditioning
- Central Air
- Water and sewer
- Sewer
Building and exterior
- Style
- 2-Storey
- Exterior
- Brick, Stone
- Roof
- Asphalt Shingle
- Foundation
- Concrete
- Age
- New
- Faces
- East
Parking
- Garage spaces
- 2
- Total parking
- 6
- Driveway and parking
- Private Double
Lot
- Size
- 40 × 200 ft
More
- Possession
- TBA
- Nearby
- Place Of Worship, Public Transit, School
- Cross street
- Brimley/Steeles
Rooms
| Room | Level | Size | Features |
|---|---|---|---|
| Living Room | Main | 9.74 × 5.22 m (31'11" × 17'2") | Combined w/Dining |
| Kitchen | Main | 6 × 5.22 m (19'8" × 17'2") | Open Concept, Combined w/Family |
| Dining Room | Main | 6 × 5.6 m (19'8" × 18'4") | Combined w/Living |
| Family Room | Main | 4.6 × 4.28 m (15'1" × 14'1") | Combined w/Kitchen, W/O To Yard |
| Primary Bedroom | Second | 6 × 4.08 m (19'8" × 13'5") | 5 Pc Ensuite, Walk-In Closet(s), Window |
| Bedroom 2 | Second | 5.05 × 3.48 m (16'7" × 11'5") | 4 Pc Ensuite, Closet, Window |
| Bedroom 3 | Second | 5.16 × 4 m (16'11" × 13'1") | 4 Pc Ensuite, Closet, Window |
| Bedroom 4 | Second | 6.1 × 4.05 m (20' × 13'3") | 4 Pc Ensuite, Walk-In Closet(s), Window |
| Office | Main | 4.43 × 2.18 m (14'6" × 7'2") | |
| Bedroom | Basement | 3.74 × 3.65 m (12'3" × 12') | |
| Study | Basement | 3.65 × 3.07 m (12' × 10'1") | |
| Living Room | Basement | 5.24 × 3.4 m (17'2" × 11'2") | |
| Kitchen | Basement | 3.53 × 2.71 m (11'7" × 8'11") | |
| Living Room | Ground | 5.09 × 4.45 m (16'8" × 14'7") | |
| Kitchen | Ground | 5.09 × 4.45 m (16'8" × 14'7") | |
| Bedroom | Ground | 3.35 × 3.44 m (11' × 11'3") | |
| Bedroom | Ground | 3.04 × 2.43 m (10' × 8') |
Living here
Short-term rentals
Only in your principal residence (where you live). The entire home can be rented up to 180 nights a year; renting up to 3 bedrooms while you live there has no limit. Hosts register with the City and collect the 6% accommodation tax.
Listed by ROYAL LEPAGE TERREQUITY REALTY.
Listing information provided by PropTx Innovations Inc. and TRREB; deemed reliable but not guaranteed accurate by PropTx.
Similar homes nearby
See more in Toronto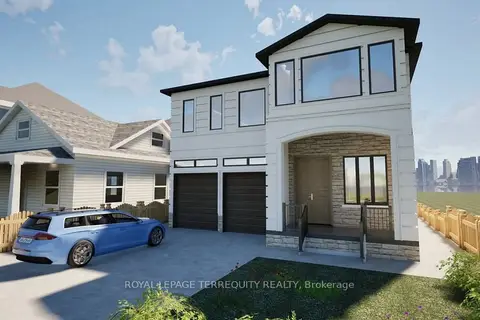
$2,900,000
4+1 bd6 ba6 pk3500-5000 ft²
3370 Brimley Road
Milliken, Toronto
Detached · MLS® E13175312 · ROYAL LEPAGE TERREQUITY REALTY
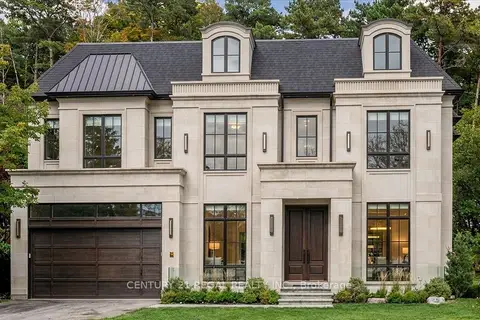
$2,900,000
5 bd4 ba8 pk3000-3500 ft²
11 Montressor Drive
St. Andrew-Windfields, Toronto
Detached · MLS® C13836588 · CENTURY 21 REGAL REALTY INC.
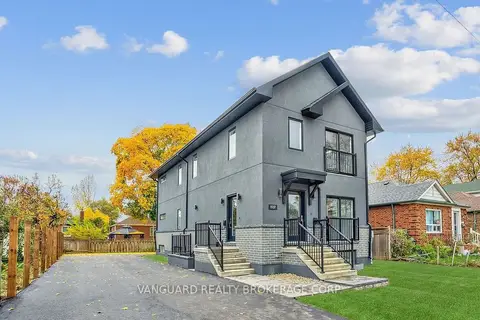
$2,900,000
7 bd8 ba3 pk5000 + ft²
1937 Lawrence Avenue W
Weston, Toronto
Multiplex · MLS® W13021948 · VANGUARD REALTY BROKERAGE CORP.
$2,900,000
0 bd0 ba
W/S keele st
Brookhaven-Amesbury, Toronto
Vacant Land · MLS® W13481122 · RE/MAX REAL ESTATE CENTRE INC.
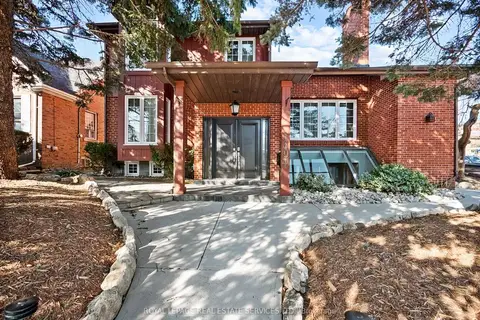
$2,900,000
6 bd5 ba6 pk3500-5000 ft²
1494 Islington Avenue
Princess-Rosethorn, Toronto
Detached · MLS® W13771930 · ROYAL LEPAGE REAL ESTATE SERVICES LTD.
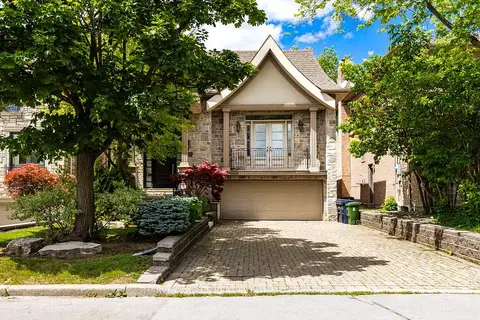
$2,899,000
3+1 bd3 ba6 pk2500-3000 ft²
562 Bedford Park Avenue
Bedford Park-Nortown, Toronto
Detached · MLS® C13570776 · HARVEY KALLES REAL ESTATE LTD.
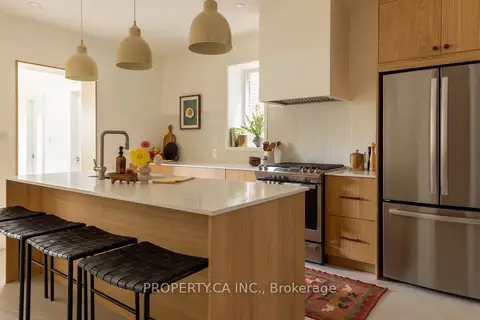
$2,899,000
4 bd4 ba4 pk2500-3000 ft²
197 Roxton Road
Trinity-Bellwoods, Toronto
Detached · MLS® C13862884 · PROPERTY.CA INC.
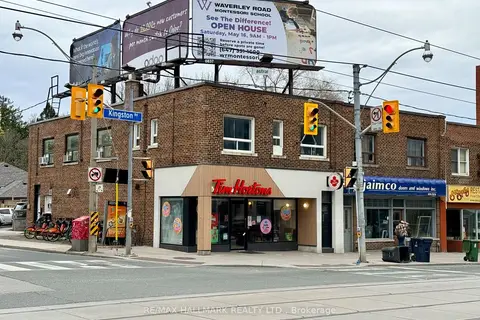 New
$2,899,000
4 bd4 ba2 pk2500-3000 ft²
637 Kingston Road
The Beaches, Toronto
Store W Apt/Office · MLS® E14092800 · RE/MAX HALLMARK REALTY LTD.