33712 Highway 17 W
510 - Deep River, Deep River, K7S 3G7
$464,900
- 3 bedrooms
- 3 bathrooms
- 6 parking
- 2000-2500 sq ft
Listed today · MLS® X14102534
About this home
On a great one acre lot this 2394 sq ft home offers large rooms and high ceiling main floor living with room to grow! Vinyl plank floors, an abundance of windows for natural light, main floor laundry, 3 bathrooms, massive eat-in kitchen and parking for 6 vehicles. With potential in-law capabilities you will like the privacy and space this property has to offer!
Details
- Type
- Detached
- Style
- Bungalow
- Age
- 51-99 years
- Size
- 2000-2500 sq ft
- Lot
- 209 × 209 ft
- Basement
- Finished, Full
- Garage
- Attached
- Kitchens
- 1
- Property tax
- $6,055 (2025)
- Neighbourhood
- 510 - Deep River
- Municipality
- Deep River
- Price per sq ft
- $207 (35% below detached houses in 510 - Deep River, $319)
Interior
- Bedrooms
- 3 above ground
- Bathrooms
- 1 × 2-piece (main), 1 × 5-piece (main), 1 × 5-piece (main)
- Rooms
- 11 above ground
- Family room or den
- Yes
- Fireplace
- Yes
- Features
- Carpet Free, Primary Bedroom - Main Floor, In-Law Capability
Heating, cooling and services
- Heating
- Forced Air, Gas
- Air conditioning
- Central Air
- Water and sewer
- Septic
Building and exterior
- Style
- Bungalow
- Exterior
- Board & Batten, Wood
- Roof
- Asphalt Shingle
- Foundation
- Concrete Block
- Age
- 51-99 years
- Faces
- North
Parking
- Garage spaces
- 4
- Total parking
- 6
- Driveway and parking
- Private Double
Lot
- Size
- 209 × 209 ft
- Acreage
- .50-1.99
More
- Possession
- Flexible
- Nearby
- Golf, Hospital, Library, School
- Cross street
- HIGHWAY 17 & MCNAULTY
Rooms
| Room | Level | Size | Features |
|---|---|---|---|
| Kitchen | Main | 3.77 × 3.77 m (12'4" × 12'4") | |
| Dining Room | Main | 4.38 × 3.65 m (14'4" × 12') | |
| Living Room | Main | 6.4 × 4.57 m (21' × 15') | Stone Fireplace, Vaulted Ceiling(s) |
| Breakfast | Main | 3.77 × 3.65 m (12'4" × 12') | |
| Family Room | Main | 7.62 × 6.09 m (25' × 20') | |
| Primary Bedroom | Main | 4.99 × 3.65 m (16'4" × 12') | Vaulted Ceiling(s) |
| Bedroom | Main | 3.84 × 3.65 m (12'7" × 12') | |
| Bedroom | Main | 3.84 × 3.04 m (12'7" × 10') | |
| Den | Main | 4.87 × 3.65 m (16' × 12') | |
| Laundry | Main | 2.65 × 2.62 m (8'8" × 8'7") | |
| Recreation | Basement | 7.62 × 3.5 m (25' × 11'6") |
History of this address
1 earlier listing at this address, with sold and leased prices. Create a free account or sign in to see them.
Listed by CENTURY 21 HERITAGE GROUP LTD..
Listing information provided by PropTx Innovations Inc. and TRREB; deemed reliable but not guaranteed accurate by PropTx.
Similar homes nearby
See more in Deep River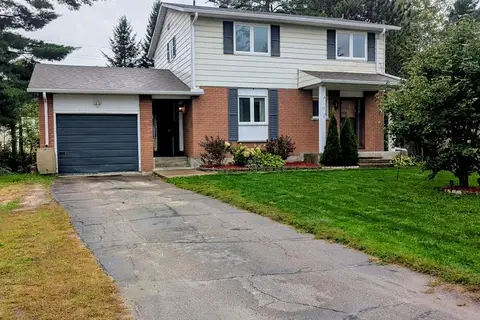
$429,500
4 bd2 ba3 pk1100-1500 ft²
13 Tamarack Street
510 - Deep River, Deep River
Detached · MLS® X13734380 · EXIT OTTAWA VALLEY REALTY
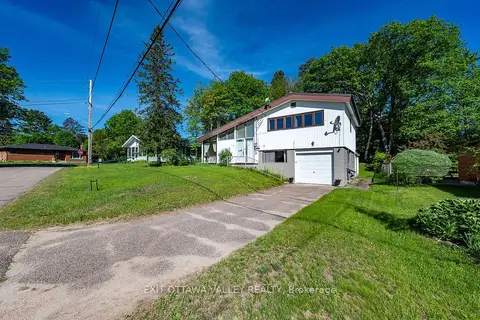
$429,000
Reduced $40,000
3+1 bd2 ba2 pk1100-1500 ft²
3 Newton Crescent
510 - Deep River, Deep River
Detached · MLS® X12605238 · EXIT OTTAWA VALLEY REALTY
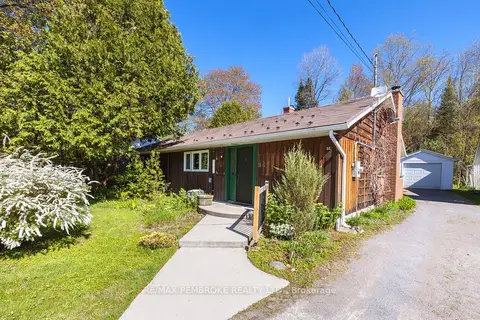
$419,900
Reduced $15,100
3 bd1 ba7 pk1500-2000 ft²
98 Glendale Avenue
510 - Deep River, Deep River
Detached · MLS® X13441140 · RE/MAX PEMBROKE REALTY LTD.
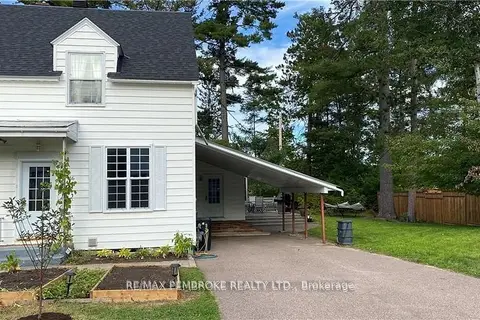
$414,900
3+1 bd3 ba4 pk1100-1500 ft²
16 Wolfe Avenue
510 - Deep River, Deep River
Semi-Detached · MLS® X13674164 · RE/MAX PEMBROKE REALTY LTD.
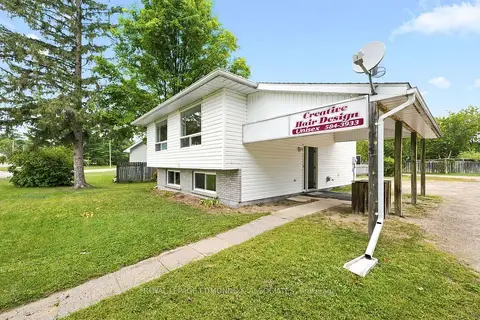
$524,900
2 bd2 ba15 pk700-1100 ft²
57 Ridge Road
510 - Deep River, Deep River
Other · MLS® X13760634 · ROYAL LEPAGE EDMONDS & ASSOCIATES
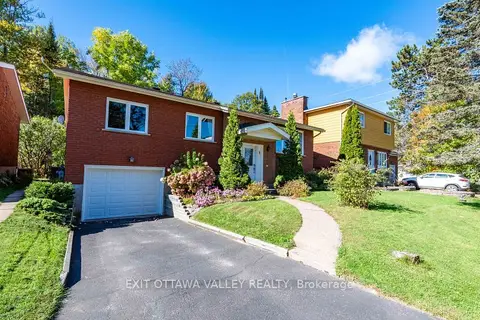
$399,900
3+1 bd2 ba3 pk1100-1500 ft²
6 Sumac Court
510 - Deep River, Deep River
Detached · MLS® X13876456 · EXIT OTTAWA VALLEY REALTY