336-336 1/2 Second Avenue East Avenue S 336 1/2
Lakeside, Kenora, P9N 4G9
$990,000
- 4+2 bedrooms
- 4 bathrooms
- 8 parking
- 2000-2500 sq ft
Listed 19 days ago · MLS® X13848432
About this home
Great custom built waterfront family home . Close to downtown but feels like country living. Loaded with extras plus a 2 bdrm self contained suite in the bsmt. Waterfront home on Laurenson's lake with access to Lake of the Woods. Must be seen to be appreciated.
Details
- Type
- Duplex
- Style
- Bungalow
- Age
- 31-50 years
- Size
- 2000-2500 sq ft
- Lot
- 104 × 183 ft
- Basement
- Apartment, Finished, Full, Separate Entrance, Walk-Out
- Garage
- Attached
- Kitchens
- 2
- Property tax
- $9,386 (2026)
- Neighbourhood
- Lakeside
- Municipality
- Kenora
Interior
- Bedrooms
- 4 above ground + 2 below
- Bathrooms
- 2 × 4-piece (main), 1 × 3-piece (basement), 1 × 4-piece (basement)
- Kitchens
- 2 (1 below ground)
- Rooms
- 9 above ground + 7 below
- Family room or den
- Yes
- Fireplace
- Natural Gas, Living Room
- Features
- Accessory Apartment, Auto Garage Door Remote, Primary Bedroom - Main Floor, Sewage Pump, Water Heater, Water Meter, Water Heater Owned
Heating, cooling and services
- Heating
- Baseboard, Electric
- Air conditioning
- Central Air, Wall Unit(s)
- Water and sewer
- Sewer
Building and exterior
- Style
- Bungalow
- Exterior
- Stucco (Plaster), Brick
- Roof
- Asphalt Shingle
- Foundation
- Concrete
- Age
- 31-50 years
- Faces
- West
- Outdoor
- Deck, Lighting, Year Round Living, Additional Garage(s), Storage
- Waterfront
- Direct
Parking
- Garage spaces
- 2
- Total parking
- 8
- Driveway and parking
- Private Triple
Lot
- Size
- 104 × 183 ft (irregular)
More
- Possession
- Flexible
- Nearby
- Waterfront
- Cross street
- River Drive and Rocky Heights Road
Rooms
| Room | Level | Size | Features |
|---|---|---|---|
| Den | Main | 4.57 × 3.96 m (15' × 13') | Bow Window, Above Grade Window, Hardwood Floor |
| Dining Room | Main | 3.66 × 3.05 m (12' × 10') | Hardwood Floor, Above Grade Window |
| Kitchen | Main | 2.74 × 4.57 m (9' × 15') | B/I Dishwasher |
| Living Room | Main | 4.27 × 5.18 m (14' × 17') | Gas Fireplace, Hardwood Floor |
| Bedroom | Main | 3.96 × 4.57 m (13' × 15') | Hardwood Floor, Above Grade Window, Walk-In Closet(s) |
| Bedroom 2 | Main | 3.66 × 3.05 m (12' × 10') | Walk-In Closet(s) |
| Bedroom 3 | Main | 3.66 × 3.05 m (12' × 10') | Walk-In Closet(s) |
| Bedroom 4 | Main | 3.81 × 2.74 m (12'6" × 9') | Hardwood Floor |
| Kitchen | Basement | 3.66 × 3.96 m (12' × 13') | B/I Dishwasher, Laminate, Bay Window |
| Living Room | Basement | 6.1 × 3.96 m (20' × 13') | Hardwood Floor, Laminate |
| Bedroom | Basement | 13 × 3.96 m (42'8" × 13') | |
| Bedroom 2 | Basement | 5.49 × 3.35 m (18' × 11') | |
| Other | Basement | 17 × 4.27 m (55'9" × 14') | |
| Laundry | Basement | 3.05 × 2.74 m (10' × 9') | |
| Furnace Room | Basement | 4.88 × 3.51 m (16' × 11'6") |
Location
Location is approximate. See nearby homes on the map
Recent sales nearby
See what similar homes within 1 km sold for in the last year. Create a free account or sign in to see them.
The neighbourhood
Getting around Car-dependent
No subway, LRT or GO station within a short trip.
Within a 10-minute walk: no grocery stores, 1 cafés and restaurants, 0 parks.
Schools nearby
Elementary
- King George VI Public School
EQAO: Gr 6 reading 81%, math 30%17 min walk - Evergreen Public School
EQAO: Gr 6 reading 50%, math 6%1.3 km - École Ste Marguerite Bourgeoys Catholic · French
EQAO: Gr 6 reading 97%, math 53%2.3 km - Pope John Paul II Catholic School Catholic
EQAO: Gr 6 reading 72%, math 24%2.3 km
Secondary
- Beaver Brae Secondary School
EQAO: Gr 9 math 43%, literacy test 63%1.7 km - St. Thomas Aquinas High School Catholic
EQAO: Gr 9 math 54%, literacy test 81%2.5 km
EQAO: share of students meeting the provincial standard (2024–25). Ontario average: Gr 6 reading 86%, math 51%; Gr 9 math 55%; literacy test 83%.
Closest schools, not school zones. Check which school serves this address with the school board before relying on it.
Who lives here postal area P9N
- Owners / renters
- 72% / 28%
- Median household income
- $83,000
- Average age
- 43
- Children under 15
- 16%
- Homes
- 77% detached, 3% high-rise
- Commute by transit
- 1%
- Population
- 14,088
Languages spoken most at home besides English: Ojibway 0.4%, Tagalog (Pilipino, Filipino) 0.2%, Punjabi (Panjabi) 0.1%, Yue (Cantonese) 0.1%.
Safety
Crime Severity Index for Kenora (OPP): 122 vs 57 for Ontario (2025).
Police-reported figures for the whole police service area, not this street. Rates use the area’s resident population.
Distances are approximate. Places © OpenStreetMap contributors. Neighbourhood figures: Statistics Canada, 2021 Census. School results: EQAO via Ontario Data Catalogue (Open Government Licence – Ontario). Crime Severity Index: Statistics Canada.
Living here
Commute
Noise Nothing major nearby
No highway within 500 m, rail line within 300 m, or airport flight path nearby.
Distances from the map, not noise measurements. Visit at rush hour to judge for yourself.
Internet High-speed
50/10 Mbps or faster available here by cable, fibre or DSL (the federal high-speed target).
From the federal broadband map. Check exact speeds and providers for the address.
Roads, rail, airports and planned stations © OpenStreetMap contributors. Internet: Innovation, Science and Economic Development Canada, National Broadband Data.
Listed by REMAX NorthWest Realty Ltd..
Listing information provided by PropTx Innovations Inc. and TRREB; deemed reliable but not guaranteed accurate by PropTx.
Similar homes nearby
See more in Kenora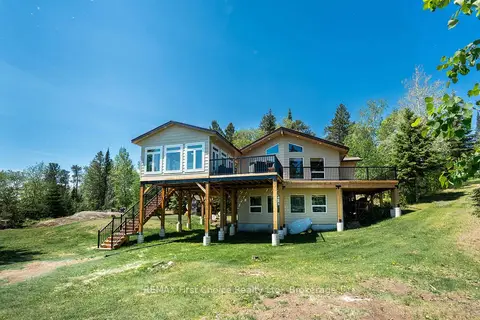
$947,000
Reduced $128,000
4 bd2 ba2000-2500 ft²
220D Phantom Drive
Keewatin, Kenora
Detached · MLS® X13244152 · REMAX First Choice Realty Ltd.
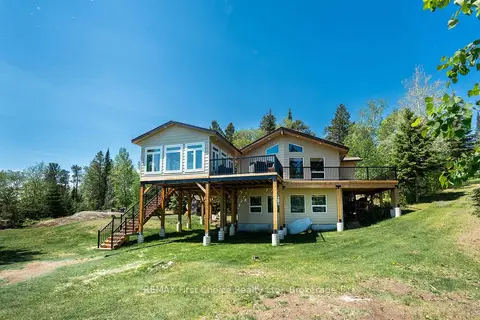
$947,000
Reduced $128,000
4 bd2 ba2000-2500 ft²
220D Phantom Drive
Keewatin, Kenora
Detached · MLS® X13244604 · REMAX First Choice Realty Ltd.