220D Phantom Drive
Keewatin, Kenora, P0X 1C0
$947,000
Reduced $128,000 from $1,075,000
- 4 bedrooms
- 2 bathrooms
- 2000-2500 sq ft
Listed 255 days ago · MLS® X13244152
About this home
Discover your private 1.8 acre waterfront sanctuary located moments from downtown Kenora on the Winnipeg River! Located in a small subdivision abutting a 110 acre nature conservancy, there are sweeping views of the river and generous space between neighbours. 2,054 sq. ft. raised bungalow (circa 1998) features 4 bedrooms, 2 baths, an open concept living and dining room on the main floor plus a rec room and games room on the lower level walk-out. The new wrap-around exterior deck allows seamless transition between indoors and out and the detached sunroom provides a cozy shelter for outdoor living & dining. The partially landscaped front yard is a natural play area for people and pets. There is 262 feet of shoreline featuring a waterside deck with hot tub, a detached Cabana with electricity and running water, and a floating dock system with boat lift and upper level deck. Water depth off the dock fluctuates from 18 to 28 feet. Hydro has averaged $445.00/month. Taxes $6285.00. Viewing by appointment only.
Details
- Type
- Detached
- Style
- Bungalow
- Size
- 2000-2500 sq ft
- Lot
- 262 × 321 ft
- Basement
- Finished, Full
- Garage
- None
- Kitchens
- 1
- Property tax
- $6,285 (2026)
- Neighbourhood
- Keewatin
- Municipality
- Kenora
- Price per sq ft
- $421 (8% above detached houses in Kenora, $390)
Interior
- Bedrooms
- 4 above ground
- Bathrooms
- 1 × 4-piece (basement), 1 × 4-piece (main)
- Rooms
- 8 above ground + 5 below
- Family room or den
- No
- Fireplace
- No
- Features
- Air Exchanger
Heating, cooling and services
- Heating
- Forced Air, Electric
- Air conditioning
- Central Air
- Water and sewer
- Septic
Building and exterior
- Style
- Bungalow
- Roof
- Asphalt Shingle
- Foundation
- Post & Pad, Poured Concrete
- Faces
- East
- Outdoor
- Deck, Hot Tub
Lot
- Size
- 262 × 321 ft
- Acreage
- .50-1.99
More
- Possession
- Negotiable
- Cross street
- Follow Darlington Drive to Duffus Road; follow Duffus 2.4 kms to Phantom Drive. Turn onto Phantom Drive and follow 1.5 kms to the end of the road - 220D. Be sure to stay right at the "Y" in Phantom Drive, continue past number 695.
Rooms
| Room | Level | Size | Features |
|---|---|---|---|
| Living Room | Main | 6.4 × 5.15 m (21' × 16'11") | |
| Primary Bedroom | Basement | 4.02 × 3.71 m (13'2" × 12'2") | |
| Kitchen | Main | 2.92 × 2.8 m (9'7" × 9'2") | |
| Dining Room | Main | 3.96 × 3.77 m (13' × 12'4") | |
| Bedroom | Main | 3.84 × 3.38 m (12'7" × 11'1") | |
| Bathroom | Main | 16.45 × 2.83 m (54' × 9'3") | |
| Other | Basement | 1.5 × 2.71 m (4'11" × 8'11") | |
| Laundry | Basement | 3.84 × 2.4 m (12'7" × 7'10") | |
| Recreation | Basement | 13 x 20 and 13 x 12 | |
| Sunroom | Main | 16.7 x 17 (detached; 3-season) | |
| Other | Main | 2.1 × 1.82 m (6'11" × 6') | |
| Bedroom 2 | Main | 3.96 × 2.68 m (13' × 8'10") | |
| Bedroom 3 | Basement | 4.02 × 2.4 m (13'2" × 7'10") |
History of this address
3 earlier listings at this address, with sold and leased prices. Create a free account or sign in to see them.
Location
Location is approximate. See nearby homes on the map
Recent sales nearby
See what similar homes within 1 km sold for in the last year. Create a free account or sign in to see them.
The neighbourhood
Getting around Car-dependent
No subway, LRT or GO station within a short trip.
Within a 10-minute walk: no grocery stores, 0 cafés and restaurants, 0 parks.
Schools nearby
Elementary
- Keewatin Public School
EQAO: Gr 6 reading 95%, math 30%2.1 km
EQAO: share of students meeting the provincial standard (2024–25). Ontario average: Gr 6 reading 86%, math 51%; Gr 9 math 55%; literacy test 83%.
Closest schools, not school zones. Check which school serves this address with the school board before relying on it.
Who lives here postal area P0X
- Owners / renters
- 91% / 9%
- Median household income
- $75,500
- Average age
- 42
- Children under 15
- 18%
- Homes
- 87% detached
- Population
- 8,410
Languages spoken most at home besides English: Ojibway 2%, Anishinaabemowin (Chippewa) 0.1%, Tagalog (Pilipino, Filipino) 0.1%, Czech 0.1%.
Safety
Crime Severity Index for Kenora (OPP): 122 vs 57 for Ontario (2025).
Police-reported figures for the whole police service area, not this street. Rates use the area’s resident population.
Distances are approximate. Places © OpenStreetMap contributors. Neighbourhood figures: Statistics Canada, 2021 Census. School results: EQAO via Ontario Data Catalogue (Open Government Licence – Ontario). Crime Severity Index: Statistics Canada.
Living here
Commute
Noise Nothing major nearby
No highway within 500 m, rail line within 300 m, or airport flight path nearby.
Distances from the map, not noise measurements. Visit at rush hour to judge for yourself.
Internet Wireless only
Up to 25/5 Mbps available here by wireless only.
From the federal broadband map. Check exact speeds and providers for the address.
Roads, rail, airports and planned stations © OpenStreetMap contributors. Internet: Innovation, Science and Economic Development Canada, National Broadband Data.
Listed by REMAX First Choice Realty Ltd..
Listing information provided by PropTx Innovations Inc. and TRREB; deemed reliable but not guaranteed accurate by PropTx.
Similar homes nearby
See more in Kenora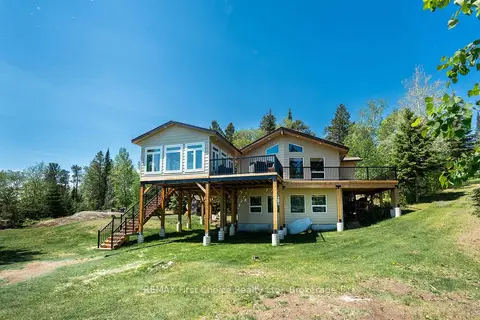
$947,000
Reduced $128,000
4 bd2 ba2000-2500 ft²
220D Phantom Drive
Keewatin, Kenora
Detached · MLS® X13244604 · REMAX First Choice Realty Ltd.
$990,000
4+2 bd4 ba8 pk2000-2500 ft²
336-336 1/2 Second Avenue East Avenue S 336 1/2
Lakeside, Kenora
Duplex · MLS® X13848432 · REMAX NorthWest Realty Ltd.