3352 Erin Centre Boulevard
Churchill Meadows, Mississauga, L5M 8C3
$1,599,000
Reduced $50,000 from $1,649,000
- 4 bedrooms
- 5 bathrooms
- 6 parking
- 3000-3500 sq ft
Listed 32 days ago · MLS® W13802522
About this home
Welcome to an exceptional family home in sought-after Churchill Meadows, Offering over 4000 sqft of living space maintained on an impressive 160-ft-deep lot backing onto a protected natural reserve with no rear neighbours. Lovingly cared for by its original owner, this spacious residence offers an ideal combination of privacy, comfort and versatility for today's family. The main level features elegant living and dining areas with coffered ceilings, a bright family room with gas fireplace and expansive windows overlooking the private backyard, and a well-appointed kitchen with granite countertops, custom cabinetry, stainless steel appliances and a generous breakfast area with walkout to the deck. A separate den provides an ideal home office or study, while the main-floor laundry offers convenient interior access to the garage. Upstairs, the generous primary suite features a coffered ceiling, walk-in closet and 5-piece ensuite. Three additional bedrooms are complemented by ensuite/jack with bath access, while a bright bonus nook with balcony access offers wonderful flexibility as a reading lounge, kids work/creative space or a second home office. The finished lower level includes a 3-piece bathroom, abundant storage and plenty of space to customize for recreation, fitness, media/movie theatre or extended family needs. Beautifully landscaped front and rear grounds complete this inviting property, with the deep backyard and peaceful natural backdrop creating a rare sense of space and privacy. Auto Sprinkler System and Central Vacuum, makes maintenance easier. Ideally located minutes from Churchill Meadows Community Centre, Mattamy Sports Park, Erin Mills Town Centre, Credit Valley Hospital, schools, parks, GO Transit and Highways 403 & 407. A distinctive Churchill Meadows home offering the space, setting and privacy that are increasingly difficult to find.
Details
- Type
- Detached
- Style
- 2-Storey
- Size
- 3000-3500 sq ft
- Lot
- 40.03 × 160.14 ft
- Basement
- Full, Finished
- Garage
- Attached
- Kitchens
- 1
- Property tax
- $10,281 (2026)
- Neighbourhood
- Churchill Meadows
- Municipality
- Mississauga
- Price per sq ft
- $492 (9% below detached houses in Churchill Meadows, $541)
Interior
- Bedrooms
- 4 above ground
- Bathrooms
- 1 × 2-piece (main), 2 × 4-piece (second), 1 × 5-piece (second), 1 × 3-piece (basement)
- Rooms
- 11 above ground + 1 below
- Family room or den
- Yes
- Fireplace
- Yes
- Features
- Auto Garage Door Remote, Built-In Oven, Central Vacuum, Guest Accommodations, Storage
Heating, cooling and services
- Heating
- Forced Air, Gas
- Air conditioning
- Central Air
- Water and sewer
- Sewer
Building and exterior
- Style
- 2-Storey
- Exterior
- Brick
- Roof
- Asphalt Shingle
- Foundation
- Poured Concrete
- Faces
- South
- Outdoor
- Deck, Landscaped, Privacy, Porch, Garden Shed
Parking
- Garage spaces
- 2
- Total parking
- 6
- Driveway and parking
- Private Double
Lot
- Size
- 40.03 × 160.14 ft
More
- Possession
- Flexible
- Nearby
- Fenced Yard, Hospital, Public Transit, School, Wooded/Treed
- Cross street
- Erin Centre Blvd and Churchill Meadows
Rooms
| Room | Level | Size | Features |
|---|---|---|---|
| Breakfast | Main | 3.65 × 2.88 m (12' × 9'5") | |
| Dining Room | Main | 3.88 × 2.97 m (12'9" × 9'9") | |
| Living Room | Main | 5.65 × 3.96 m (18'6" × 13') | |
| Family Room | Main | 4.48 × 3.96 m (14'8" × 13') | |
| Kitchen | Main | 4.45 × 3.84 m (14'7" × 12'7") | |
| Primary Bedroom | Second | 5.7 × 4.92 m (18'8" × 16'2") | |
| Bedroom 2 | Second | 3.5 × 4.65 m (11'6" × 15'3") | |
| Bedroom 3 | Second | 3.51 × 4.1 m (11'6" × 13'5") | |
| Bedroom 4 | Second | 3.61 × 4.49 m (11'10" × 14'9") | |
| Study | Second | 3 × 3.04 m (9'10" × 10') | |
| Recreation | Basement | 8.82 × 7.69 m (28'11" × 25'3") |
Price history
| Date | Price | Change |
|---|---|---|
| Sep 21, 2026 | $1,649,000 | Listed |
| Oct 20, 2026 | $1,599,000 | −$50,000 |
History of this address
3 earlier listings at this address, with sold and leased prices. Create a free account or sign in to see them.
Location
Location is approximate. See nearby homes on the map
Recent sales nearby
See what similar homes within 1 km sold for in the last year. Create a free account or sign in to see them.
The neighbourhood
Getting around Somewhat walkable
- 🚆 Streetsville GO3.6 km
Within a 10-minute walk: 1 grocery store, 3 cafés and restaurants, 5 parks, 1 pharmacy. Nearest grocery: Nations supermarket (950 m). Nearest park: Jim Murray Community Park (300 m).
Schools nearby
Elementary
- Oscar Peterson Public School
EQAO: Gr 3 reading 76%, math 69%4 min walk - St. Bernard of Clairvaux Catholic Elementary School Catholic
EQAO: Gr 6 reading 90%, math 58%8 min walk - McKinnon Public School
EQAO: Gr 3 reading 82%, math 78%8 min walk - St. Sebastian Catholic Elementary School Catholic
EQAO: Gr 6 reading 87%, math 45%14 min walk
Secondary
- Erin Centre Middle School1 min walk
- Ruth Thompson Middle School17 min walk
- St. Aloysius Gonzaga Secondary School Catholic
EQAO: Gr 9 math 68%, literacy test 89%1.3 km
EQAO: share of students meeting the provincial standard (2024–25). Ontario average: Gr 6 reading 86%, math 51%; Gr 9 math 55%; literacy test 83%.
Closest schools, not school zones. Check which school serves this address with the school board before relying on it.
Who lives here postal area L5M
- Owners / renters
- 77% / 23%
- Median household income
- $118,000
- Average age
- 40
- Children under 15
- 16%
- Homes
- 46% detached, 11% high-rise
- Commute by transit
- 9%
- Population
- 106,468
Languages spoken most at home besides English: Urdu 5.8%, Arabic 5.3%, Mandarin 4.8%, Yue (Cantonese) 2.4%.
Flood and conservation No mapped hazard
Not inside a mapped flood plain or regulated area in Credit Valley Conservation’s mapping.
Screening maps only. Ask the conservation authority for a property inquiry before relying on this.
Safety
Crime Severity Index for Peel Region (Mississauga/Brampton) police: 59 vs 57 for Ontario (2025).
Police-reported figures for the whole police service area, not this street. Rates use the area’s resident population.
Development nearby
No planning applications within 500 m in the last five years.
Rezoning, site plan, subdivision and condominium applications filed with the city.
Distances are approximate. Places © OpenStreetMap contributors. Neighbourhood figures: Statistics Canada, 2021 Census. School results: EQAO via Ontario Data Catalogue (Open Government Licence – Ontario). Flood and regulation mapping: Credit Valley Conservation open data. Crime Severity Index: Statistics Canada.
Living here
Commute
To Union Station (downtown Toronto): 30 km. Transit times · Driving times
Noise Nothing major nearby
No highway within 500 m, rail line within 300 m, or airport flight path nearby.
Distances from the map, not noise measurements. Visit at rush hour to judge for yourself.
Internet High-speed
50/10 Mbps or faster available here by cable, fibre or DSL (the federal high-speed target).
From the federal broadband map. Check exact speeds and providers for the address.
Short-term rentals
Only in your principal residence, with a City licence: not allowed in investment properties. Up to 180 nights a year, no more than 30 in a row.
Roads, rail, airports and planned stations © OpenStreetMap contributors. Internet: Innovation, Science and Economic Development Canada, National Broadband Data.
Listed by Sotheby's International Realty Canada, Brokerage.
Listing information provided by PropTx Innovations Inc. and TRREB; deemed reliable but not guaranteed accurate by PropTx.
Similar homes nearby
See more in Mississauga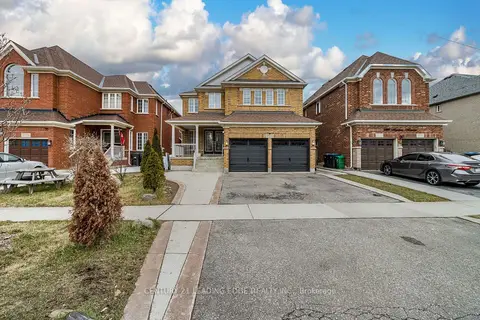
$1,599,000
7+4 bd6 ba5 pk2500-3000 ft²
3562 Aquinas Avenue
Churchill Meadows, Mississauga
Detached · MLS® W14089686 · CENTURY 21 LEADING EDGE REALTY INC.
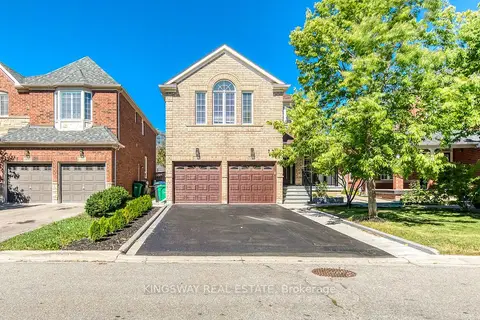
$1,599,900
5+1 bd5 ba6 pk3000-3500 ft²
3133 Mission Hill Drive
Churchill Meadows, Mississauga
Detached · MLS® W13833322 · KINGSWAY REAL ESTATE
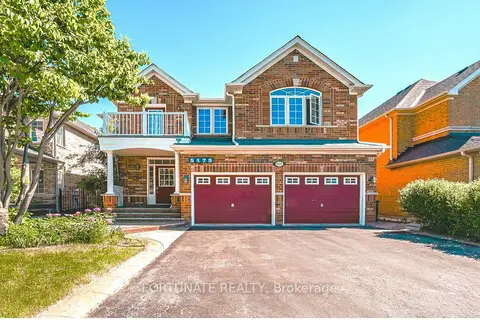
$1,550,000
4 bd5 ba4 pk2500-3000 ft²
5175 Misty Pine Crescent
Churchill Meadows, Mississauga
Detached · MLS® W13801510 · FORTUNATE REALTY
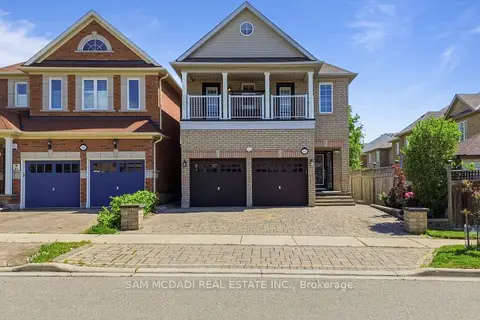
$1,549,500
4+2 bd4 ba4 pk3000-3500 ft²
5604 Doctor Peddle Crescent
Churchill Meadows, Mississauga
Detached · MLS® W13762360 · SAM MCDADI REAL ESTATE INC.
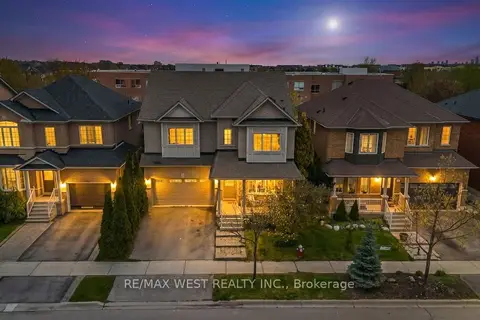
$1,549,000
4+1 bd4 ba4 pk2500-3000 ft²
5843 Rainspring Drive
Churchill Meadows, Mississauga
Detached · MLS® W13768484 · RE/MAX WEST REALTY INC.
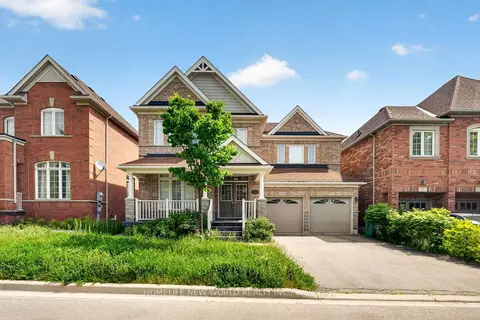
$1,519,000
4+1 bd5 ba6 pk2500-3000 ft²
5313 Longford Drive
Churchill Meadows, Mississauga
Detached · MLS® W13870194 · HOMELIFE NEW WORLD REALTY INC.
$1,690,000
Reduced $60,000
4+3 bd6 ba6 pk3000-3500 ft²
3428 Erin Centre Boulevard
Churchill Meadows, Mississauga
Detached · MLS® W13557924 · RE/MAX GOLD REALTY INC.
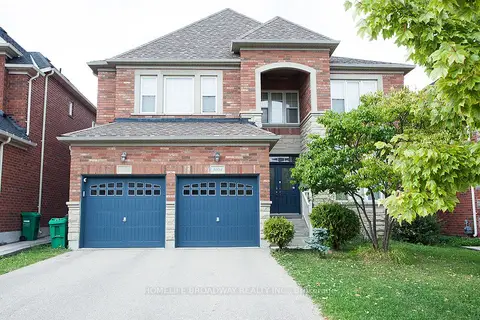
$1,698,000
5 bd4 ba5 pk3000-3500 ft²
3604 Steeple Chase Crescent
Churchill Meadows, Mississauga
Detached · MLS® W13555976 · HOMELIFE BROADWAY REALTY INC.