3346 Terra Cotta Lane
Alton, Burlington, L7M 0L4
$1,680,000
- 4+1 bedrooms
- 4 bathrooms
- 4 parking
- 3000-3500 sq ft
Listed 50 days ago · MLS® W13729234
About this home
5 Elite Picks! Here Are 5 Reasons To Own This Executive & Stunning, North Facing, Premium 43' Front, Fernbrook "Stonecastle" Model With Many Impressive Upgrades, Nestled In The Affluent, Family Friendly & Quiet Neighborhood Of Alton Village! 1) This Turn-Key 4+1 Bedroom, 4 Bathroom, Carpet Free Home With 9 Foot Smooth Ceiling On Main, Offers Over 4,000 Sq. Ft Of Living Area (3,002 Sq. Ft Above Grade) Including A Fully Finished Basement. 2) Expansive Contemporary Kitchen With Oversized Quartz Island, Matching Kitchen Countertop & A Stylish Backsplash Accented With High-End Stainless Steel Built-In Appliances. 3) Main Floor Features Double Door Entry With A Large Foyer, Open Concept Layout & 20 Cathedral Ceiling. The Modern Open Concept Living & Dining Room Boast Rich Stained Hardwood Flooring & A Cozy Gas Fireplace In Large Family Room Plus A Private Library/Den/ Office Space. W/O To A Beautiful Fully Fenced Backyard Complete With A Wooden Deck. 4) Second Floor Features Elegant Primary Bedroom With Two Walk-In Closets. The Luxurious Master En-Suite Features Dual Sinks, Glass Shower Surround, Quartz Countertop & A Deep Corner Soaking Tub. The Remaining 3 Bedrooms Are Generous Sized & Beautifully Decorated. 5) The Professionally Finished Basement W/Large Windows & High End Finishes Includes A Large Rec Room & In-Law Suite With Own Bedroom & Private Bathroom. Extras: Functional Floor Plan, Stairs With Iron Pickets, California Shutters, Pot Lights & Quartz Countertops Throughout (2024), Laundry @2nd Floor, Furnace (2022), AC (2024). Walking Distance To Alton Village Public School, St. Anne Catholic ES, Dr. Frank J. Hayden SS, Burlington Public Library, Haber Rec Centre, Soccer & Football Fields, Parks. Few Minutes Drive To Almost Every Big Box Store, Restaurant & Community Centre! Close To Go Train, Hwy 401/QEW & 407. A Must See! True Gem To Call Home! https://www.wideandbright.ca/3346-terra-cotta-lane-burlington
Details
- Type
- Detached
- Style
- 2-Storey
- Age
- 6-15 years
- Size
- 3000-3500 sq ft
- Lot
- 42.98 × 85.3 ft
- Basement
- Finished
- Garage
- Attached
- Kitchens
- 1
- Property tax
- $9,055 (2025)
- Neighbourhood
- Alton
- Municipality
- Burlington
- Price per sq ft
- $517 (13% below detached houses in Alton, $596)
Interior
- Bedrooms
- 4 above ground + 1 below
- Bathrooms
- 1 × 2-piece (main), 2 × 5-piece (second), 1 × 4-piece (basement)
- Rooms
- 9 above ground
- Family room or den
- Yes
- Fireplace
- Family Room
- Features
- Carpet Free, Countertop Range, In-Law Suite
Heating, cooling and services
- Heating
- Forced Air, Gas
- Air conditioning
- Central Air
- Water and sewer
- Sewer
Building and exterior
- Style
- 2-Storey
- Exterior
- Brick, Stone
- Roof
- Asphalt Shingle
- Foundation
- Concrete
- Age
- 6-15 years
- Faces
- South
Parking
- Garage spaces
- 2
- Total parking
- 4
- Driveway and parking
- Private
Lot
- Size
- 42.98 × 85.3 ft
- Acreage
- < .50
More
- Possession
- 30-59 days
- Cross street
- Terra Cotta Lane/Doug Wright
Rooms
| Room | Level | Size | Features |
|---|---|---|---|
| Dining Room | Main | 4.05 × 4.87 m (13'3" × 16') | Hardwood Floor, California Shutters, Pot Lights |
| Kitchen | Main | 5.97 × 5.59 m (19'7" × 18'4") | Centre Island, Pantry, W/O To Deck |
| Den | Main | 3.33 × 2.71 m (10'11" × 8'11") | Hardwood Floor, California Shutters, Pot Lights |
| Primary Bedroom | Second | 4.69 × 5.53 m (15'5" × 18'2") | Hardwood Floor, 5 Pc Ensuite, Walk-In Closet(s) |
| Bedroom 2 | Second | 3.47 × 4.83 m (11'5" × 15'10") | Hardwood Floor, California Shutters, Closet |
| Bedroom 3 | Second | 3.26 × 3.68 m (10'8" × 12'1") | Hardwood Floor, California Shutters, Closet |
| Bedroom 4 | Second | 4.7 × 2.7 m (15'5" × 8'10") | Hardwood Floor, California Shutters, Closet |
| Recreation | Basement | 3.97 × 4.98 m (13' × 16'4") | Laminate, California Shutters |
| Bedroom 5 | Basement | 5.15 × 5.38 m (16'11" × 17'8") | Laminate, California Shutters |
| Family Room | Main | 4.11 × 5.17 m (13'6" × 17') | Hardwood Floor, California Shutters, Fireplace |
History of this address
6 earlier listings at this address, with sold and leased prices. Create a free account or sign in to see them.
Location
Location is approximate. See nearby homes on the map
Recent sales nearby
See what similar homes within 1 km sold for in the last year. Create a free account or sign in to see them.
The neighbourhood
Getting around Car-dependent
- 🚆 Appleby GO5.9 km
Within a 10-minute walk: no grocery stores, 0 cafés and restaurants, 2 parks. Nearest park: Palladium Park (600 m).
Schools nearby
Elementary
- St. Anne Catholic Elementary School Catholic
EQAO: Gr 6 reading 91%, math 45%5 min walk - Alton Village Public School
EQAO: Gr 6 reading 98%, math 82%7 min walk - Charles R. Beaudoin Public School
EQAO: Gr 6 reading 92%, math 74%1.7 km - John William Boich Public School
EQAO: Gr 6 reading 99%, math 74%2.1 km
Secondary
- Dr. Frank J. Hayden Secondary School
EQAO: Gr 9 math 64%, literacy test 95%13 min walk
EQAO: share of students meeting the provincial standard (2024–25). Ontario average: Gr 6 reading 86%, math 51%; Gr 9 math 55%; literacy test 83%.
Closest schools, not school zones. Check which school serves this address with the school board before relying on it.
Who lives here postal area L7M
- Owners / renters
- 90% / 10%
- Median household income
- $131,000
- Average age
- 41
- Children under 15
- 18%
- Homes
- 57% detached, 0% high-rise
- Commute by transit
- 4%
- Population
- 48,498
Languages spoken most at home besides English: Punjabi (Panjabi) 1.5%, Mandarin 1.2%, Arabic 1.2%, Spanish 1.1%.
Safety
Crime Severity Index for Halton Region (Oakville/Burlington) police: 31 vs 57 for Ontario (2025).
Police-reported figures for the whole police service area, not this street. Rates use the area’s resident population.
Distances are approximate. Places © OpenStreetMap contributors. Neighbourhood figures: Statistics Canada, 2021 Census. School results: EQAO via Ontario Data Catalogue (Open Government Licence – Ontario). Crime Severity Index: Statistics Canada.
Living here
Commute
To downtown Hamilton: 17 km. Transit times · Driving times
Noise 1 source nearby
- 🛣️ 407 ETR350 m
Distances from the map, not noise measurements. Visit at rush hour to judge for yourself.
Internet High-speed
50/10 Mbps or faster available here by cable, fibre or DSL (the federal high-speed target).
From the federal broadband map. Check exact speeds and providers for the address.
Roads, rail, airports and planned stations © OpenStreetMap contributors. Internet: Innovation, Science and Economic Development Canada, National Broadband Data.
Listed by EXP REALTY.
Listing information provided by PropTx Innovations Inc. and TRREB; deemed reliable but not guaranteed accurate by PropTx.
Similar homes nearby
See more in Burlington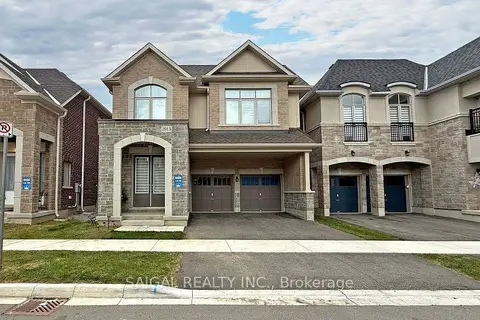
$1,650,000
7+1 bd6 ba4 pk3000-3500 ft²
3913 Koenig Road
Alton, Burlington
Detached · MLS® W13802902 · SAIGAL REALTY INC.
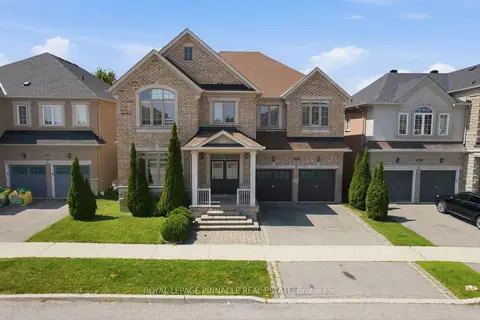
$1,649,000
4+1 bd4 ba4 pk3500-5000 ft²
4713 Thomas Alton Boulevard
Alton, Burlington
Detached · MLS® W13885906 · ROYAL LEPAGE PINNACLE REAL ESTATE
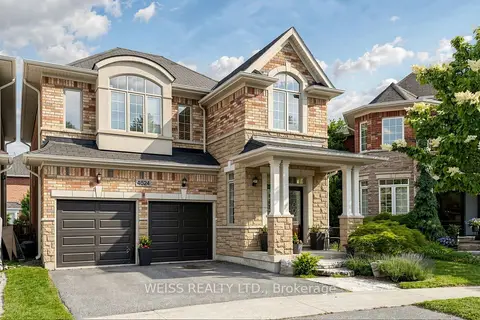
$1,639,000
Reduced $36,000
4 bd4 ba4 pk2500-3000 ft²
4624 Ethel Road
Alton, Burlington
Detached · MLS® W13473662 · WEISS REALTY LTD.
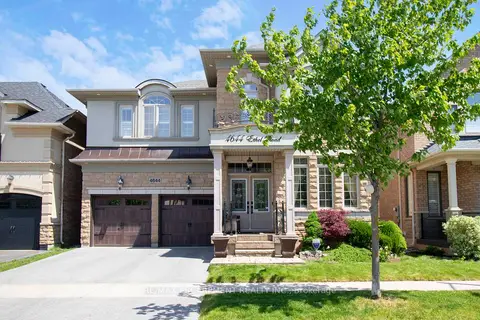
$1,449,999
4 bd4 ba4 pk2500-3000 ft²
4644 Ethel Road
Alton, Burlington
Detached · MLS® W14019574 · RE/MAX ESCARPMENT REALTY INC.
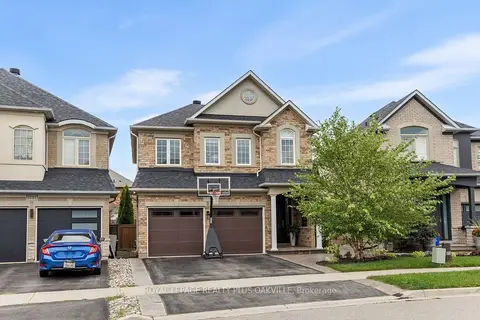
$1,399,999
4 bd3 ba4 pk1500-2000 ft²
3119 Hedges Drive
Alton, Burlington
Detached · MLS® W13842490 · ROYAL LEPAGE REALTY PLUS OAKVILLE
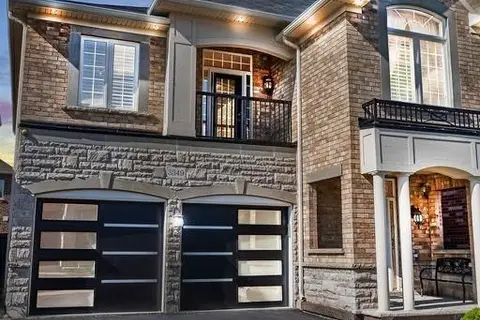
$1,399,000
4+1 bd4 ba6 pk2000-2500 ft²
3349 Hedley Road
Alton, Burlington
Detached · MLS® W13833016 · CITYSCAPE REAL ESTATE LTD.
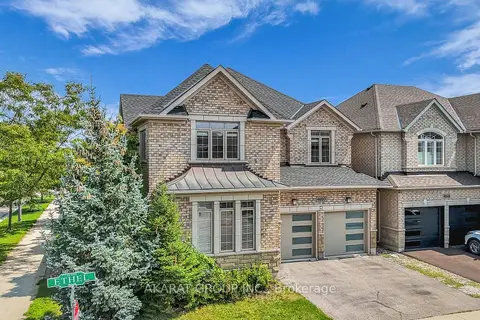
$1,399,000
4 bd3 ba4 pk2500-3000 ft²
4650 Ethel Road
Alton, Burlington
Detached · MLS® W13872502 · AKARAT GROUP INC.
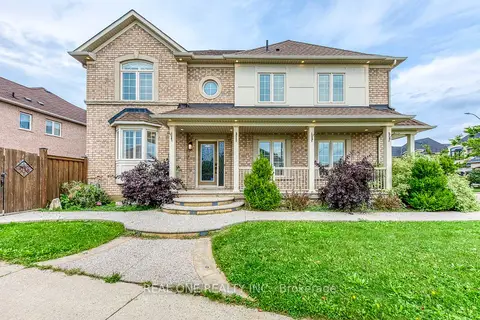
$1,399,000
4+1 bd5 ba4 pk2000-2500 ft²
4201 Prudham Avenue
Alton, Burlington
Detached · MLS® W14085134 · REAL ONE REALTY INC.