334 Cole Boulevard
Saugeen Shores, Saugeen Shores, N0H 2L0
$640,000
Reduced $25,000 from $665,000
- 2 bedrooms
- 3 bathrooms
- 3 parking
- 700-1100 sq ft
Listed 86 days ago · MLS® X13607180
About this home
Lakeside Living in Charming Southampton! Welcome to this inviting bungalow with an attached garage, ideally suited for year-round living, a weekend retreat, or a recreational getaway. Located in the lakeside town of Southampton, this well-maintained home is just a short stroll from the beautiful sandy shores of Lake Huron. Situated on a desirable 80' x 100' corner lot, the property features a landscaped backyard and a spacious covered front deck, perfect for relaxing or entertaining family and friends. Built in 1986, the home has been thoughtfully maintained and updated, offering the comfort of a natural gas furnace, central air conditioning, 200-amp electrical service with a breaker panel, and a connection for a small generator. The main floor features a welcoming kitchen, dining area, and living room, along with two bedrooms, a 4-piece bathroom, a convenient laundry room combined with a powder room, and inside access to the attached garage. The finished lower level provides additional living space with a generous family room, den, workshop/utility, and storage room, with the added convenience of a washroom. This home is available for quick possession and is being offered turnkey, complete with most furnishings and contents, making it easy to settle in and start enjoying the Southampton lifestyle right away. Now is the perfect time to make your move and spend the rest of the summer enjoying everything this property has to offer.
Details
- Type
- Detached
- Style
- Bungalow
- Age
- 31-50 years
- Size
- 700-1100 sq ft
- Lot
- 80 × 100 ft
- Basement
- Full, Finished
- Garage
- Attached
- Kitchens
- 1
- Property tax
- $4,456 (2026)
- Neighbourhood
- Saugeen Shores
- Municipality
- Saugeen Shores
- Price per sq ft
- $711 (29% above detached houses in Saugeen Shores, $550)
Interior
- Bedrooms
- 2 above ground
- Bathrooms
- 1 × 4-piece (main), 1 × 2-piece (main), 1 × 2-piece (basement)
- Rooms
- 5 above ground + 4 below
- Family room or den
- Yes
- Fireplace
- Natural Gas
- Features
- Auto Garage Door Remote, Primary Bedroom - Main Floor, Sump Pump, Central Vacuum
Heating, cooling and services
- Heating
- Forced Air, Gas
- Air conditioning
- Central Air
- Water and sewer
- Sewer
Building and exterior
- Style
- Bungalow
- Exterior
- Brick, Vinyl Siding
- Roof
- Asphalt Shingle
- Foundation
- Concrete
- Age
- 31-50 years
- Faces
- North
- Outdoor
- Landscaped, Deck, Year Round Living, Recreational Area, Garden Shed
- Waterfront
- WaterfrontCommunity
Parking
- Garage spaces
- 1
- Total parking
- 3
- Driveway and parking
- Private
Lot
- Size
- 80 × 100 ft
More
- Possession
- Immediate
- Nearby
- Beach, Arts Centre, Hospital, Rec./Commun.Centre, Marina, School
- Cross street
- McNabb St and Cole Blvd
Rooms
| Room | Level | Size | Features |
|---|---|---|---|
| Living Room | Main | 5.84 × 4.01 m (19'2" × 13'2") | Gas Fireplace |
| Kitchen | Main | 5.99 × 4.01 m (19'8" × 13'2") | Combined w/Dining |
| Primary Bedroom | Main | 3.4 × 3.45 m (11'2" × 11'4") | |
| Bedroom 2 | Main | 3.02 × 3.47 m (9'11" × 11'5") | |
| Bedroom 3 | Main | ||
| Laundry | Main | 2.51 × 2.41 m (8'3" × 7'11") | |
| Family Room | Basement | 6.37 × 5 m (20'11" × 16'5") | Gas Fireplace |
| Workshop | Basement | 5.1 × 4.01 m (16'9" × 13'2") | |
| Utility Room | Basement | 5.05 × 3.37 m (16'7" × 11'1") | |
| Den | Basement | 3.25 × 3.3 m (10'8" × 10'10") |
Location
Location is approximate. See nearby homes on the map
Recent sales nearby
See what similar homes within 1 km sold for in the last year. Create a free account or sign in to see them.
The neighbourhood
Getting around Car-dependent
No subway, LRT or GO station within a short trip.
Within a 10-minute walk: no grocery stores, 0 cafés and restaurants, 1 park. Nearest park: Perkins Park (600 m).
Schools nearby
Elementary
- G.C. Huston Public School
EQAO: Gr 6 reading 74%, math 35%2.2 km
EQAO: share of students meeting the provincial standard (2024–25). Ontario average: Gr 6 reading 86%, math 51%; Gr 9 math 55%; literacy test 83%.
Closest schools, not school zones. Check which school serves this address with the school board before relying on it.
Who lives here postal area N0H
- Owners / renters
- 86% / 14%
- Median household income
- $86,000
- Average age
- 48
- Children under 15
- 14%
- Homes
- 86% detached, 0% high-rise
- Commute by transit
- 0%
- Population
- 53,674
Languages spoken most at home besides English: German 0.4%, Pennsylvania German 0.3%, Urdu 0.2%, Gujarati 0.2%.
Safety
Crime Severity Index for Saugeen Shores police: 46 vs 57 for Ontario (2025).
Police-reported figures for the whole police service area, not this street. Rates use the area’s resident population.
Distances are approximate. Places © OpenStreetMap contributors. Neighbourhood figures: Statistics Canada, 2021 Census. School results: EQAO via Ontario Data Catalogue (Open Government Licence – Ontario). Crime Severity Index: Statistics Canada.
Living here
Commute
Noise Nothing major nearby
No highway within 500 m, rail line within 300 m, or airport flight path nearby.
Distances from the map, not noise measurements. Visit at rush hour to judge for yourself.
Internet High-speed
50/10 Mbps or faster available here by cable, fibre or DSL (the federal high-speed target).
From the federal broadband map. Check exact speeds and providers for the address.
Roads, rail, airports and planned stations © OpenStreetMap contributors. Internet: Innovation, Science and Economic Development Canada, National Broadband Data.
Listed by RE/MAX Land Exchange Ltd..
Listing information provided by PropTx Innovations Inc. and TRREB; deemed reliable but not guaranteed accurate by PropTx.
Similar homes nearby
See more in Saugeen Shores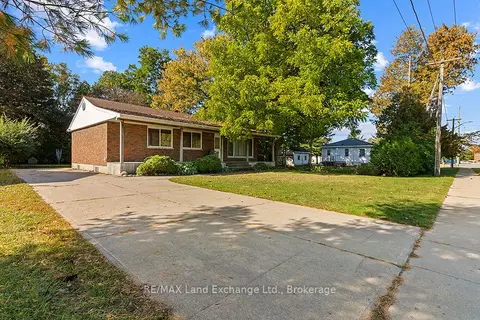
$640,000
3+2 bd2 ba6 pk700-1100 ft²
614 River Street
Saugeen Shores, Saugeen Shores
Detached · MLS® X14081832 · RE/MAX Land Exchange Ltd.
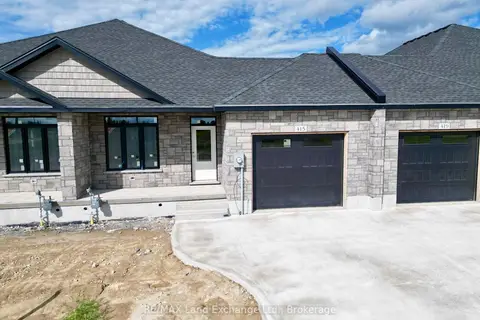
$639,900
Reduced $40,000
2 bd2 ba2 pk1100-1500 ft²
415 Ivings Drive
Saugeen Shores, Saugeen Shores
Att/Row/Townhouse · MLS® X12232574 · RE/MAX Land Exchange Ltd.
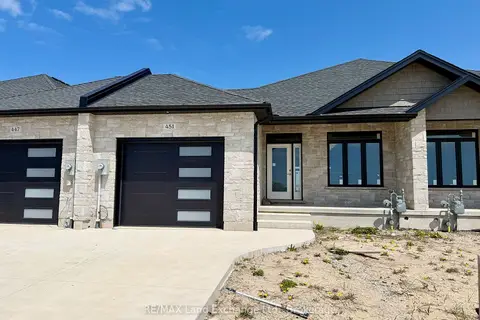
$639,900
2 bd2 ba3 pk1100-1500 ft²
451 IVINGS Drive
Saugeen Shores, Saugeen Shores
Att/Row/Townhouse · MLS® X13110182 · RE/MAX Land Exchange Ltd.
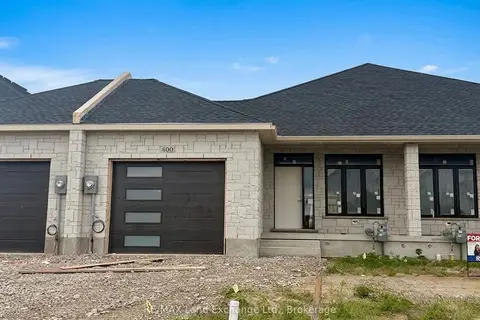
$639,900
2 bd2 ba2 pk1100-1500 ft²
400 Rosner Drive
Saugeen Shores, Saugeen Shores
Att/Row/Townhouse · MLS® X13616982 · RE/MAX Land Exchange Ltd.
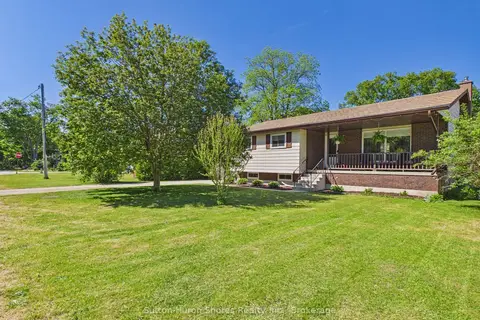
$634,900
Reduced $15,000
3 bd2 ba3 pk700-1100 ft²
336 Lansdowne Street
Saugeen Shores, Saugeen Shores
Detached · MLS® X13418934 · Sutton-Huron Shores Realty Inc.
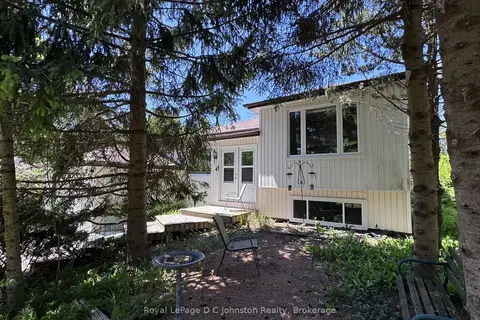
$649,900
3+1 bd2 ba5 pk1100-1500 ft²
373 Carlisle Street
Saugeen Shores, Saugeen Shores
Detached · MLS® X13027198 · Royal LePage D C Johnston Realty
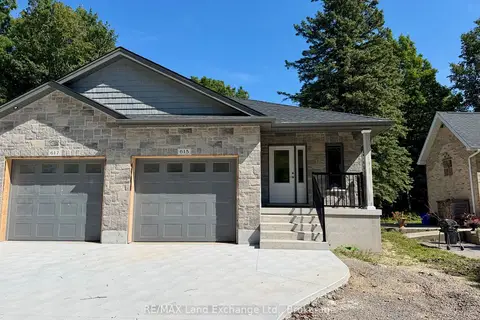
$649,900
1+2 bd3 ba2 pk1100-1500 ft²
615 Hilker Street
Saugeen Shores, Saugeen Shores
Detached · MLS® X13071270 · RE/MAX Land Exchange Ltd.
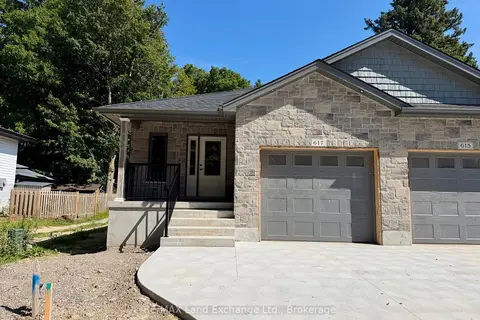
$649,900
1+2 bd3 ba2 pk1100-1500 ft²
617 Hilker Street
Saugeen Shores, Saugeen Shores
Detached · MLS® X13112932 · RE/MAX Land Exchange Ltd.