33333 Hwy 62 Highway
Wicklow Ward, Hastings Highlands, K0L 2S0
$430,000
Reduced $29,000 from $459,000
- 2 bedrooms
- 1 bathrooms
- 5 parking
- 700-1100 sq ft
Listed 60 days ago · MLS® X13700292
About this home
Welcome to this charming 2-bedroom, 1-bathroom raised bungalow situated on 10 acres, offering plenty of privacy while still being close to amenities. The home features an attached garage, drilled well, septic system, and a spacious private backyard. The unfinished basement provides excellent potential for additional living space, including the possibility of a third bedroom. A great opportunity to enjoy country living with room to make it your own! Easy access to the trail system for snowmobiling or ATVing.
Details
- Type
- Detached
- Style
- Bungalow
- Size
- 700-1100 sq ft
- Lot
- 545 × 942 ft
- Basement
- Separate Entrance, Unfinished, Walk-Out
- Garage
- Attached
- Kitchens
- 1
- Property tax
- $2,290 (2026)
- Neighbourhood
- Wicklow Ward
- Municipality
- Hastings Highlands
- Price per sq ft
- $478 (about the same as detached houses in Hastings Highlands)
Interior
- Bedrooms
- 2 above ground
- Bathrooms
- 1 × 3-piece (main)
- Rooms
- 6 above ground
- Family room or den
- Yes
- Fireplace
- No
- Features
- Water Heater
Heating, cooling and services
- Heating
- Forced Air, Oil
- Water and sewer
- Septic
Building and exterior
- Style
- Bungalow
- Exterior
- Vinyl Siding
- Roof
- Metal
- Foundation
- Block
- Faces
- North
- Outdoor
- Patio, Porch, Porch Enclosed, Garden Shed
Parking
- Garage spaces
- 1
- Total parking
- 5
- Driveway and parking
- Available
Lot
- Size
- 545 × 942 ft (irregular)
- Acreage
- 10-24.99
More
- Possession
- Flexible
- Cross street
- HWY 62, MAYNOOTH STATION ROAD
Rooms
| Room | Level | Size | Features |
|---|---|---|---|
| Bedroom 2 | Main | 2.6 × 3.4 m (8'6" × 11'2") | |
| Bedroom | Main | 2.6 × 3.6 m (8'6" × 11'10") | |
| Dining Room | Main | 3 × 3.3 m (9'10" × 10'10") | |
| Bathroom | Main | 1.9 × 1.1 m (6'3" × 3'7") | |
| Family Room | Main | 4.9 × 3.4 m (16'1" × 11'2") | |
| Kitchen | Main | 2.2 × 4 m (7'3" × 13'1") | |
| Other | Basement | 11.1 × 6.8 m (36'5" × 22'4") |
Listed by Century 21 Granite Realty Group Inc..
Listing information provided by PropTx Innovations Inc. and TRREB; deemed reliable but not guaranteed accurate by PropTx.
Similar homes nearby
See more in Hastings Highlands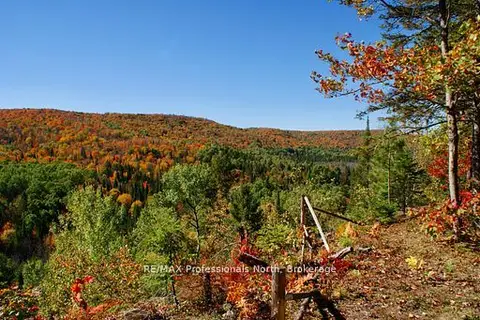
$399,000
0 bd0 ba10 pk
0 Mudcat Road
Wicklow Ward, Hastings Highlands
Vacant Land · MLS® X13139896 · RE/MAX Professionals North
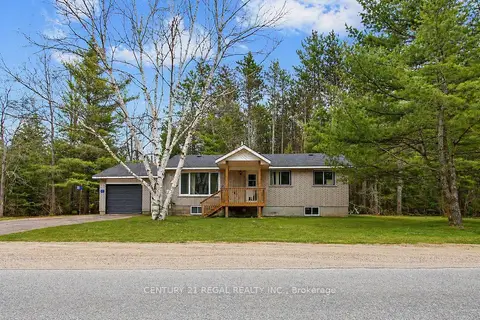
$425,000
4 bd1 ba5 pk700-1100 ft²
1111 North Baptiste Lake Road N
Herschel Ward, Hastings Highlands
Detached · MLS® X13065382 · CENTURY 21 REGAL REALTY INC.
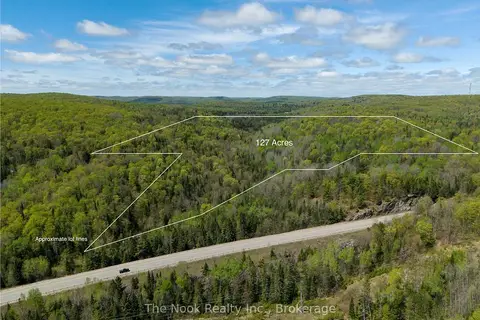
$425,000
0 bd0 ba
0 Highway 62 N Highway
Herschel Ward, Hastings Highlands
Vacant Land · MLS® X13159782 · The Nook Realty Inc.
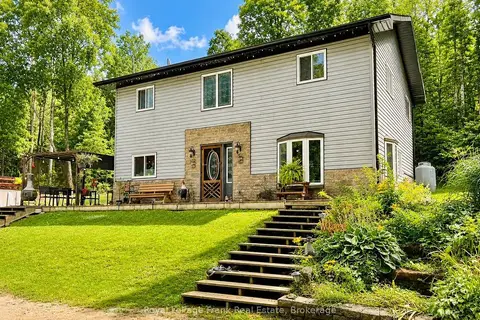
$425,000
3 bd2 ba11 pk1500-2000 ft²
1630 Musclow Greenview Road
Monteagle Ward, Hastings Highlands
Detached · MLS® X13747546 · Royal LePage Frank Real Estate
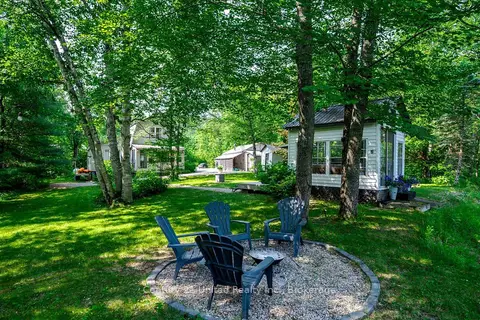
$424,900
Reduced $75,000
2+1 bd2 ba7 pk1100-1500 ft²
281-A Glory Road
Herschel Ward, Hastings Highlands
Detached · MLS® X13732588 · Century 21 United Realty Inc.
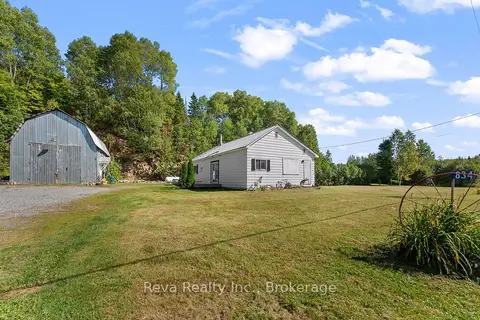
$435,469
Reduced $34,500
2 bd1 ba12 pk700-1100 ft²
834 Hybla Road
Monteagle Ward, Hastings Highlands
Detached · MLS® X13805086 · Reva Realty Inc.
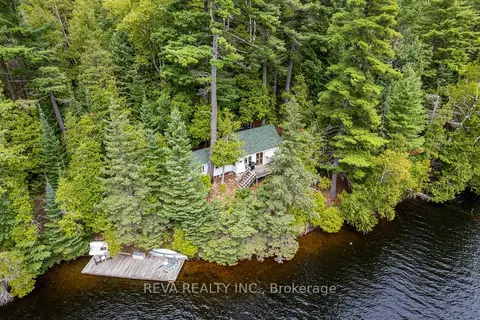
$439,000
Reduced $46,000
3 bd1 ba3 pk< 700 ft²
156 Ponacka Road
Herschel Ward, Hastings Highlands
Detached · MLS® X13125030 · Reva Realty Inc.
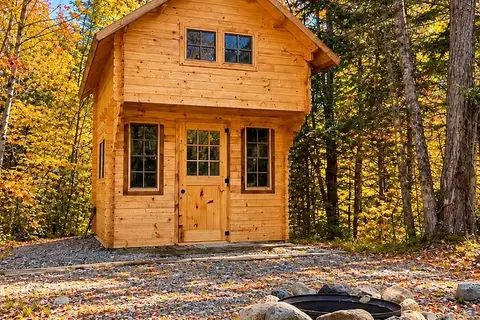
$449,900
0 bd0 ba10 pk< 700 ft²
0 Peterson Road
Herschel Ward, Hastings Highlands
Vacant Land · MLS® X13856448 · Royal LePage Frank Real Estate