333 Sunseeker Avenue 101
Rural Innisfil, Innisfil, L9S 0R6
$899,000
- 3 bedrooms
- 2 bathrooms
- 1 parking
- 1200-1399 sq ft
Listed 99 days ago · MLS® N13559312
About this home
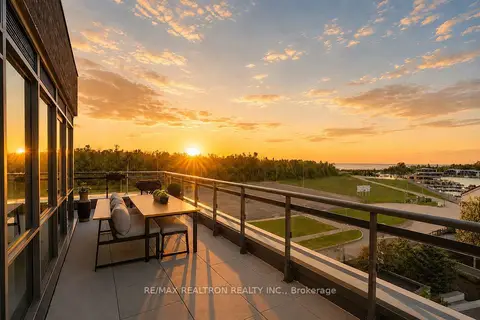
**Stunning Ground-Floor Corner Suite with Expansive Wraparound Patio* This remarkable ground-floor corner residence offers exceptional indoor-outdoor living with an extraordinary wraparound patio-a rare feature that provides incredible space for lounging, dining, and entertaining. With peaceful west-facing forest views and additional north exposure, the suite is bright, private, and beautifully connected to nature.Inside, the open-concept living area features large windows and double sliding doors that lead directly to the patio, filling the space with natural light. The kitchen is spacious and functional, positioned beside the in-suite laundry for everyday convenience.The home offers three comfortable bedrooms, each with generous windows and closet space. The primary bedroom includes a walkout to the patio and a private 3-piece ensuite with upgraded glass shower doors. The additional bedrooms are ideal for family, guests, or an office, supported by a well-appointed 4pc ensuite main bathroom.The star of this residence is the expansive wraparound patio-partially covered and complete with a private exterior gate for direct outdoor access. This rare ground-floor feature extends your living space and enhances the ease of everyday living.With its thoughtful layout, abundant natural light, and unmatched outdoor space, this suite delivers a unique blend of comfort, practicality, and resort-style appeal. **EXTRAS: Lake Club Fee: $/Month, Annual Fee $+HST/Year. Buyer To Pay 2% Of Purchase Price Plus HST For Initiation Fee.
Details
- Type
- Condo Apartment
- Style
- 1 Storey/Apt
- Age
- 6-10 years
- Size
- 1200-1399 sq ft
- Basement
- None
- Garage
- Underground
- Kitchens
- 1
- Property tax
- $6,522 (2025)
- Maintenance fee
- $1,067/month
- Neighbourhood
- Rural Innisfil
- Municipality
- Innisfil
- Price per sq ft
- $692 (6% above condo apartments in Rural Innisfil, $653)
- Fee per sq ft
- $0.82/month
Interior
- Bedrooms
- 3 above ground
- Bathrooms
- 1 × 4-piece (main), 1 × 4-piece (main)
- Rooms
- 7 above ground
- Family room or den
- Yes
- Fireplace
- No
- Laundry
- In-Suite Laundry, Ensuite
- Features
- Garburator, Storage Area Lockers
Heating, cooling and services
- Heating
- Forced Air
- Air conditioning
- Central Air
Building and exterior
- Style
- 1 Storey/Apt
- Exterior
- Brick
- Roof
- Flat
- Foundation
- Concrete
- Age
- 6-10 years
- Waterfront
- WaterfrontCommunity
Parking
- Garage spaces
- 481
- Total parking
- 1
- Driveway and parking
- Underground
Condo
- Monthly fee
- $1,067
- Fee includes
- Common Elements Included, Building Insurance Included, Parking Included
- Amenities
- BBQs Allowed, Elevator, Game Room, Outdoor Pool, Party Room/Meeting Room, Media Room
- Locker
- Ensuite+Exclusive (level A)
- Balcony
- Terrace
- Exposure
- South
- View
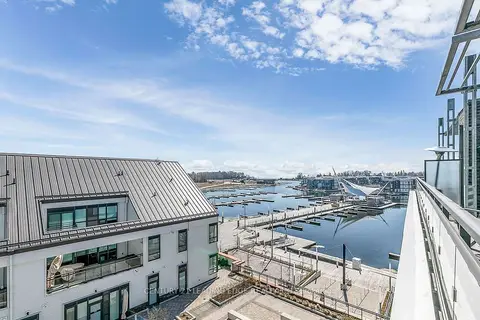
- Lake, Marina
- Pets
- Yes-with Restrictions
- Security
- Carbon Monoxide Detectors, Concierge/Security, Smoke Detector
- Property manager
- Manorcrest
More
- Possession
- Flexible
- Nearby
- Beach, Clear View, Golf, Hospital, Lake Access, Level
- Cross street
- Sea Ray Ave & Donzi
Rooms
| Room | Level | Size | Features |
|---|---|---|---|
| Family Room | Main | 8 × 3.3 m (26'3" × 10'10") | B/I Shelves |
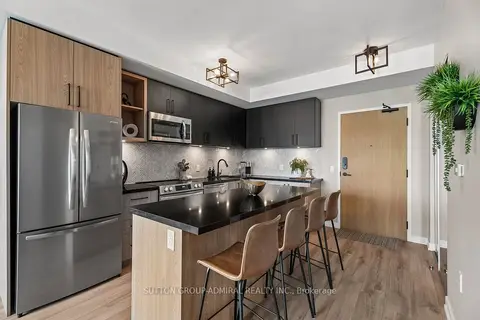
| Kitchen | Main | 4.3 × 2.6 m (14'1" × 8'6") | B/I Oven, B/I Microwave |
| Dining Room | Main | 4.3 × 2.6 m (14'1" × 8'6") | Breakfast Bar |
| Primary Bedroom | Main | 4.4 × 2.9 m (14'5" × 9'6") | B/I Closet, 4 Pc Ensuite, Balcony |
| Bedroom 2 | Main | 2.9 × 2.8 m (9'6" × 9'2") | B/I Closet |
| Bedroom 3 | Main | 3.1 × 2.8 m (10'2" × 9'2") | B/I Closet |
| Bathroom | Main | 3 Pc Ensuite | |
| Bathroom | Main | 3 Pc Ensuite |
History of this address
2 earlier listings at this address, with sold and leased prices. Create a free account or sign in to see them.
Listed by RE/MAX REALTRON REALTY INC..
Listing information provided by PropTx Innovations Inc. and TRREB; deemed reliable but not guaranteed accurate by PropTx.
Similar homes nearby
See more in Innisfil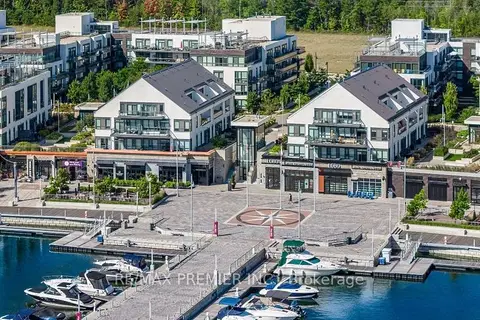
$949,000
2 bd3 ba1 pk1400-1599 ft²
303 Broward Way 99
Rural Innisfil, Innisfil
Condo Apartment · MLS® N14089584 · RE/MAX PREMIER INC.
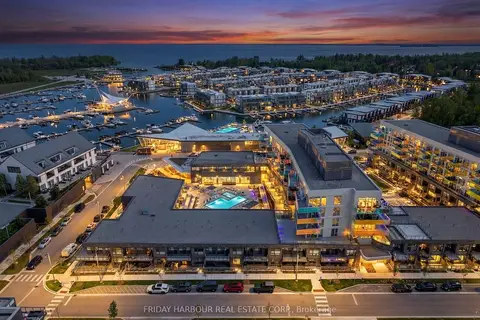
$809,990
3 bd2 ba2 pk1000-1199 ft²
333 Sunseeker Avenue 267
Rural Innisfil, Innisfil
Condo Apartment · MLS® N13214090 · FRIDAY HARBOUR REAL ESTATE CORP.
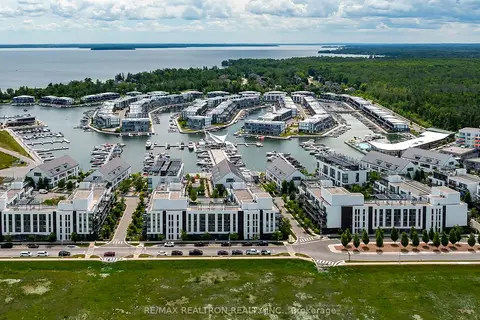
$799,000
3 bd2 ba1 pk1200-1399 ft²
271 Sea Ray Avenue B208
Rural Innisfil, Innisfil
Condo Apartment · MLS® N13623036 · RE/MAX REALTRON REALTY INC.
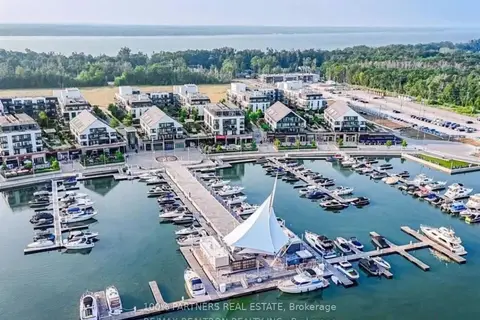
$779,000
3 bd2 ba1 pk1200-1399 ft²
241 Sea Ray Avenue A106
Rural Innisfil, Innisfil
Condo Apartment · MLS® N13825834 · 100% PARTNERS REAL ESTATE
 New
$1,039,000
2 bd3 ba1 pk1400-1599 ft²
303 Broward Way 97
Rural Innisfil, Innisfil
Condo Apartment · MLS® N14097108 · CENTURY 21 LEADING EDGE REALTY INC.
$1,049,000
3 bd2 ba2 pk1200-1399 ft²
241 Sea Ray Avenue A416
Rural Innisfil, Innisfil
Condo Apartment · MLS® N13746102 · RE/MAX REALTRON REALTY INC.
$738,000
2 bd2 ba1 pk700-799 ft²
333 Sunseeker Avenue 422
Rural Innisfil, Innisfil
Condo Apartment · MLS® N13781446 · SUTTON GROUP-ADMIRAL REALTY INC.
$725,990
2 bd2 ba1 pk900-999 ft²
333 Sunseeker Avenue 601
Rural Innisfil, Innisfil
Condo Apartment · MLS® N13700974 · FRIDAY HARBOUR REAL ESTATE CORP.