3300 Steeles Avenue W 16
Concord, Vaughan, L4K 2Y4
$868,000
- 1 bathrooms
Listed 87 days ago · MLS® N13606308
About this home
Well-configured industrial condominium unit in the heart of Concord's established industrial district. This functional space offers approximately 1,585 sq.ft, featuring a front office build-out occupying roughly 40% of the unit, including three private offices ideal for administrative use, client reception, or showroom space.The rear warehouse area provides flexible operational space with a convenient drive-in shipping door, making it ideal for light manufacturing, warehousing, distribution, trades, and e-commerce operations.Situated along the Steeles Ave W industrial corridor, the property offers excellent connectivity to Highway 400, Highway 407, and major arterial routes, providing efficient access throughout the GTA.Perfect opportunity for owner-users or investors seeking industrial space in a high-demand Vaughan industrial market.
Details
- Type
- Industrial
- Garage
- Plaza
- Property tax
- $4,924 (2025)
- Neighbourhood
- Concord
- Municipality
- Vaughan
Interior
- Bathrooms
- 1 × bathroom
Heating, cooling and services
- Heating
- Gas Forced Air Closed
- Air conditioning
- Yes
- Water and sewer
- Sanitary+Storm
- Utilities
- Yes
Building and exterior
- Building area
- 1,585 Square Feet
More
- Possession
- TBA
- Cross street
- Steeles Ave W/Hwy 400
Location
Location is approximate. See nearby homes on the map
Recent sales nearby
See what similar homes within 1 km sold for in the last year. Create a free account or sign in to see them.
The neighbourhood
Getting around Walkable
- 🚇 Highway 407 Subway18 min walk
- 🚇 Pioneer Village Subway1.7 km
- 🚆 Downsview Park GO4.7 km
Within a 10-minute walk: 1 grocery store, 9 cafés and restaurants, 2 parks, 2 pharmacies. Nearest grocery: Pacific Fresh Food Mart (800 m). Nearest park: Elm Park (500 m).
Schools nearby
Elementary
- Blacksmith Public School
EQAO: Gr 3 reading 70%, math 40%6 min walk - St. Augustine Catholic School Catholic
EQAO: Gr 6 reading 93%, math 46%11 min walk - Shoreham Public School
EQAO: Gr 3 reading 60%, math 50%18 min walk - Gosford Public School
EQAO: Gr 3 reading 68%, math 36%1.3 km
Secondary
- Brookview Middle School1.2 km
- Westview Centennial Secondary School
EQAO: Gr 9 math 21%, literacy test 58%2.4 km
EQAO: share of students meeting the provincial standard (2024–25). Ontario average: Gr 6 reading 86%, math 51%; Gr 9 math 55%; literacy test 83%.
Closest schools, not school zones. Check which school serves this address with the school board before relying on it.
Who lives here postal area L4K
- Owners / renters
- 68% / 32%
- Median household income
- $92,000
- Average age
- 40
- Children under 15
- 13%
- Homes
- 36% detached, 38% high-rise
- Commute by transit
- 14%
- Population
- 20,172
Languages spoken most at home besides English: Russian 6.3%, Italian 3.4%, Mandarin 2.9%, Yue (Cantonese) 2.1%.
Flood and conservation No mapped hazard
Not inside a mapped flood plain or regulated area.
Screening maps only. Ask the conservation authority for a property inquiry before relying on this.
Safety
Crime Severity Index for York Region police: 50 vs 57 for Ontario (2025).
Police-reported figures for the whole police service area, not this street. Rates use the area’s resident population.
Development nearby 2 active
-
4001 STEELES AVE W · 450 mSite Plan · Appeal Received · applied 2022Zoning By-law Amendment (22 140023 WET 07 OZ) and Site Plan Control (22 140022 WET 07 SA) applications to facilitate an infill development. The applicant is…Application details
-
4001 STEELES AVE W · 450 mOfficial Plan / Zoning By-law Amendment · Appeal Received · applied 2022Zoning By-law Amendment (22 140023 WET 07 OZ) and Site Plan Control (22 140022 WET 07 SA) applications to facilitate an infill development. The applicant is…Application details
Rezoning, site plan, subdivision and condominium applications filed with the city.
Distances are approximate. Places © OpenStreetMap contributors. Neighbourhood figures: Statistics Canada, 2021 Census. School results: EQAO via Ontario Data Catalogue (Open Government Licence – Ontario). Crime Severity Index: Statistics Canada. Planning applications: City of Toronto open data.
Living here
Commute
To Union Station (downtown Toronto): 19 km. Transit times · Driving times
Noise 1 source nearby
- 🛣️ Highway 400450 m
Distances from the map, not noise measurements. Visit at rush hour to judge for yourself.
Internet High-speed
50/10 Mbps or faster available here by cable, fibre or DSL (the federal high-speed target).
From the federal broadband map. Check exact speeds and providers for the address.
Roads, rail, airports and planned stations © OpenStreetMap contributors. Internet: Innovation, Science and Economic Development Canada, National Broadband Data.
Listed by HC REALTY GROUP INC..
Listing information provided by PropTx Innovations Inc. and TRREB; deemed reliable but not guaranteed accurate by PropTx.
Similar homes nearby
See more in Vaughan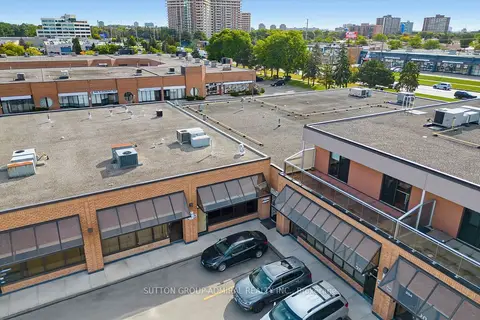
$860,000
3300 Steeles Avenue W 14
Concord, Vaughan
Industrial · MLS® N13834038 · SUTTON GROUP-ADMIRAL REALTY INC.
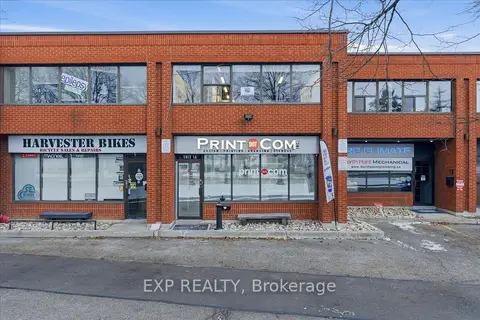
$899,900
470 North Rivermede Road 14
Concord, Vaughan
Commercial Retail · MLS® N13492292 · EXP REALTY
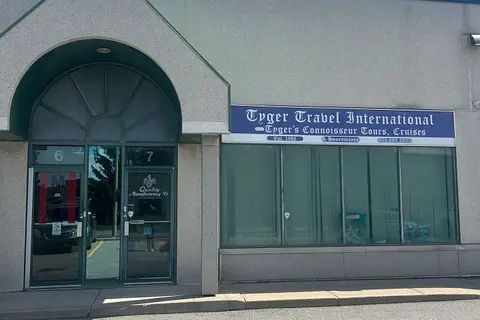
$799,900
201 Spinnaker Way 7
Concord, Vaughan
Industrial · MLS® N13766606 · ROYAL LEPAGE REAL ESTATE SERVICES LTD.
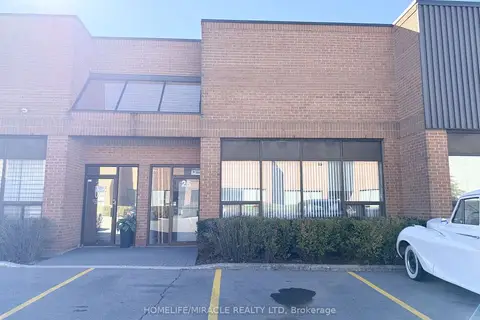
$940,000
3 ba
40 Pippin Road 25
Concord, Vaughan
Industrial · MLS® N13874346 · HOMELIFE/MIRACLE REALTY LTD
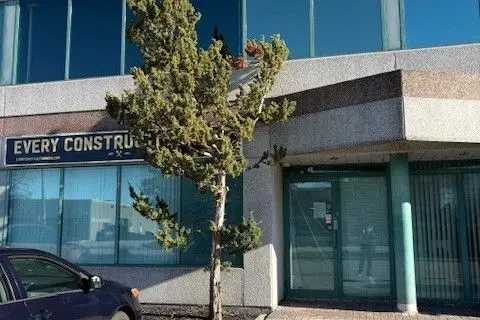
$772,000
Reduced $120,000
2 ba
3000 Langstaff Road 6
Concord, Vaughan
Industrial · MLS® N12998990 · RE/MAX WEST REALTY INC.
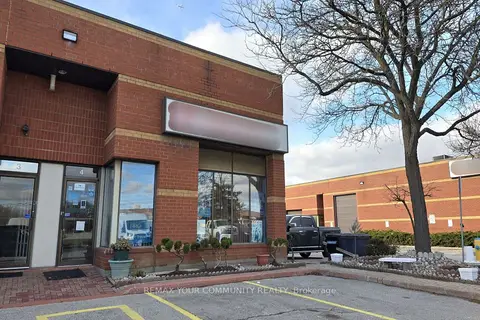
$750,000
2 ba
8600 Keele Street 4
Concord, Vaughan
Commercial Retail · MLS® N13212748 · REMAX YOUR COMMUNITY REALTY
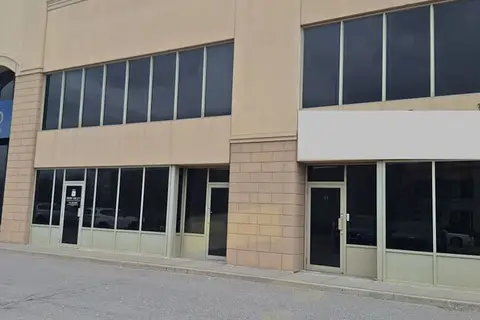
$986,000
8750 Jane Street 11
Concord, Vaughan
Commercial Retail · MLS® N13502812 · RE/MAX WEST REALTY INC.
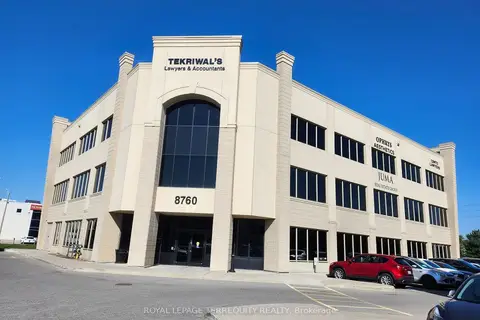 New
$749,900
8760 Jane Street # B02
Concord, Vaughan
Sale Of Business · MLS® N14095364 · ROYAL LEPAGE TERREQUITY REALTY