33 Villiers Street 202
South Riverdale, Toronto, M5A 1A9
$4,000/mo
- 9 bathrooms
Listed 211 days ago · MLS® E12909896
About this home
Discover a rare opportunity to lease studio and office space in one of Toronto's most iconic creative hubs -Cherry Beach Sound, located in the newly redeveloped Portland in the heart of the Film District. Home to Grammy-winning albums and major film soundtracks, this building features state-of-the-art post-production and recording studios, making it an ideal environment for artists, producers, filmmakers, and other creative professionals. Surrounded by a thriving community of innovators, tenants also benefit from direct access to the newly opened Biidaasige Park, a stunning 60-acre waterfront park & trails, gathering spaces, and sweeping views, offering daily inspiration just steps away. This is more than just a workspace; it's a place where creativity thrives in a purpose-built setting that blends cutting-edge facilities, and a legacy of artistic excellence. Perfect smaller to medium sized offices/studio spaces for production offices, photography, creative studios, advertising, design, marketing, distribution, programming, animation, editing, writing, yoga, pilates and more. Located in the heart of Toronto' Film & TV District, this move-in-ready suite is designed for today' creative professionals. Suite features includes Free visitor parking, Pre-wired for high-speed fiber internet, common Boardroom, common Kitchenette, 24/7 secured access, Fully monitored security system, Climate-controlled environment. Easy access to the Don Valley Parkway and Gardiner Expressway. Newly renovated & up-to-date, professionally owner occupied & managed, and truly plug-and-play. A prime opportunity to work alongside Toronto' creative community already in the property. Tenant pays hydro, internet & heat. 2 assigned parking + visitor. Additional units available - see separate listings for 400 sf, 1400 sf, 1054 sf.
Details
- Type
- Commercial Retail
- Age
- 6-15 years
- Lot
- 189 × 255 ft
- Garage
- Reserved/Assignd
- Neighbourhood
- South Riverdale
- Municipality
- Toronto E01
Interior
- Bathrooms
- 9 × bathroom
Heating, cooling and services
- Heating
- Gas Forced Air Closed
- Air conditioning
- Yes
- Water and sewer
- Sanitary
- Utilities
- Yes
Building and exterior
- Age
- 6-15 years
- Building area
- 1,525 Square Feet
Rental terms
- Minimum term
- 24 months
More
- Possession
- Immediate
- Cross street
- CHERRY ST AND LAKESHORE RD
- Business type
- Service Related
Location
Location is approximate. See nearby homes on the map
The neighbourhood
Getting around Walkable
- 🚇 King Subway2.0 km
- 🚇 Union Subway2.2 km
- 🚆 Toronto Union Station GO2.3 km
Within a 10-minute walk: 2 grocery stores, 18 cafés and restaurants, 8 parks. Nearest grocery: Marché Leo’s (700 m). Nearest park: Biidaasige Park (200 m).
Schools nearby
Elementary
- Market Lane Junior and Senior Public School
EQAO: Gr 6 reading 94%, math 50%16 min walk - St. Paul Catholic School Catholic
EQAO: Gr 6 reading 87%, math 50%1.2 km - St. Michael Catholic School Catholic
EQAO: Gr 6 reading 83%, math 36%1.4 km - Downtown Alternative School1.4 km
Secondary
- Inglenook Community School
EQAO: literacy test 50%15 min walk - Queen Alexandra Middle School1.7 km
- SEED Alternative School1.7 km
EQAO: share of students meeting the provincial standard (2024–25). Ontario average: Gr 6 reading 86%, math 51%; Gr 9 math 55%; literacy test 83%.
Closest schools, not school zones. Check which school serves this address with the school board before relying on it.
Who lives here postal area M5A
- Owners / renters
- 35% / 65%
- Median household income
- $71,000
- Average age
- 40
- Children under 15
- 9%
- Homes
- 0% detached, 78% high-rise
- Commute by transit
- 28%
- Population
- 48,978
Languages spoken most at home besides English: Bengali 1.8%, Mandarin 1.7%, Yue (Cantonese) 1.5%, Spanish 1.3%.
Flood and conservation Flood plain
This address falls inside a mapped flood plain (Toronto and Region Conservation Authority). Building, additions and grading need a permit from the conservation authority, and flood insurance can cost more or be harder to get.
Screening maps only. Ask the conservation authority for a property inquiry before relying on this.
Safety
Major crime per resident in South Riverdale (2025): about the Toronto average, down 17% from the year before.
- Assaultabout average
- Break and enter40% above average
- Auto theftabout average
- Robberyabout average
- Theft from vehicles65% above average
- Shootings61% below average
Crime Severity Index for Toronto police: 60 vs 57 for Ontario (2025).
Police-reported figures for the whole neighbourhood, not this street. Rates use the area’s resident population.
Development nearby 5 active
-
2 VILLIERS ST · 100 mPlan of Subdivision · Under Review · applied 2026Draft Plan of Subdivision to create fourteen (14) development blocks of varying sizes and configurations, and nine (9) additional blocks to facilitate new…Application details
-
324 CHERRY ST · 450 mOfficial Plan / Zoning By-law Amendment · Council Approved · applied 2025Combined Official Plan & Zoning By-law Amendment for four development blocks consisting of 14 mixed-use buildings. Tower heights range from 28-storeys to…Application details
-
309 CHERRY ST · 100 mPlan of Subdivision · Under Review · applied 2021Draft Plan of subdivision for 4 blocks.Application details
-
309 CHERRY ST · 100 mOfficial Plan / Zoning By-law Amendment · OMB Appeal · applied 2016With-prejudice comprehensive Zoning By-law Amendment application of two building blocks bound by Cherry Street, Villiers Street, Foundry Street and…Application details
-
309 CHERRY ST · 100 mOfficial Plan / Zoning By-law Amendment · OMB Appeal · applied 2012Rezoning application to complement appeal to Official Plan Amendment 388 for the subject lands in order to permit its re-development for the pruposes of a 26…
-
65 OOKWEMIN ST · 150 mOfficial Plan / Zoning By-law Amendment · Closed · applied 2026Proposed technical amendment to the Former City of Toronto Zoning By-law 438-86 to permit a range of non-residential meanwhile uses, such as community,…Application details
Rezoning, site plan, subdivision and condominium applications filed with the city.
Distances are approximate. Places © OpenStreetMap contributors. Neighbourhood figures: Statistics Canada, 2021 Census. School results: EQAO via Ontario Data Catalogue (Open Government Licence – Ontario). Flood and regulation mapping: Toronto and Region Conservation Authority open data. Neighbourhood crime: Toronto Police Service Public Safety Data Portal (Open Government Licence – Toronto Police Service). Crime Severity Index: Statistics Canada. Planning applications: City of Toronto open data.
Living here
Commute
To Union Station (downtown Toronto): 2 km. Transit times · Driving times
Coming transit
- 🚧 East Harbour Ontario Line1.0 km · opening early 2030s
- 🚧 Distillery District 1.0 km
- 🚧 Leslieville Ontario Line1.5 km · opening early 2030s
Stations under construction or approved. Opening dates are the latest public estimates and often move.
Noise 1 source nearby
- 🛣️ Gardiner Expressway200 m
Distances from the map, not noise measurements. Visit at rush hour to judge for yourself.
Building permits
No building permits at this address since 2014.
1 permit on this block of the street in the last 2 years.
Permits filed with the City of Toronto. A permit doesn’t mean the work passed final inspection.
Trees
16 City street trees within 100 m, mostly lindens. That’s fewer than the Toronto average of 42.
Trees on City boulevards only, not private yards or parks.
Internet High-speed
50/10 Mbps or faster available here by cable, fibre or DSL (the federal high-speed target).
From the federal broadband map. Check exact speeds and providers for the address.
Zoning, heritage, building permits and street trees: City of Toronto open data (Open Government Licence – Toronto). Roads, rail, airports and planned stations © OpenStreetMap contributors. Internet: Innovation, Science and Economic Development Canada, National Broadband Data.
Listed by RE/MAX ESCARPMENT REALTY INC..
Listing information provided by PropTx Innovations Inc. and TRREB; deemed reliable but not guaranteed accurate by PropTx.
Similar homes nearby
See more in Toronto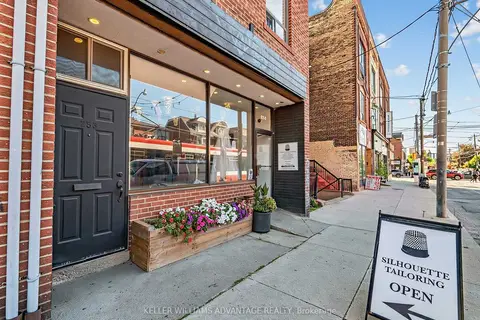
$3,900/mo
2 ba
253 Broadview Avenue
South Riverdale, Toronto
Commercial Retail · MLS® E13840644 · KELLER WILLIAMS ADVANTAGE REALTY
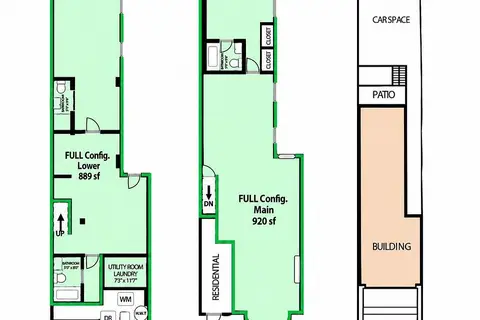
$4,150/mo
743 Gerrard Street E Full Space
South Riverdale, Toronto
Commercial Retail · MLS® E13854118 · ROYAL LEPAGE TERREQUITY REALTY
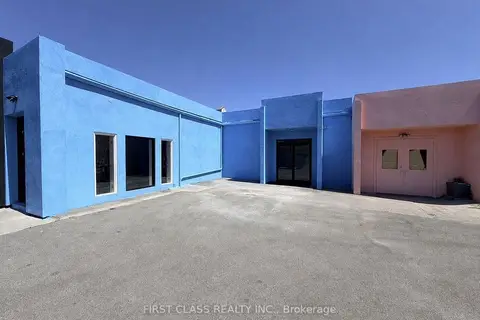
$4,300/mo
3 Carlaw Avenue 2
South Riverdale, Toronto
Industrial · MLS® E13821796 · FIRST CLASS REALTY INC.
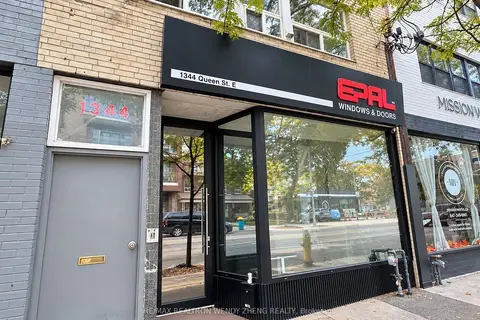
$3,700/mo
1344 Queen Street E
South Riverdale, Toronto
Commercial Retail · MLS® E13847502 · RE/MAX REALTRON WENDY ZHENG REALTY
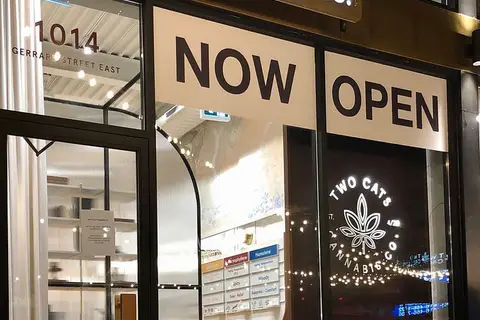
$4,400/mo
1014 Gerrard Street E
South Riverdale, Toronto
Commercial Retail · MLS® E13041664 · RE/MAX ULTIMATE REALTY INC.
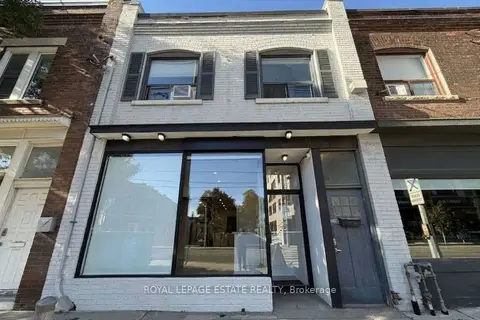
$3,600/mo
2 ba
1144 Queen Street E
South Riverdale, Toronto
Commercial Retail · MLS® E13837878 · ROYAL LEPAGE ESTATE REALTY
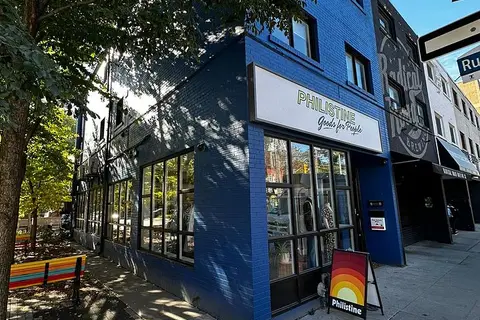
$4,500/mo
1 ba
1179 Queen Street E Ground
South Riverdale, Toronto
Commercial Retail · MLS® E13570900 · ENVOY CAPITOL REALTY INC.
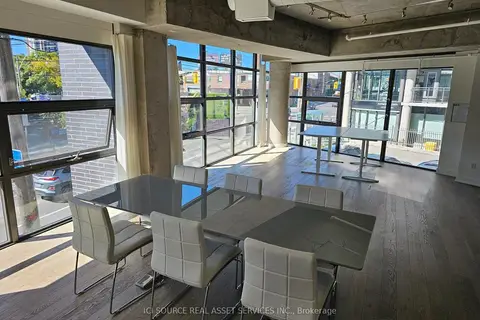
$4,500/mo
321 Carlaw Avenue 205
South Riverdale, Toronto
Office · MLS® E13879608 · ICI SOURCE REAL ASSET SERVICES INC.