33 Shore Breeze Drive 3901
Mimico, Toronto, M8V 0G1 · More in this building
$1,298,000
- 3+1 bedrooms
- 3 bathrooms
- 1 parking
- 1600-1799 sq ft
Listed 5 days ago · MLS® W14081646
About this home
Jade Waterfront Condos - Stunning 1,600 sq.ft. Emerald Penthouse featuring 3 bedrooms, den, and 3 bathrooms, plus parking and locker room, with a 525 sq.ft. wrap-around balcony for a total of 2,125 sq.ft. of living space. Upgraded throughout with approx. $100K in enhancements including 10' smooth ceilings, pot lights, and hardwood floors. Modern double-sided fireplace between living room and den and a gourmet kitchen with large island. Walkouts to the balcony from every room with unobstructed lake and sunset views. Jade offers an unparalleled lifestyle with a comprehensive suite of amenities spread across three levels, including 24-hour concierge service and full video surveillance for peace of mind, elegant guest suites, a sophisticated dining and lounge area with a full bar, a virtual golf simulator, community gardening plots, a private theatre room, and a spacious party room perfect for entertaining. Fitness enthusiasts will appreciate the state-of-the-art gym featuring cardio machines, weight training equipment, and a dedicated yoga studio, while the resort-style pool and hot tub provide the ultimate in relaxation. Outdoor living is equally impressive, with a beautifully appointed dining area complete with BBQs - making Jade a truly full-service building where every conceivable comfort is at your fingertips.
Details
- Type
- Condo Apartment
- Style
- Apartment
- Age
- 6-10 years
- Size
- 1600-1799 sq ft
- Basement
- None
- Garage
- Underground
- Kitchens
- 1
- Property tax
- $6,476 (2026)
- Maintenance fee
- $1,490/month
- Neighbourhood
- Mimico
- Municipality
- Toronto W06
- Price per sq ft
- $764 (10% below condo apartments in Mimico, $846)
- Fee per sq ft
- $0.88/month (Toronto median $0.92)
Interior
- Bedrooms
- 3 above ground + 1 below
- Bathrooms
- 1 × 2-piece (flat), 1 × 4-piece (flat), 1 × 4-piece (flat)
- Rooms
- 7 above ground
- Family room or den
- Yes
- Fireplace
- Yes
- Laundry
- Ensuite
- Features
- Built-In Oven, Bar Fridge, Carpet Free, Primary Bedroom - Main Floor, Storage, Storage Area Lockers
Heating, cooling and services
- Heating
- Forced Air, Gas
- Air conditioning
- Central Air
Building and exterior
- Style
- Apartment
- Exterior
- Concrete, Metal/Steel Siding
- Age
- 6-10 years
- Waterfront
- Indirect, WaterfrontCommunity
Parking
- Garage spaces
- 1
- Total parking
- 1
- Driveway and parking
- Underground
Condo
- Building
- Jade
- Monthly fee
- $1,490
- Fee includes
- Common Elements Included, Building Insurance Included, Parking Included, Water Included
- Amenities
- Concierge, Guest Suites, Gym, Outdoor Pool, Party Room/Meeting Room, Visitor Parking
- Locker
- Owned (level B)
- Balcony
- Open
- Exposure
- South
- View
- Lake
- Pets
- Yes-with Restrictions
- Property manager
- City Sites Property Management
More
- Possession
- negotable
- Nearby
- Clear View, Hospital, Marina, Park, Public Transit, Waterfront
- Cross street
- Marine Parade Dr./Lake Shore Blvd.
Rooms
| Room | Level | Size | Features |
|---|---|---|---|
| Living Room | Main | 4.87 × 3.65 m (16' × 12') | Hardwood Floor, Overlook Water, 2 Way Fireplace |
| Dining Room | Main | 4.87 × 3.35 m (16' × 11') | Hardwood Floor, Combined w/Living, W/O To Balcony |
| Kitchen | Main | 4.85 × 2.43 m (15'11" × 8') | Hardwood Floor, Stainless Steel Appl, Open Concept |
| Primary Bedroom | Main | 3.04 × 3.65 m (10' × 12') | Walk-In Closet(s), 4 Pc Ensuite, W/O To Balcony |
| Bedroom 2 | Main | 3.65 × 3.04 m (12' × 10') | Hardwood Floor, Overlook Water, W/O To Balcony |
| Bedroom 3 | Main | 3.04 × 2.74 m (10' × 9') | Hardwood Floor, Overlook Water, W/O To Balcony |
| Den | Main | 3.04 × 2.13 m (10' × 7') | Separate Room, 2 Way Fireplace, Overlook Water |
History of this address
17 earlier listings at this address, with sold and leased prices. Create a free account or sign in to see them.
Location
Location is approximate. See nearby homes on the map
Recent sales nearby
See what similar homes within 1 km sold for in the last year. Create a free account or sign in to see them.
The neighbourhood
Getting around Very walkable
- 🚆 Mimico GO1.6 km
Within a 10-minute walk: 2 grocery stores, 26 cafés and restaurants, 8 parks, 6 pharmacies. Nearest grocery: Metro (300 m). Nearest park: Humber Bay Park East (400 m).
Schools nearby
Elementary
- David Hornell Junior School
EQAO: Gr 3 reading 76%, math 60%14 min walk - St. Mark Catholic School Catholic
EQAO: Gr 6 reading 74%, math 47%1.5 km - Étienne Brûlé Junior School
EQAO: Gr 3 reading 87%, math 77%1.5 km - George R Gauld Junior School
EQAO: Gr 3 reading 82%, math 63%1.6 km
Secondary
- Mimico Adult Centre1.8 km
- Karen Kain School of the Arts1.9 km
- Etobicoke School of the Arts
EQAO: Gr 9 math 68%, literacy test 92%2.0 km
EQAO: share of students meeting the provincial standard (2024–25). Ontario average: Gr 6 reading 86%, math 51%; Gr 9 math 55%; literacy test 83%.
Closest schools, not school zones. Check which school serves this address with the school board before relying on it.
Who lives here postal area M8V
- Owners / renters
- 49% / 51%
- Median household income
- $79,000
- Average age
- 42
- Children under 15
- 11%
- Homes
- 15% detached, 57% high-rise
- Commute by transit
- 21%
- Population
- 44,144
Languages spoken most at home besides English: Spanish 1.9%, Polish 1.9%, Russian 1.7%, Tibetan 1.4%.
Flood and conservation No mapped hazard
Not inside a mapped flood plain or regulated area.
Screening maps only. Ask the conservation authority for a property inquiry before relying on this.
Safety
Major crime per resident in Humber Bay Shores (2025): 40% below the Toronto average, about the same from the year before.
- Assault41% below average
- Break and enter50% below average
- Auto theftabout average
- Robbery81% below average
- Theft from vehicles66% below average
- Shootings53% below average
Crime Severity Index for Toronto police: 60 vs 57 for Ontario (2025).
Police-reported figures for the whole neighbourhood, not this street. Rates use the area’s resident population.
Development nearby 7 active
-
2150 LAKE SHORE BLVD W · 200 mSite Plan · Under Review · applied 2022Proposed new transit station: Park Lawn GO Station. The station will be accessed from both sides of Park Lawn Road and from both the north and south sides of…Application details
-
2189 LAKE SHORE BLVD W · 150 mSite Plan · Under Review · applied 2022Site Plan Approval - Proposed mixed use devleopment for a 59 storey building.Application details
-
2194 LAKE SHORE BLVD W · 200 mSite Plan · Under Review · applied 2022The proposed Phase 1 developmentApplication details
-
2194 LAKE SHORE BLVD W · 200 mOfficial Plan / Zoning By-law Amendment · Under Review · applied 2020An Official Plan and Zoning By-law Amendment application in order to redesignate the lands (from Regeneration Areas to Mixed Use Areas and Parks and Open…Application details
-
2194 LAKE SHORE BLVD W · 200 mPlan of Subdivision · Under Review · applied 2020Draft Plan of Subdivision in order to establish development blocks and new streets (a total of 10 blocks).Application details
-
2157 LAKE SHORE BLVD W · 150 mOfficial Plan / Zoning By-law Amendment · Council Approved · applied 2020Official Plan and Zoning By-law Amendment application to permit a 13-storey (43.4 metres, excluding Mechanical Penthouse) hotel building . The proposal as…Application details
3 more within 500 m.
Rezoning, site plan, subdivision and condominium applications filed with the city.
Distances are approximate. Places © OpenStreetMap contributors. Neighbourhood figures: Statistics Canada, 2021 Census. School results: EQAO via Ontario Data Catalogue (Open Government Licence – Ontario). Neighbourhood crime: Toronto Police Service Public Safety Data Portal (Open Government Licence – Toronto Police Service). Crime Severity Index: Statistics Canada. Planning applications: City of Toronto open data.
Living here
Commute
To Union Station (downtown Toronto): 8 km. Transit times · Driving times
Noise 1 source nearby
- 🛣️ Gardiner Expressway450 m
Distances from the map, not noise measurements. Visit at rush hour to judge for yourself.
Building permits
- Interior Alterations · 2026 · Permit IssuedProposed interior alterations to construct an enclosure for a cogeneration unit.
1 permit on this block of the street in the last 2 years.
Permits filed with the City of Toronto. A permit doesn’t mean the work passed final inspection.
Trees
8 City street trees within 100 m, mostly lindens. That’s fewer than the Toronto average of 42.
Trees on City boulevards only, not private yards or parks.
Internet High-speed
50/10 Mbps or faster available here by cable, fibre or DSL (the federal high-speed target).
From the federal broadband map. Check exact speeds and providers for the address.
Short-term rentals
Only in your principal residence (where you live). The entire home can be rented up to 180 nights a year; renting up to 3 bedrooms while you live there has no limit. Hosts register with the City and collect the 6% accommodation tax.
Zoning, heritage, building permits and street trees: City of Toronto open data (Open Government Licence – Toronto). Roads, rail, airports and planned stations © OpenStreetMap contributors. Internet: Innovation, Science and Economic Development Canada, National Broadband Data.
Listed by RE/MAX ULTIMATE REALTY INC..
Listing information provided by PropTx Innovations Inc. and TRREB; deemed reliable but not guaranteed accurate by PropTx.
Similar homes nearby
See more in Toronto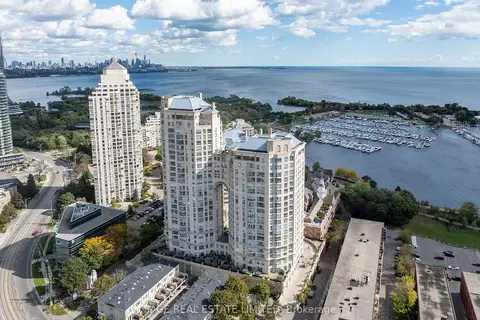
$1,300,000
2 bd3 ba2 pk1400-1599 ft²
2285 Lake Shore Boulevard W 1806
Mimico, Toronto
Condo Apartment · MLS® W14088522 · SAGE REAL ESTATE LIMITED
$1,295,000
2+1 bd3 ba1 pk1000-1199 ft²
39 Annie Craig Drive TH3
Mimico, Toronto
Condo Townhouse · MLS® W13775132 · RE/MAX REALTRON REALTY INC.
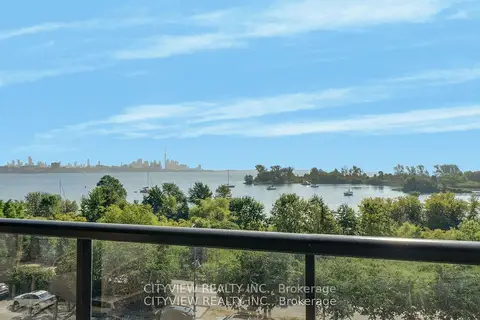
$1,250,000
2+1 bd3 ba1 pk1200-1399 ft²
110 Marine Parade Drive 304
Mimico, Toronto
Condo Apartment · MLS® W13027702 · CITYVIEW REALTY INC.
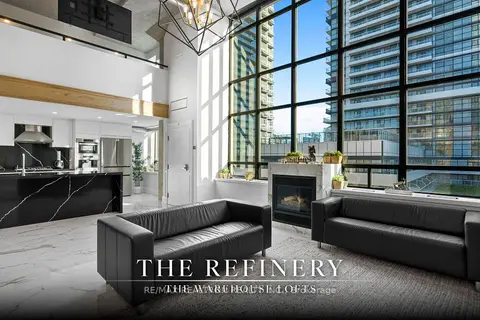
$1,250,000
2 bd2 ba2 pk1200-1399 ft²
300 Manitoba Street 311
Mimico, Toronto
Condo Apartment · MLS® W13590028 · RE/MAX REALTRON REALTY INC.
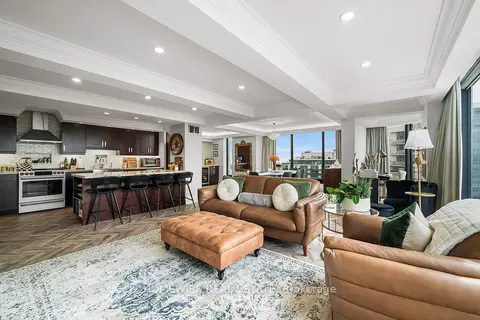
$1,249,000
2 bd2 ba2 pk1400-1599 ft²
2045 Lake Shore Boulevard W 1407
Mimico, Toronto
Condo Apartment · MLS® W13788324 · HOMEWISE REAL ESTATE
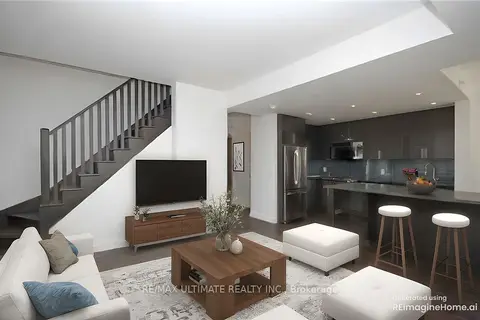
$1,350,000
3 bd3 ba2 pk1200-1399 ft²
2212 Lake Shore Boulevard W TH1
Mimico, Toronto
Condo Apartment · MLS® W13765852 · RE/MAX ULTIMATE REALTY INC.
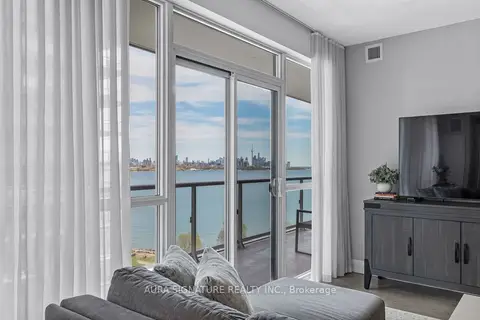
$1,239,888
2+1 bd3 ba1 pk1000-1199 ft²
110 Marine Parade Drive 901
Mimico, Toronto
Condo Apartment · MLS® W13752962 · AURA SIGNATURE REALTY INC.
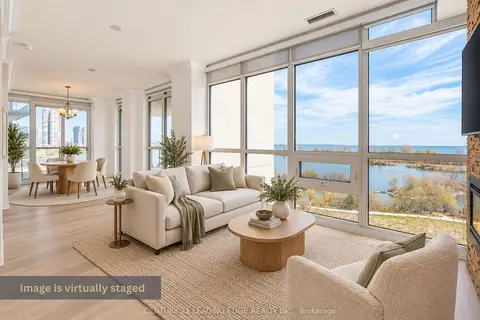
$1,238,000
2+1 bd2 ba2 pk900-999 ft²
59 Annie Craig Drive 603
Mimico, Toronto
Condo Apartment · MLS® W13825760 · CENTURY 21 LEADING EDGE REALTY INC.