33 Rose Avenue
Cabbagetown-South St. James Town, Toronto, M4X 1N7
$1,995,000
Reduced $305,000 from $2,300,000
- 3+1 bedrooms
- 4 bathrooms
- 4 parking
- 2500-3000 sq ft
Listed 97 days ago · MLS® C13568102
About this home
A rare Victorian masterpiece on coveted Rose Avenue. Nestled among mature trees and framed by exquisite, professionally designed Japanese-inspired gardens, this exceptional and extensively renovated semi-detached blends timeless architecture with striking design. Step through the solid mahogany front door, featuring a one-of-a-kind custom stained glass masterpiece handcrafted from more than 250 individually fused stained glass pieces, an unforgettable introduction to this truly unique residence.The main level is defined by soaring approx. 11-foot ceilings and elegant proportions, creating an atmosphere of light and sophistication. Inspired by Art Deco design, the interiors showcase clean architectural lines, rich detailing, and luxurious finishes throughout. A versatile main-floor bedroom or office adds flexibility for today's lifestyle. Designed with flexibility in mind, the upper levels provide expansive family accommodations, highlighted by a second kitchen, two spacious third-floor bedrooms with access to an oversized private balcony. The fully finished lower level offers a fourth bedroom, an additional living area, and a third kitchen. Adding to its versatility, the property has Committe of Adjustments approval (2000) for three units. Outside, the enchanting gardens create a private urban sanctuary where lush greenery, mature trees, natural stone landscaping, and peaceful outdoor spaces offer a tranquil escape in the heart of the city. A rare detached garage, together with additional private parking provides an exceptional convenience seldom found in this coveted neighbourhood. Ideally located just steps to parks, transit, shops, restaurants, and the vibrant amenities.
Details
- Type
- Att/Row/Townhouse
- Style
- 3-Storey
- Size
- 2500-3000 sq ft
- Lot
- 18.75 × 130.86 ft
- Basement
- Finished, Separate Entrance
- Garage
- Detached
- Kitchens
- 3
- Property tax
- $11,115 (2025)
- Neighbourhood
- Cabbagetown-South St. James Town
- Municipality
- Toronto C08
- Price per sq ft
- $725 (22% below freehold townhouses in Cabbagetown-South St. James Town, $932)
Interior
- Bedrooms
- 3 above ground + 1 below
- Bathrooms
- 1 × 3-piece (main), 1 × 3-piece (second), 1 × 2-piece (third), 1 × 3-piece (lower)
- Rooms
- 9 above ground
- Family room or den
- Yes
- Fireplace
- Yes
- Features
- Carpet Free, In-Law Suite
Heating, cooling and services
- Heating
- Radiant, Gas
- Water and sewer
- Sewer
Building and exterior
- Style
- 3-Storey
- Exterior
- Brick
- Roof
- Shingles
- Faces
- East
Parking
- Garage spaces
- 2
- Total parking
- 4
Lot
- Size
- 18.75 × 130.86 ft
More
- Possession
- TBA
- Nearby
- Park, Public Transit, School, Hospital, Rec./Commun.Centre
- Cross street
- Parliament/ Wellesley St E.
Rooms
| Room | Level | Size | Features |
|---|---|---|---|
| Living Room | Main | 6.34 × 3.48 m (20'10" × 11'5") | Bay Window, Hardwood Floor, Crown Moulding |
| Dining Room | Main | 2.95 × 3.47 m (9'8" × 11'5") | Open Concept, Hardwood Floor, Pot Lights |
| Kitchen | Main | 6.12 × 3.43 m (20'1" × 11'3") | Centre Island, Breakfast Bar, Pantry |
| Bedroom | Main | 3.95 × 3.44 m (13' × 11'3") | Tile Floor, Double Closet, W/O To Garden |
| Family Room | Second | 8.43 × 5.32 m (27'8" × 17'5") | Hardwood Floor, Fireplace, Window |
| Dining Room | Second | Hardwood Floor, Crown Moulding, Window | |
| Kitchen | Second | 5.51 × 3.45 m (18'1" × 11'4") | Breakfast Bar, Centre Island, Large Window |
| Bedroom | Third | 3.73 × 5.33 m (12'3" × 17'6") | Hardwood Floor, Double Closet, Window |
| Bedroom | Third | 3.76 × 5.33 m (12'4" × 17'6") | Hardwood Floor, Double Closet, W/O To Balcony |
| Recreation | Lower | 7.82 × 3.44 m (25'8" × 11'3") | Pot Lights, Tile Floor, Walk-Up |
| Bedroom | Lower | 4.76 × 3.04 m (15'7" × 10') | Tile Floor, Pot Lights |
Living here
Short-term rentals
Only in your principal residence (where you live). The entire home can be rented up to 180 nights a year; renting up to 3 bedrooms while you live there has no limit. Hosts register with the City and collect the 6% accommodation tax.
Listed by SOTHEBY'S INTERNATIONAL REALTY CANADA.
Listing information provided by PropTx Innovations Inc. and TRREB; deemed reliable but not guaranteed accurate by PropTx.
Similar homes nearby
See more in Toronto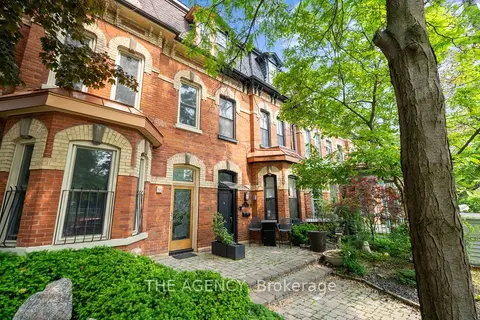
$2,098,000
5 bd3 ba2 pk2000-2500 ft²
31 Rose Avenue
Cabbagetown-South St. James Town, Toronto
Att/Row/Townhouse · MLS® C13759484 · THE AGENCY
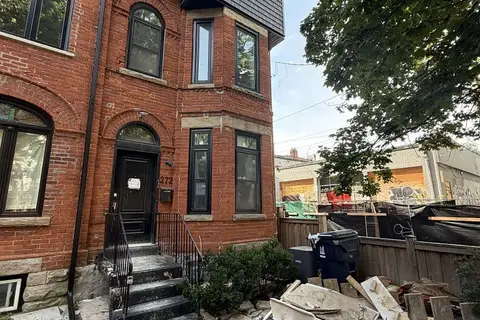
$1,750,000
5 bd3 ba7 pk2500-3000 ft²
272 Seaton Street
Cabbagetown-South St. James Town, Toronto
Triplex · MLS® C13786680 · RIGHT AT HOME REALTY
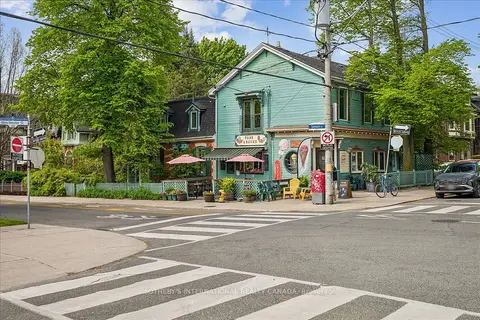
$1,749,900
Reduced $249,100
2 bd3 ba2 pk2500-3000 ft²
161 Winchester Street
Cabbagetown-South St. James Town, Toronto
Detached · MLS® C13171756 · SOTHEBY'S INTERNATIONAL REALTY CANADA
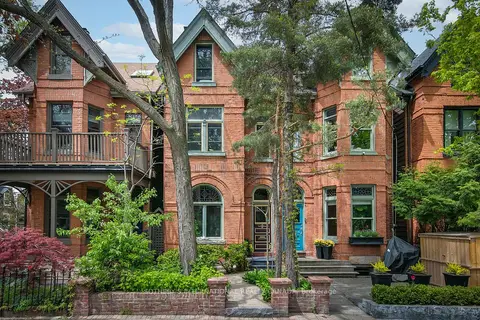
$1,749,000
3 bd2 ba1 pk2000-2500 ft²
460 Wellesley Street E
Cabbagetown-South St. James Town, Toronto
Semi-Detached · MLS® C13786900 · SOTHEBY'S INTERNATIONAL REALTY CANADA
 New
$1,748,888
5 bd4 ba1 pk2500-3000 ft²
298 Seaton Street
Cabbagetown-South St. James Town, Toronto
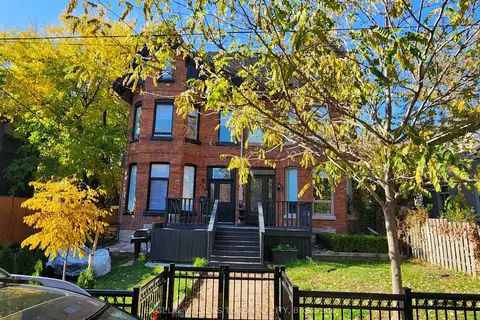
Duplex · MLS® C14098400 · ENGEL & VOLKERS TORONTO CITY
$1,745,000
Reduced $50,000
3 bd2 ba1500-2000 ft²
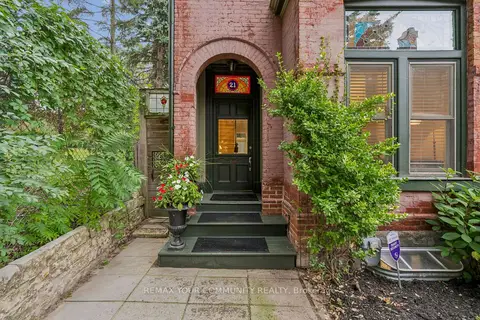
21 Laurier Avenue E
Cabbagetown-South St. James Town, Toronto
Att/Row/Townhouse · MLS® C13806058 · REMAX YOUR COMMUNITY REALTY
 New
$1,745,000
3+1 bd3 ba2 pk1500-2000 ft²
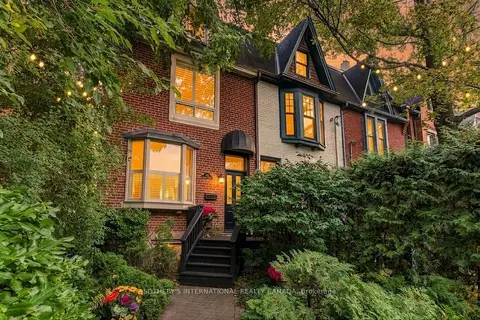
411 Wellesley Street E
Cabbagetown-South St. James Town, Toronto
Att/Row/Townhouse · MLS® C14098458 · SOTHEBY'S INTERNATIONAL REALTY CANADA
$1,735,000
3 bd2 ba1500-2000 ft²
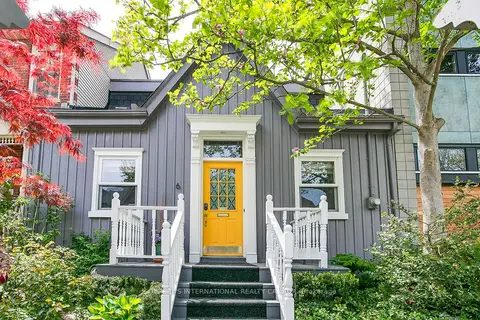
6 Bowman Street
Cabbagetown-South St. James Town, Toronto
Detached · MLS® C13766518 · SOTHEBY'S INTERNATIONAL REALTY CANADA