411 Wellesley Street E
Cabbagetown-South St. James Town, Toronto, M4X 1H5
$1,745,000
- 3+1 bedrooms
- 3 bathrooms
- 2 parking
- 1500-2000 sq ft
Listed today · MLS® C14098458
Open house
- Saturday, October 24 at 2:00 p.m. to 4:00 p.m. Add to calendar
- Sunday, October 25 at 2:00 p.m. to 4:00 p.m. Add to calendar
About this home
Handsome, renovated Prime Cabbagetown 3-storey end-of-row red brick Victorian located on coveted Wellesley St E. Stylish open concept main floor has high ceilings, lustrous hardwood floors, crown mouldings, sleek contemporary gas fireplace and large bay window overlooking landscaped front gardens. Bright white chef's kitchen has restaurant-style stainless-steel appliances and custom backsplash, breakfast bar and walk out to multi-level backyard decking perfect for summer BBQ's and entertaining large groups of family and friends. 2nd floor offers a spacious primary bedroom with custom built-ins and large double closet, generous 2nd bedroom and large family bath with luxurious soaker tub, separate shower and brand-new Miele washer/dryer. 3rd floor currently used as family/media room and home office has oversized skylight that lets the sunshine in and can easily serve as a sprawling primary suite with 4-piece ensuite and walk out to rooftop sundeck with sweeping south-west city views! Fully finished lower level offers a one-bedroom apartment with separate entrance. The fully fenced, private backyard leads to a detached garage off rear laneway offering rare 2-car parking in the heart of Cabbagetown. Located on highly sought after Wellesley St E close to parks, public transit, shops, restaurants and cafes of Parliament Street all just steps to the fabled Riverdale Farm! Open House Sat & Sun 2-4PM.
Details
- Type
- Att/Row/Townhouse
- Style
- 3-Storey
- Size
- 1500-2000 sq ft
- Lot
- 18 × 128 ft
- Basement
- Finished with Walk-Out, Separate Entrance, Apartment
- Garage
- Detached
- Kitchens
- 2
- Property tax
- $9,484 (2026)
- Neighbourhood
- Cabbagetown-South St. James Town
- Municipality
- Toronto C08
- Price per sq ft
- $997 (9% above freehold townhouses in Cabbagetown-South St. James Town, $914)
Interior
- Bedrooms
- 3 above ground + 1 below
- Bathrooms
- 1 × 4-piece (second), 1 × 4-piece (third), 1 × 3-piece (basement)
- Kitchens
- 2 (1 below ground)
- Rooms
- 6 above ground + 3 below
- Family room or den
- No
- Fireplace
- Living Room
- Features
- Accessory Apartment, Auto Garage Door Remote
Heating, cooling and services
- Heating
- Forced Air, Gas
- Air conditioning
- Central Air, Wall Unit(s)
- Water and sewer
- Sewer
Building and exterior
- Style
- 3-Storey
- Exterior
- Brick
- Roof
- Asphalt Shingle, Flat
- Foundation
- Brick
- Faces
- South
- Outdoor
- Deck, Porch
Parking
- Garage spaces
- 2
- Total parking
- 2
- Driveway and parking
- Lane
Lot
- Size
- 18 × 128 ft
More
- Possession
- Flexible
- Nearby
- Fenced Yard, Park, Public Transit, Rec./Commun.Centre, School
- Cross street
- Parliament & Wellesley St
Rooms
| Room | Level | Size | Features |
|---|---|---|---|
| Foyer | Main | 2.82 × 1.24 m (9'3" × 4'1") | Closet, Tile Floor |
| Living Room | Main | 4.42 × 2.79 m (14'6" × 9'2") | Gas Fireplace, Bay Window, Hardwood Floor |
| Dining Room | Main | 4.32 × 3.84 m (14'2" × 12'7") | Open Concept, Large Window, Hardwood Floor |
| Kitchen | Main | 4.5 × 3.1 m (14'9" × 10'2") | Breakfast Bar, Stainless Steel Appl, W/O To Deck |
| Primary Bedroom | Second | 4.5 × 3.71 m (14'9" × 12'2") | Double Closet, B/I Bookcase, Hardwood Floor |
| Bedroom 2 | Second | 3.76 × 3 m (12'4" × 9'10") | Closet, Large Window, Hardwood Floor |
| Bathroom | Second | 4.65 × 3.1 m (15'3" × 10'2") | 4 Pc Bath, Soaking Tub, Separate Shower |
| Bedroom 3 | Third | 8.46 × 4.55 m (27'9" × 14'11") | 4 Pc Ensuite, W/O To Sundeck, Double Closet |
| Bathroom | Third | 2.06 × 1.57 m (6'9" × 5'2") | 4 Pc Ensuite, Soaking Tub, Window |
| Kitchen | Basement | 4.88 × 2.97 m (16' × 9'9") | Combined w/Laundry, Pot Lights, Tile Floor |
| Living Room | Basement | 5.59 × 3.51 m (18'4" × 11'6") | Open Concept, Pot Lights, Broadloom |
| Bathroom | Basement | 1.75 × 1.63 m (5'9" × 5'4") | Above Grade Window, Pot Lights, Tile Floor |
| Bedroom 4 | Basement | 4.42 × 2.79 m (14'6" × 9'2") | Above Grade Window, Pot Lights, Broadloom |
Location
Location is approximate. See nearby homes on the map
Recent sales nearby
See what similar homes within 1 km sold for in the last year. Create a free account or sign in to see them.
The neighbourhood
Getting around Very walkable
- 🚇 Castle Frank Subway9 min walk
- 🚇 Sherbourne Subway15 min walk
- 🚆 Toronto Union Station GO3.0 km
Within a 10-minute walk: 10 grocery stores, 63 cafés and restaurants, 18 parks, 17 pharmacies. Nearest grocery: Ambal Trading (350 m). Nearest park: Wellesley Park (250 m).
Schools nearby
Elementary
- Sprucecourt Junior Public School
EQAO: Gr 6 reading 85%, math 25%8 min walk - Winchester Junior and Senior Public School
EQAO: Gr 6 reading 89%, math 57%9 min walk - Rose Avenue Junior Public School
EQAO: Gr 6 reading 67%, math 14%9 min walk - Our Lady of Lourdes Catholic School Catholic
EQAO: Gr 6 reading 80%, math 43%13 min walk
Secondary
- Rosedale Heights School of the Arts
EQAO: Gr 9 math 66%, literacy test 95%9 min walk - CALC Secondary School12 min walk
- Msgr Fraser College - Isabella Campus Catholic15 min walk
EQAO: share of students meeting the provincial standard (2024–25). Ontario average: Gr 6 reading 86%, math 51%; Gr 9 math 55%; literacy test 83%.
Closest schools, not school zones. Check which school serves this address with the school board before relying on it.
Who lives here postal area M4X
- Owners / renters
- 15% / 85%
- Median household income
- $58,800
- Average age
- 41
- Children under 15
- 12%
- Homes
- 1% detached, 81% high-rise
- Commute by transit
- 44%
- Population
- 19,896
Languages spoken most at home besides English: Tagalog (Pilipino, Filipino) 5.2%, Tamil 2.7%, Spanish 1.6%, Mandarin 1.3%.
Flood and conservation No mapped hazard
Not inside a mapped flood plain or regulated area.
Screening maps only. Ask the conservation authority for a property inquiry before relying on this.
Safety
Major crime per resident in Cabbagetown-South St.James Town (2025): 26% above the Toronto average, down 8% from the year before.
- Assault40% above average
- Break and enter70% above average
- Auto theft59% below average
- Robbery85% above average
- Theft from vehiclesabout average
- Shootingsnone reported
Crime Severity Index for Toronto police: 60 vs 57 for Ontario (2025).
Police-reported figures for the whole neighbourhood, not this street. Rates use the area’s resident population.
Development nearby 1 active
-
509 PARLIAMENT ST · 500 mOfficial Plan / Zoning By-law Amendment · OMB Appeal · applied 2023Zoning By-law Amendment law to permit the development of site for a 10-storey mixed-use building (38.6 metres) with retail at-grade (278 square metres) and 60…Application details
Rezoning, site plan, subdivision and condominium applications filed with the city.
Distances are approximate. Places © OpenStreetMap contributors. Neighbourhood figures: Statistics Canada, 2021 Census. School results: EQAO via Ontario Data Catalogue (Open Government Licence – Ontario). Neighbourhood crime: Toronto Police Service Public Safety Data Portal (Open Government Licence – Toronto Police Service). Crime Severity Index: Statistics Canada. Planning applications: City of Toronto open data.
Living here
Commute
To Union Station (downtown Toronto): 3 km. Transit times · Driving times
Coming transit
- 🚧 Moss Park 1.7 km
- 🚧 Gerrard 1.8 km
- 🚧 Leslieville Ontario Line1.9 km · opening early 2030s
Stations under construction or approved. Opening dates are the latest public estimates and often move.
Noise Nothing major nearby
No highway within 500 m, rail line within 300 m, or airport flight path nearby.
Distances from the map, not noise measurements. Visit at rush hour to judge for yourself.
What can be built R
Residential (with a site-specific exception).
- ✅ Up to 6 homes on the lot (multiplex): a sixplex ward
- ✅ Garden suite in the backyard
- ✅ Laneway suite, if the lot backs onto a lane
From Toronto’s Zoning By-law 569-2013 map. Lot size, setbacks and trees decide what actually fits; check with a planner before you buy.
Heritage Protected
This address is on Toronto’s Heritage Register: Heritage Conservation District (Part V) (2004). Changes to the outside (and sometimes inside) usually need a heritage permit, and demolition is restricted.
Building permits
No building permits at this address since 2014.
4 permits on this block of the street in the last 2 years.
Permits filed with the City of Toronto. A permit doesn’t mean the work passed final inspection.
Trees
64 City street trees within 100 m, mostly maples. That’s more than the Toronto average of 42.
Trees on City boulevards only, not private yards or parks.
Internet High-speed
50/10 Mbps or faster available here by cable, fibre or DSL (the federal high-speed target).
From the federal broadband map. Check exact speeds and providers for the address.
Short-term rentals
Only in your principal residence (where you live). The entire home can be rented up to 180 nights a year; renting up to 3 bedrooms while you live there has no limit. Hosts register with the City and collect the 6% accommodation tax.
Zoning, heritage, building permits and street trees: City of Toronto open data (Open Government Licence – Toronto). Roads, rail, airports and planned stations © OpenStreetMap contributors. Internet: Innovation, Science and Economic Development Canada, National Broadband Data.
Listed by SOTHEBY'S INTERNATIONAL REALTY CANADA.
Listing information provided by PropTx Innovations Inc. and TRREB; deemed reliable but not guaranteed accurate by PropTx.
Similar homes nearby
See more in Toronto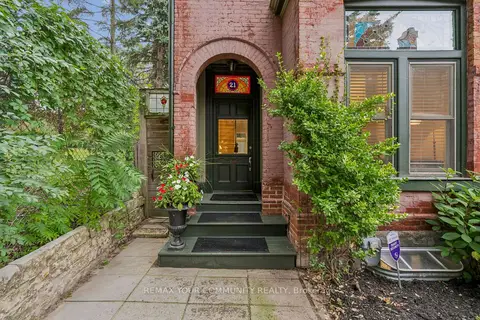
$1,745,000
Reduced $50,000
3 bd2 ba1500-2000 ft²
21 Laurier Avenue E
Cabbagetown-South St. James Town, Toronto
Att/Row/Townhouse · MLS® C13806058 · REMAX YOUR COMMUNITY REALTY
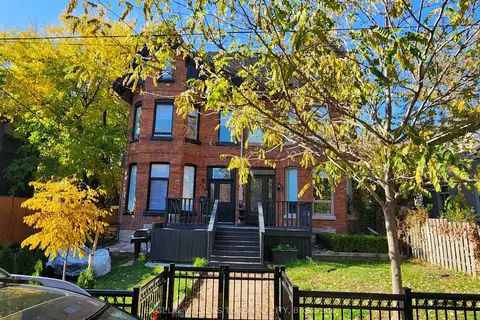 New
$1,748,888
5 bd4 ba1 pk2500-3000 ft²
298 Seaton Street
Cabbagetown-South St. James Town, Toronto
Duplex · MLS® C14098400 · ENGEL & VOLKERS TORONTO CITY
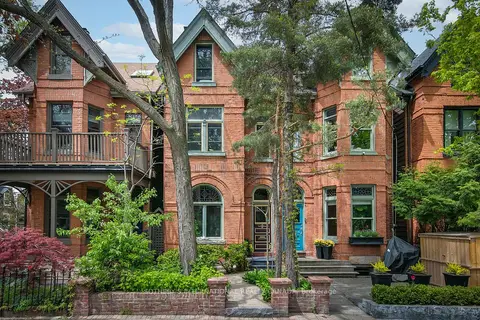
$1,749,000
3 bd2 ba1 pk2000-2500 ft²
460 Wellesley Street E
Cabbagetown-South St. James Town, Toronto
Semi-Detached · MLS® C13786900 · SOTHEBY'S INTERNATIONAL REALTY CANADA
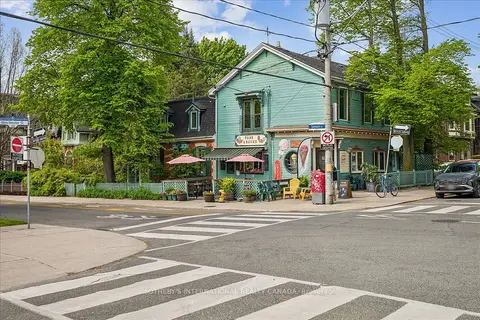
$1,749,900
Reduced $249,100
2 bd3 ba2 pk2500-3000 ft²
161 Winchester Street
Cabbagetown-South St. James Town, Toronto
Detached · MLS® C13171756 · SOTHEBY'S INTERNATIONAL REALTY CANADA
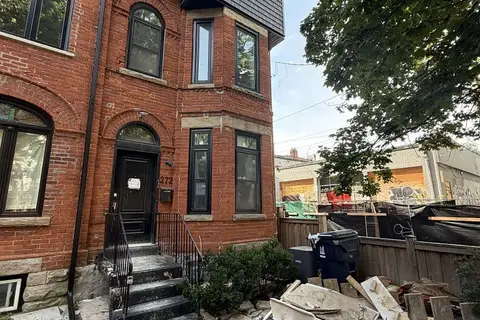
$1,750,000
5 bd3 ba7 pk2500-3000 ft²
272 Seaton Street
Cabbagetown-South St. James Town, Toronto
Triplex · MLS® C13786680 · RIGHT AT HOME REALTY
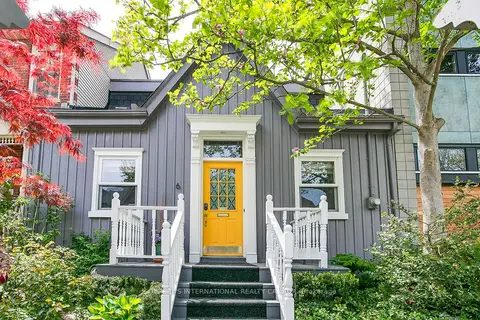
$1,735,000
3 bd2 ba1500-2000 ft²
6 Bowman Street
Cabbagetown-South St. James Town, Toronto
Detached · MLS® C13766518 · SOTHEBY'S INTERNATIONAL REALTY CANADA
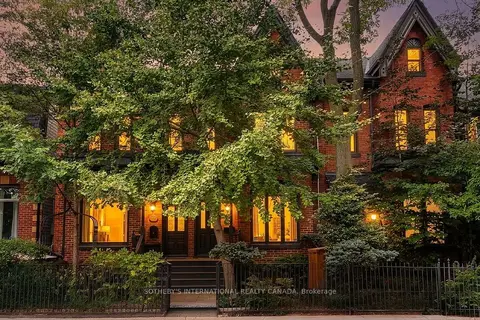
$1,735,000
3 bd3 ba1 pk1500-2000 ft²
140 Spruce Street
Cabbagetown-South St. James Town, Toronto
Att/Row/Townhouse · MLS® C13810416 · SOTHEBY'S INTERNATIONAL REALTY CANADA
$1,649,000
3 bd5 ba2 pk2500-3000 ft²
194A Carlton Street
Cabbagetown-South St. James Town, Toronto
Multiplex · MLS® C13773804 · RIGHT AT HOME REALTY