33 Erie Avenue 711
Brantford, N3S 0K7 · More in this building
$1,700/mo
- 1+1 bedrooms
- 1 bathrooms
- 0 parking
- 500-599 sq ft
Listed 115 days ago · MLS® X13497742
About this home
Welcome to 33 Erie Ave #711, a bright and modern 1+1 bedroom condo apartment available for lease in Brantford. This well-designed 584 sq. ft. unit features an open-concept living room with hardwood flooring and walk-out to an open balcony, a stylish kitchen with stainless steel appliances and backsplash, a spacious bedroom with closet and window, plus a functional den perfect for a home office or extra living space. Enjoy ensuite laundry, central air, forced-air gas heating, private entrance, and an unfurnished layout ready for your personal touch. The building is conveniently located near Greenwich St and Clarence St S. Vacant and available with flexible possession.
Details
- Type
- Condo Apartment
- Style
- Apartment
- Size
- 500-599 sq ft
- Basement
- None
- Garage
- None
- Kitchens
- 1
- Municipality
- Brantford
- Rent increase limit
- Depends on when the unit was first lived in: before Nov. 15, 2018 it’s covered by Ontario’s yearly limit (2.1% in 2026); after, there’s no cap.
Interior
- Bedrooms
- 1 above ground + 1 below
- Bathrooms
- 1 × 4-piece (main)
- Rooms
- 4 above ground
- Family room or den
- No
- Fireplace
- No
- Laundry
- Ensuite
- Furnished
- Unfurnished
Heating, cooling and services
- Heating
- Forced Air, Gas
- Air conditioning
- Central Air
Building and exterior
- Style
- Apartment
- Exterior
- Concrete Poured
Condo
- Balcony
- Open
- Exposure
- North
- Pets
- Yes-with Restrictions
- Property manager
- Larlyn property Management
More
- Possession
- TBA
- Cross street
- Greenwich St/ Clarwence St S
Rooms
| Room | Level | Size | Features |
|---|---|---|---|
| Living Room | Main | 3.29 × 2.77 m (10'10" × 9'1") | Hardwood Floor, Open Concept, W/O To Balcony |
| Kitchen | Main | 2.77 × 3.93 m (9'1" × 12'11") | Hardwood Floor, Stainless Steel Appl, Backsplash |
| Bedroom | Main | 3.01 × 2.86 m (9'11" × 9'5") | Hardwood Floor, Closet, Window |
| Den | Main | 2.92 × 2.95 m (9'7" × 9'8") | Hardwood Floor |
Listed by RE/MAX OPTIMUM REALTY.
Listing information provided by PropTx Innovations Inc. and TRREB; deemed reliable but not guaranteed accurate by PropTx.
Similar homes nearby
See more in Brantford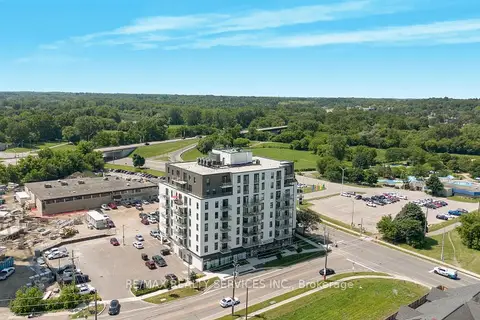
$1,700/mo
1 bd1 ba1 pk500-599 ft²
7 Erie Avenue 811
Brantford
Condo Apartment · MLS® X14084792 · RE/MAX REALTY SERVICES INC.
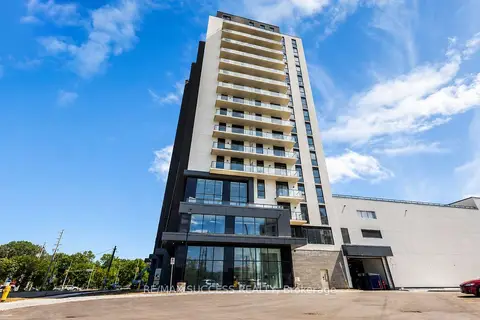
$1,650/mo
1+1 bd1 ba600-699 ft²
33 Erie Avenue 1203
Brantford
Common Element Condo · MLS® X13827240 · RE/MAX SUCCESS REALTY
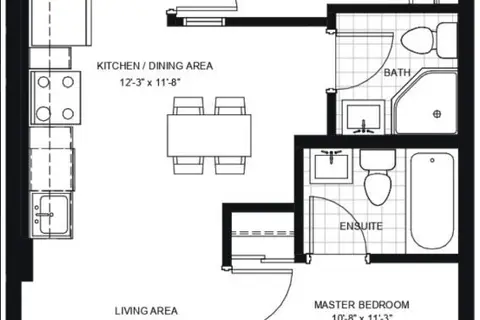
$1,750/mo
Reduced $50
2 bd2 ba1 pk700-799 ft²
1 Wellington Street 513
Brantford
Condo Apartment · MLS® X13831334 · RIGHT AT HOME REALTY
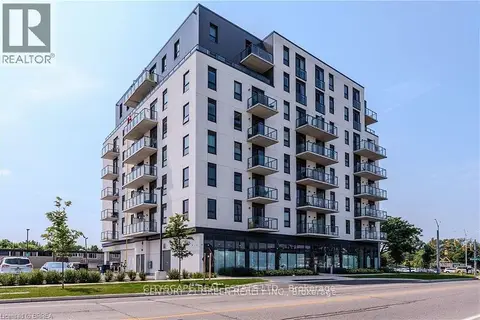
$1,650/mo
1+1 bd1 ba1 pk500-599 ft²
7 Erie Avenue 309
Brantford
Condo Apartment · MLS® X13870844 · CITYSCAPE REAL ESTATE LTD.
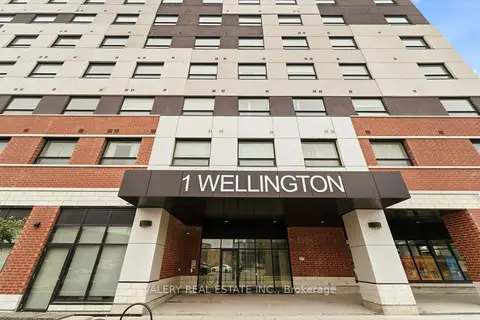
$1,750/mo
2 bd2 ba1 pk700-799 ft²
1 Wellington Street 717
Brantford
Condo Apartment · MLS® X13882024 · VALERY REAL ESTATE INC.
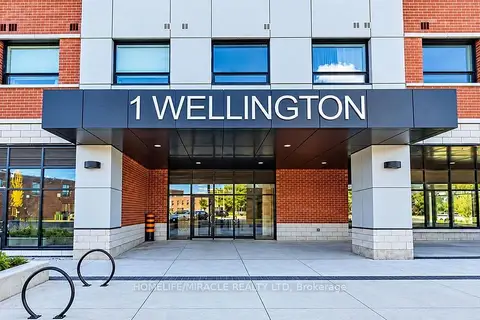 New
$1,799/mo
2 bd2 ba1 pk700-799 ft²
1 Wellington Street 815
Brantford
Condo Apartment · MLS® X14095992 · HOMELIFE/MIRACLE REALTY LTD
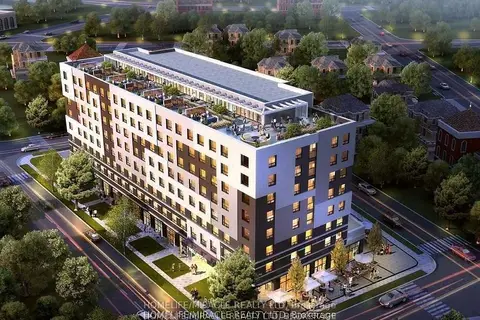
$1,800/mo
Reduced $100
2 bd2 ba700-799 ft²
1 Wellington Street 406
Brantford
Condo Apartment · MLS® X13565654 · HOMELIFE/MIRACLE REALTY LTD
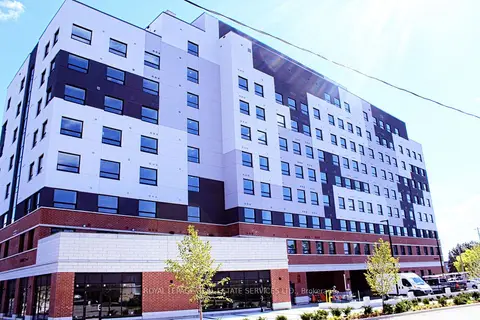 New
$1,595/mo
1+1 bd1 ba1 pk600-699 ft²
1 Wellington Street 402
Brantford
Condo Apartment · MLS® X14098326 · ROYAL LEPAGE REAL ESTATE SERVICES LTD.