1 Wellington Street 402
Brantford, N3T 2L3 · More in this building
$1,595/mo
- 1+1 bedrooms
- 1 bathrooms
- 1 parking
- 600-699 sq ft
Listed today · MLS® X14098326
About this home
Experience the perfect blend of convenience and modern living in this spacious 1-bedroom plus den suite, ideally located in a newer building in the heart of Brantford. With 9-foot ceilings, contemporary finishes, and durable laminate and tile flooring throughout, this unit offers both style and functionality. The sleek kitchen comes equipped with stainless steel appliances, while the in-suite laundry adds everyday convenience. Large windows fill the living space with natural light, highlighting the unobstructed views. The dedicated den provides a flexible area perfect for a home office or an additional sitting room. Situated directly above retail shops and just steps from public transit, the train station, YMCA, and Wilfred Laurier University, you'll find everything you need within easy reach. Enjoy the nearby trails along the Grand River, explore Conestoga Colleges campus, and discover a variety of parks and shopping centers. Whether you're looking for a comfortable place to call home or a centrally located spot to work and relax, this unit checks all the boxes. Don't miss the opportunity to lease a modern, low-maintenance residence that puts the best of Brantford at your doorstep. Schedule a viewing today!
Details
- Type
- Condo Apartment
- Style
- 1 Storey/Apt
- Size
- 600-699 sq ft
- Basement
- None
- Garage
- Underground
- Kitchens
- 1
- Municipality
- Brantford
- Rent increase limit
- Depends on when the unit was first lived in: before Nov. 15, 2018 it’s covered by Ontario’s yearly limit (2.1% in 2026); after, there’s no cap.
Interior
- Bedrooms
- 1 above ground + 1 below
- Bathrooms
- 1 × 3-piece
- Rooms
- 4 above ground
- Family room or den
- No
- Fireplace
- No
- Laundry
- In Bathroom
- Furnished
- Unfurnished
Heating, cooling and services
- Heating
- Forced Air, Electric
- Air conditioning
- Central Air
Building and exterior
- Style
- 1 Storey/Apt
- Exterior
- Metal/Steel Siding
Parking
- Garage spaces
- 1
- Total parking
- 1
Condo
- Locker
- Ensuite+Owned
- Exposure
- North
- Pets
- Yes-with Restrictions
- Property manager
- G3 Property Solutions Inc
Rental terms
- Rent includes
- Building Maintenance, Exterior Maintenance
More
- Possession
- 30-59 days
- Cross street
- Wellington St and West St
History of this address
4 earlier listings at this address, with sold and leased prices. Create a free account or sign in to see them.
Location
Location is approximate. See nearby homes on the map
The neighbourhood
Getting around Walkable
No subway, LRT or GO station within a short trip.
Within a 10-minute walk: 1 grocery store, 14 cafés and restaurants, 14 parks. Nearest grocery: FreshCo (750 m). Nearest park: Bell Telephone Memorial park (150 m).
Schools nearby
Elementary
- Central Public School
EQAO: Gr 6 reading 73%, math 23%8 min walk - Dufferin Public School
EQAO: Gr 6 reading 83%, math 42%1.2 km - Graham Bell-Victoria Public School
EQAO: Gr 6 reading 64%, math 13%1.4 km - King George School
EQAO: Gr 6 reading 76%, math 16%1.6 km
Secondary
- Brantford Collegiate Institute and Vocational School
EQAO: Gr 9 math 49%, literacy test 80%10 min walk - St. Mary Catholic Learning Centre Catholic1.3 km
- Grand Erie Learning Alternatives1.9 km
EQAO: share of students meeting the provincial standard (2024–25). Ontario average: Gr 6 reading 86%, math 51%; Gr 9 math 55%; literacy test 83%.
Closest schools, not school zones. Check which school serves this address with the school board before relying on it.
Who lives here postal area N3T
- Owners / renters
- 66% / 34%
- Median household income
- $86,000
- Average age
- 40
- Children under 15
- 19%
- Homes
- 65% detached, 12% high-rise
- Commute by transit
- 4%
- Population
- 37,406
Languages spoken most at home besides English: Punjabi (Panjabi) 3.1%, Urdu 0.6%, Polish 0.6%, Gujarati 0.5%.
Safety
Crime Severity Index for Brantford police: 84 vs 57 for Ontario (2025).
Police-reported figures for the whole police service area, not this street. Rates use the area’s resident population.
Distances are approximate. Places © OpenStreetMap contributors. Neighbourhood figures: Statistics Canada, 2021 Census. School results: EQAO via Ontario Data Catalogue (Open Government Licence – Ontario). Crime Severity Index: Statistics Canada.
Living here
Commute
Noise Nothing major nearby
No highway within 500 m, rail line within 300 m, or airport flight path nearby.
Distances from the map, not noise measurements. Visit at rush hour to judge for yourself.
Internet High-speed
50/10 Mbps or faster available here by cable, fibre or DSL (the federal high-speed target).
From the federal broadband map. Check exact speeds and providers for the address.
Roads, rail, airports and planned stations © OpenStreetMap contributors. Internet: Innovation, Science and Economic Development Canada, National Broadband Data.
Listed by ROYAL LEPAGE REAL ESTATE SERVICES LTD..
Listing information provided by PropTx Innovations Inc. and TRREB; deemed reliable but not guaranteed accurate by PropTx.
Similar homes nearby
See more in Brantford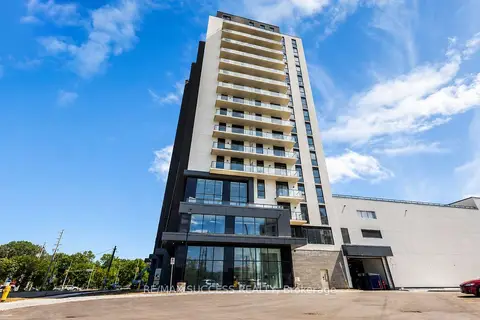
$1,650/mo
1+1 bd1 ba600-699 ft²
33 Erie Avenue 1203
Brantford
Common Element Condo · MLS® X13827240 · RE/MAX SUCCESS REALTY
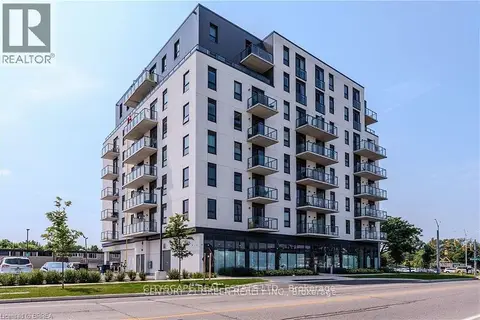
$1,650/mo
1+1 bd1 ba1 pk500-599 ft²
7 Erie Avenue 309
Brantford
Condo Apartment · MLS® X13870844 · CITYSCAPE REAL ESTATE LTD.
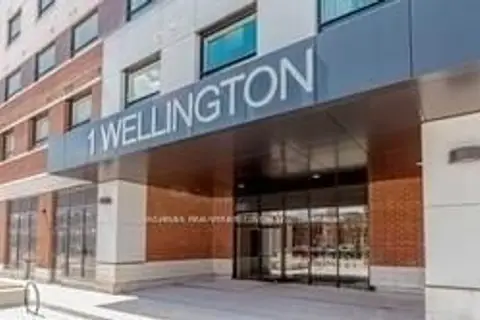
$1,530/mo
Reduced $320
1 bd1 ba1 pk500-599 ft²
1 Wellington Street 805
Brantford
Condo Apartment · MLS® X13445294 · HOMELIFE REAL ESTATE CENTRE INC.
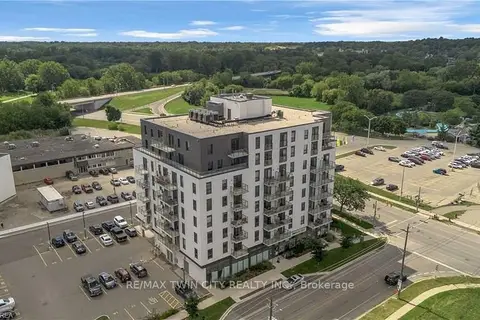
$1,500/mo
Reduced $100
1 bd1 ba1 pk500-599 ft²
7 Erie Avenue 304
Brantford
Condo Apartment · MLS® X13820778 · RE/MAX TWIN CITY REALTY INC.
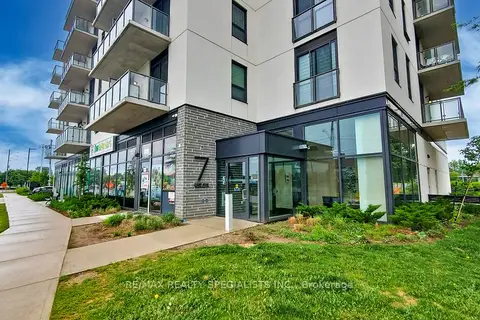
$1,500/mo
1+1 bd1 ba500-599 ft²
7 ERIE Avenue 809
Brantford
Condo Apartment · MLS® X13858518 · RE/MAX REALTY SPECIALISTS INC.
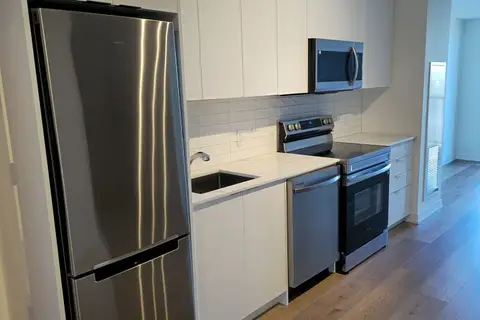
$1,500/mo
1+1 bd1 ba600-699 ft²
33 Erie Avenue 706
Brantford
Condo Apartment · MLS® X13862364 · SAVE MAX REAL ESTATE INC.
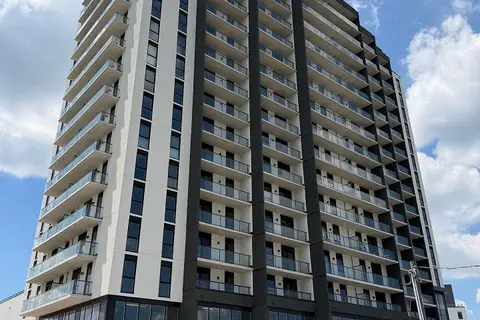
$1,700/mo
1+1 bd1 ba500-599 ft²
33 Erie Avenue 711
Brantford
Condo Apartment · MLS® X13497742 · RE/MAX OPTIMUM REALTY
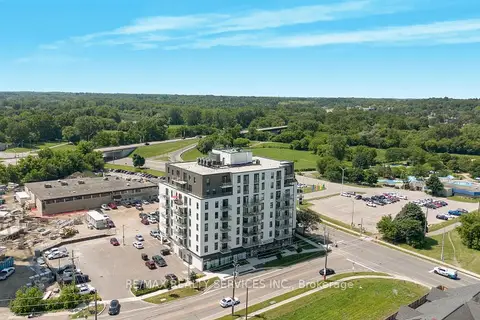
$1,700/mo
1 bd1 ba1 pk500-599 ft²
7 Erie Avenue 811
Brantford
Condo Apartment · MLS® X14084792 · RE/MAX REALTY SERVICES INC.