3297 Tallman Drive
980 - Lincoln-Jordan/Vineland, Lincoln, L0R 2C0
$5,250,000
- 3+1 bedrooms
- 4 bathrooms
- 10 parking
- 3000-3500 sq ft
Listed 102 days ago · MLS® X13547872
About this home
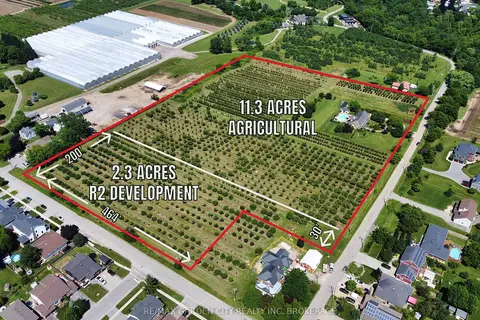
A once in a lifetime investment in the prestigious wine country of Vineland/Jordan. Walk to all amenities and just minutes to the QEW Highway. 13.58 acres with 2.3 acres zoned R2 ready for development with all city services at the road. While living in the existing 3190 sq ft country estate, brick and stone residence, quality built in 2006 with numerous upgrades. Located on a quiet dead end street. Attached double car garage, steel roof, exposed aggregate/stampcrete walkways, wrought iron fenced in solar heated inground pool, patio, pool house, garden shed, even a 50' by 90' dog run. Mature landscaping. Grand front foyer to open concept living room with 17' ceiling and fireplace. Kitchen and dinette area, formal dining room, main floor laundry room. 2 pc powder room. Main floor master bedroom with 5 pc ensuite and walk in closets. 2 staircases to the 2nd floor with 4pc bathroom, 2 bedrooms, family room/office area. Basement has a 4th bedroom, rec room, 3 pc bathroom and walk up to the garage. 200 amp breakers, natural gas furnace, central vac, central air, and radon gas eliminator. Pony box for generator power. High speed Internet, etc. Balance of land is planted to a plum and pear orchard and leased out. Great soil for all fruit trees, grapes and veggies. A sound investment for investors, developers and entrepreneurs to add to your land banking portfolio.
Details
- Type
- Rural Residential
- Style
- 2-Storey
- Age
- 16-30 years
- Size
- 3000-3500 sq ft
- Lot
- 775 × 654 ft
- Basement
- Full, Finished, Walk-Up
- Garage
- Attached
- Kitchens
- 1
- Property tax
- $9,151 (2026)
- Neighbourhood
- 980 - Lincoln-Jordan/Vineland
- Municipality
- Lincoln
Interior
- Bedrooms
- 3 above ground + 1 below
- Bathrooms
- 1 × 2-piece (main), 1 × 5-piece (main), 1 × 4-piece (second), 1 × 3-piece (basement)
- Rooms
- 4 above ground + 2 below
- Family room or den
- Yes
- Fireplace
- Wood
- Features
- Auto Garage Door Remote, Central Vacuum, Generator - Partial, Guest Accommodations, In-Law Capability, Primary Bedroom - Main Floor, Water Heater Owned, Sump Pump, Sewage Pump, Solar Owned, Storage, Ventilation System
Heating, cooling and services
- Heating
- Forced Air, Gas
- Air conditioning
- Central Air
- Water and sewer
- Septic
Building and exterior
- Style
- 2-Storey
- Exterior
- Brick, Stone
- Roof
- Metal
- Foundation
- Poured Concrete, Concrete
- Age
- 16-30 years
- Faces
- North
- Pool
- Inground
- Outdoor
- Landscaped, Privacy, Patio, Porch, Year Round Living, Lighting, Kennel, Garden Shed
Parking
- Garage spaces
- 2
- Total parking
- 10
- Driveway and parking
- Private Double
Lot
- Size
- 775 × 654 ft (irregular)
- Acreage
- 10-24.99
More
- Possession
- 60-89 days
- Nearby
- Golf, Hospital, Library, Marina, Place Of Worship, School
- Cross street
- NE Corner of Tallman & Twenty Third St
Rooms
| Room | Level | Size | Features |
|---|---|---|---|
| Foyer | Main | 3.35 × 2.88 m (11' × 9'5") | |
| Living Room | Main | 6.59 × 5.2 m (21'7" × 17'1") | |
| Dining Room | Main | 3.94 × 3.85 m (12'11" × 12'8") | |
| Kitchen | Main | 3.94 × 3.85 m (12'11" × 12'8") | |
| Breakfast | Main | 4.08 × 2.2 m (13'5" × 7'3") | |
| Bedroom | Main | 6.62 × 4.57 m (21'9" × 15') | |
| Bathroom | Main | 4.24 × 3.84 m (13'11" × 12'7") | 5 Pc Ensuite |
| Laundry | Main | 4.21 × 2.32 m (13'10" × 7'7") | |
| Bathroom | Main | 2.12 × 1.94 m (6'11" × 6'4") | 2 Pc Bath |
| Bedroom | Second | 5.4 × 4.31 m (17'9" × 14'2") | |
| Bedroom | Second | 4.3 × 4 m (14'1" × 13'1") | |
| Family Room | Second | 7.28 × 7 m (23'11" × 23') | |
| Bathroom | Second | 4.02 × 2.02 m (13'2" × 6'8") | 4 Pc Bath |
| Bedroom | Basement | 4.61 × 4.23 m (15'1" × 13'11") | |
| Recreation | Basement | 12.55 × 5.72 m (41'2" × 18'9") | |
| Recreation | Basement | 9.12 × 4.54 m (29'11" × 14'11") | |
| Bathroom | Basement | 3.31 × 2.1 m (10'10" × 6'11") | 2 Pc Bath |
History of this address
4 earlier listings at this address, with sold and leased prices. Create a free account or sign in to see them.
Location
Location is approximate. See nearby homes on the map
Recent sales nearby
See what similar homes within 1 km sold for in the last year. Create a free account or sign in to see them.
The neighbourhood
Getting around Somewhat walkable
No subway, LRT or GO station within a short trip.
Within a 10-minute walk: 1 grocery store, 1 cafés and restaurants, 2 parks. Nearest grocery: Foodland (250 m). Nearest park: Rittenhouse Park (750 m).
Schools nearby
Elementary
- Twenty Valley Public School
EQAO: Gr 6 reading 98%, math 98%14 min walk - St. Edward Catholic Elementary School Catholic
EQAO: Gr 3 reading 100%, math 94%1.8 km
EQAO: share of students meeting the provincial standard (2024–25). Ontario average: Gr 6 reading 86%, math 51%; Gr 9 math 55%; literacy test 83%.
Closest schools, not school zones. Check which school serves this address with the school board before relying on it.
Who lives here postal area L0R
- Owners / renters
- 88% / 12%
- Median household income
- $110,000
- Average age
- 41
- Children under 15
- 20%
- Homes
- 74% detached, 0% high-rise
- Commute by transit
- 1%
- Population
- 83,602
Languages spoken most at home besides English: Arabic 0.6%, Spanish 0.6%, Urdu 0.6%, Punjabi (Panjabi) 0.5%.
Flood and conservation Regulated area
This address is inside a conservation-authority regulated area (Niagara Peninsula Conservation): near a valley, stream, shoreline or wetland, where flooding or erosion can occur. New building, additions, pools or grading usually need a permit from the authority.
Screening maps only. Ask the conservation authority for a property inquiry before relying on this.
Safety
Crime Severity Index for Niagara Region (St. Catharines) police: 54 vs 57 for Ontario (2025).
Police-reported figures for the whole police service area, not this street. Rates use the area’s resident population.
Distances are approximate. Places © OpenStreetMap contributors. Neighbourhood figures: Statistics Canada, 2021 Census. School results: EQAO via Ontario Data Catalogue (Open Government Licence – Ontario). Flood and regulation mapping: Niagara Peninsula Conservation open data. Crime Severity Index: Statistics Canada.
Living here
Commute
To Union Station (downtown Toronto): 55 km. Transit times · Driving times
Noise Nothing major nearby
No highway within 500 m, rail line within 300 m, or airport flight path nearby.
Distances from the map, not noise measurements. Visit at rush hour to judge for yourself.
Internet High-speed
50/10 Mbps or faster available here by cable, fibre or DSL (the federal high-speed target).
From the federal broadband map. Check exact speeds and providers for the address.
Roads, rail, airports and planned stations © OpenStreetMap contributors. Internet: Innovation, Science and Economic Development Canada, National Broadband Data.
Listed by RE/MAX GARDEN CITY REALTY INC, BROKERAGE.
Listing information provided by PropTx Innovations Inc. and TRREB; deemed reliable but not guaranteed accurate by PropTx.
Similar homes nearby
See more in Lincoln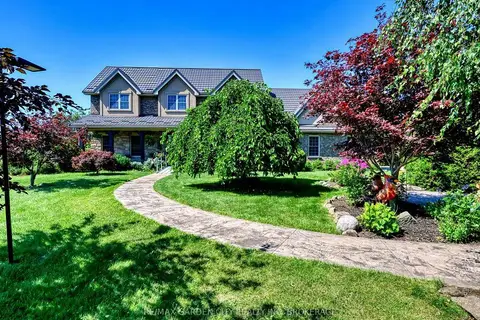
$5,250,000
3+1 bd4 ba10 pk3000-3500 ft²
3297 Tallman Drive
980 - Lincoln-Jordan/Vineland, Lincoln
Farm · MLS® X13547852 · RE/MAX GARDEN CITY REALTY INC, BROKERAGE
$5,250,000
3+1 bd4 ba10 pk3000-3500 ft²
3297 Tallman Drive
980 - Lincoln-Jordan/Vineland, Lincoln
Vacant Land · MLS® X13547878 · RE/MAX GARDEN CITY REALTY INC, BROKERAGE
$4,498,000
3 bd3 ba12 pk2000-2500 ft²
4188 Victoria Avenue
980 - Lincoln-Jordan/Vineland, Lincoln
Detached · MLS® X13524190 · RE/MAX ESCARPMENT REALTY INC.