329 Wylie Street
911 - Almonte, Mississippi Mills, K0A 1A0
$480,000
Reduced $69,000 from $549,000
- 3 bedrooms
- 1 bathrooms
- 4 parking
- 700-1100 sq ft
Listed 113 days ago · MLS® X13503290
About this home
Here's a charming 3-bedroom, 1-bathroom bungalow nestled in a peaceful area of town. Imagine a picture-perfect setting with a white picket fence gracing the front yard, complemented by a durable metal roof and bright, welcoming windows. The property also features a spacious and private rear yard, offering a wonderful opportunity to create your dream gardens and backyard retreat in the friendly town of Almonte. Flooring on main level installed 2026, entire main level painted 2026, Newer Windows. You'll appreciate the convenience of being within walking distance to three parks, including a beautiful waterfront park with a boat launch. Additionally, the home is located not far from the Ottawa Valley Rail Trail (OVRT), local shops and restaurants, the library, and the heart of Almonte.
Details
- Type
- Detached
- Style
- Bungalow
- Size
- 700-1100 sq ft
- Lot
- 62 × 117 ft
- Basement
- Full, Partially Finished
- Garage
- None
- Kitchens
- 1
- Property tax
- $2,875 (2025)
- Neighbourhood
- 911 - Almonte
- Municipality
- Mississippi Mills
- Price per sq ft
- $533 (22% above detached houses in 911 - Almonte, $438)
Interior
- Bedrooms
- 3 above ground
- Bathrooms
- 1 × 4-piece
- Rooms
- 8 above ground
- Family room or den
- Yes
- Fireplace
- Wood Stove
- Features
- Carpet Free, Sump Pump
Heating, cooling and services
- Heating
- Forced Air, Gas
- Water and sewer
- Sewer
Building and exterior
- Style
- Bungalow
- Exterior
- Aluminum Siding
- Roof
- Metal
- Foundation
- Block
- Faces
- South
- Outdoor
- Privacy, Year Round Living, Landscaped, Shed
Parking
- Total parking
- 4
Lot
- Size
- 62 × 117 ft
More
- Possession
- Flexible
- Nearby
- Clear View, Golf, Fenced Yard, Level, Park, Wooded/Treed
- Cross street
- Wylie and Euphemia
Rooms
| Room | Level | Size | Features |
|---|---|---|---|
| Primary Bedroom | Main | 5.08 × 3.52 m (16'8" × 11'7") | |
| Bedroom | Main | 3.06 × 2.46 m (10' × 8'1") | |
| Bedroom | Main | 3.71 × 2.46 m (12'2" × 8'1") | |
| Living Room | Main | 5.08 × 3.52 m (16'8" × 11'7") | |
| Bathroom | Main | 2.62 × 2.01 m (8'7" × 6'7") | 4 Pc Bath |
| Kitchen | Main | 5.65 × 2.49 m (18'6" × 8'2") | |
| Family Room | Lower | 6.43 × 6.41 m (21'1" × 21') | Wood Stove |
| Laundry | Lower | 4.8 × 6.68 m (15'9" × 21'11") |
History of this address
1 earlier listing at this address, with sold and leased prices. Create a free account or sign in to see them.
Location
Location is approximate. See nearby homes on the map
Recent sales nearby
See what similar homes within 1 km sold for in the last year. Create a free account or sign in to see them.
The neighbourhood
Getting around Somewhat walkable
No subway, LRT or GO station within a short trip.
Within a 10-minute walk: no grocery stores, 11 cafés and restaurants, 5 parks. Nearest park: Wylie Street Park (100 m).
Schools nearby
Elementary
- Naismith Memorial Public School
EQAO: Gr 6 reading 91%, math 55%17 min walk - Holy Name of Mary Seperate School Catholic
EQAO: Gr 6 reading 89%, math 61%1.8 km - R. Tait McKenzie Public School
EQAO: Gr 6 reading 85%, math 72%2.0 km
Secondary
- Almonte District High School
EQAO: Gr 9 math 51%, literacy test 90%18 min walk - TR Leger School - Almonte Campus1.9 km
EQAO: share of students meeting the provincial standard (2024–25). Ontario average: Gr 6 reading 86%, math 51%; Gr 9 math 55%; literacy test 83%.
Closest schools, not school zones. Check which school serves this address with the school board before relying on it.
Who lives here postal area K0A
- Owners / renters
- 87% / 13%
- Median household income
- $115,000
- Average age
- 42
- Children under 15
- 18%
- Homes
- 86% detached, 1% high-rise
- Commute by transit
- 1%
- Population
- 111,626
Languages spoken most at home besides English: Spanish 0.2%, Arabic 0.1%, Russian 0.1%, Mandarin 0.1%.
Safety
Crime Severity Index for Lanark County (Mississippi Mills) (OPP): 24 vs 57 for Ontario (2025).
Police-reported figures for the whole police service area, not this street. Rates use the area’s resident population.
Distances are approximate. Places © OpenStreetMap contributors. Neighbourhood figures: Statistics Canada, 2021 Census. School results: EQAO via Ontario Data Catalogue (Open Government Licence – Ontario). Crime Severity Index: Statistics Canada.
Living here
Commute
To downtown Ottawa: 45 km. Transit times · Driving times
Noise Nothing major nearby
No highway within 500 m, rail line within 300 m, or airport flight path nearby.
Distances from the map, not noise measurements. Visit at rush hour to judge for yourself.
Internet High-speed
50/10 Mbps or faster available here by cable, fibre or DSL (the federal high-speed target).
From the federal broadband map. Check exact speeds and providers for the address.
Roads, rail, airports and planned stations © OpenStreetMap contributors. Internet: Innovation, Science and Economic Development Canada, National Broadband Data.
Listed by ROYAL LEPAGE TEAM REALTY.
Listing information provided by PropTx Innovations Inc. and TRREB; deemed reliable but not guaranteed accurate by PropTx.
Similar homes nearby
See more in Mississippi Mills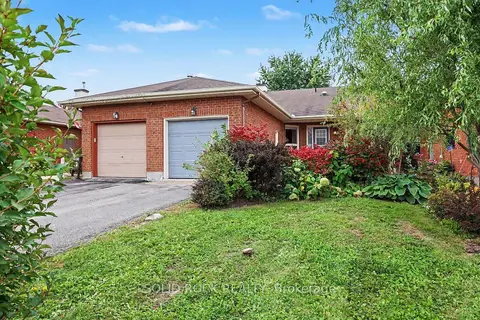
$479,900
2 bd1 ba3 pk700-1100 ft²
208 Jamieson Street
911 - Almonte, Mississippi Mills
Att/Row/Townhouse · MLS® X13849510 · SOLID ROCK REALTY
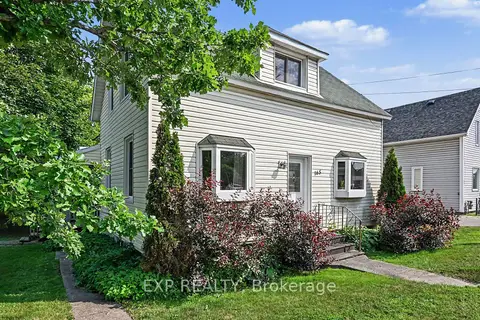
$465,000
Reduced $34,900
4 bd2 ba4 pk1500-2000 ft²
165 Ottawa Street
911 - Almonte, Mississippi Mills
Detached · MLS® X13523686 · EXP REALTY
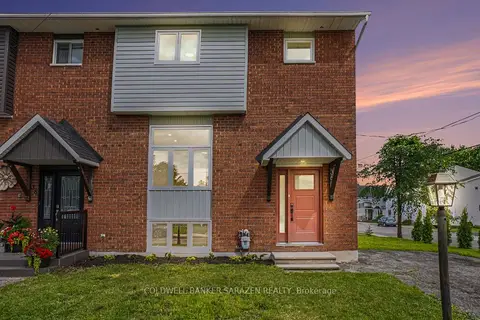
$499,000
Reduced $50,900
3 bd2 ba2 pk1100-1500 ft²
36 McCallum Street
911 - Almonte, Mississippi Mills
Att/Row/Townhouse · MLS® X13477634 · COLDWELL BANKER SARAZEN REALTY
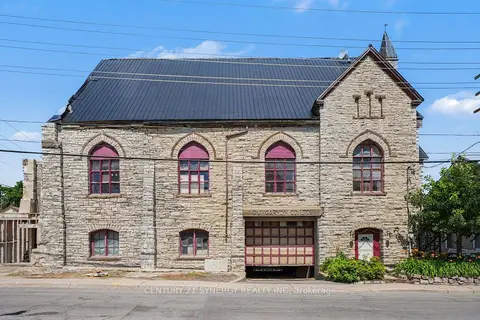
$499,900
6 bd4 ba5 pk5000 + ft²
38 Main Street E
911 - Almonte, Mississippi Mills
Detached · MLS® X13604298 · CENTURY 21 SYNERGY REALTY INC
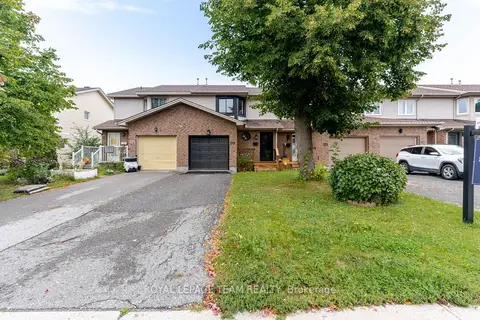
$499,900
3 bd2 ba3 pk1100-1500 ft²
219 Jamieson Street
911 - Almonte, Mississippi Mills
Att/Row/Townhouse · MLS® X13764916 · ROYAL LEPAGE TEAM REALTY
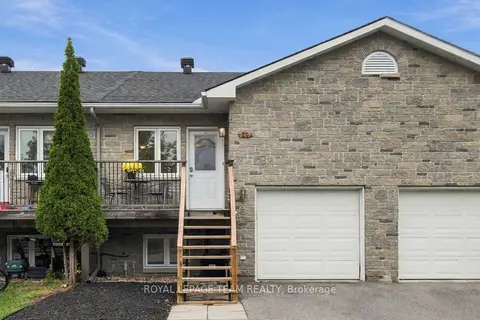
$459,000
3 bd3 ba2 pk700-1100 ft²
24 Farm Street
911 - Almonte, Mississippi Mills
Att/Row/Townhouse · MLS® X13860544 · ROYAL LEPAGE TEAM REALTY
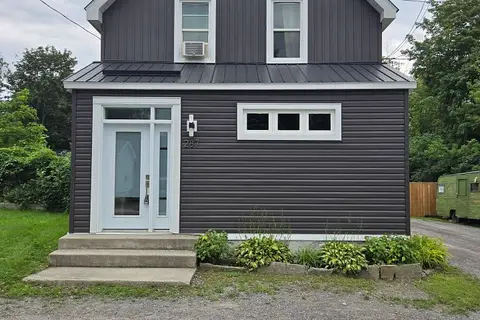
$440,000
Reduced $9,000
4 bd2 ba2 pk1100-1500 ft²
287 Water Street
911 - Almonte, Mississippi Mills
Detached · MLS® X13668836 · ROYAL LEPAGE TEAM REALTY
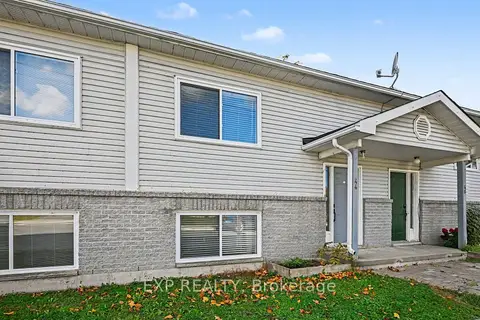
$435,000
3 bd2 ba2 pk1500-2000 ft²
44 Union Street N
911 - Almonte, Mississippi Mills
Att/Row/Townhouse · MLS® X13880748 · EXP REALTY