165 Ottawa Street
911 - Almonte, Mississippi Mills, K0A 1A0
$465,000
Reduced $34,900 from $499,900
- 4 bedrooms
- 2 bathrooms
- 4 parking
- 1500-2000 sq ft
Listed 108 days ago · MLS® X13523686
About this home
Welcome to 165 Ottawa St, a character-filled century home tucked into the heart of Almonte, one of the Ottawa Valley's most beloved small towns. Originally built in the 1880s with a kitchen addition added in the 1940s, this 1 & 3/4 storey home offers four bedrooms, 1.5 bathrooms, and the kind of timeless charm you can't recreate. The home sits on a solid stone foundation built right on bedrock and has been thoughtfully updated over the years: new windows, exterior doors, insulation, and siding in 2009; a new roof in 2022; an on-demand hot water tank in 2021; and a beautiful covered deck in 2003. Inside, original hardwood floors flow through much of the home, and the large kitchen blends original hardwood cabinets with newer cherrywood cabinetry, with plenty of room to add an island or create the eat-in kitchen you've been dreaming of. Main-floor laundry adds everyday convenience. The updated bathroom is a standout, featuring a Safestep tub with full-body relaxation jets (and a foot-bath option) and a lower space that's perfect for grandkids or little ones to splash and play, and finished off with a beautiful vessel sink atop cherry cabinetry, Step outside to the covered deck, ideal for BBQs and watching the birds and wildlife come and go, then take in the large, open backyard; a blank canvas ready for your garden, play space, or even a future pool. Location doesn't get much better: you're in the heart of Almonte, within easy reach of the hospital, schools, and shopping, and just a block from the Mississippi River, where paddling, fishing, and swimming are practically part of the neighbourhood. This is a rare opportunity to own a piece of Almonte's history, updated for modern living. Book your private showing today.
Details
- Type
- Detached
- Style
- 1 1/2 Storey
- Age
- 100+ years
- Size
- 1500-2000 sq ft
- Lot
- 67.33 × 99.82 ft
- Basement
- Unfinished, Exposed Rock
- Garage
- None
- Kitchens
- 1
- Property tax
- $2,533 (2026)
- Neighbourhood
- 911 - Almonte
- Municipality
- Mississippi Mills
- Price per sq ft
- $266 (39% below detached houses in 911 - Almonte, $438)
Interior
- Bedrooms
- 4 above ground
- Bathrooms
- 1 × 2-piece (main), 1 × 4-piece (second)
- Rooms
- 9 above ground
- Family room or den
- No
- Fireplace
- No
- Features
- On Demand Water Heater, Upgraded Insulation, Water Softener
Heating, cooling and services
- Heating
- Baseboard, Electric
- Air conditioning
- Window Unit(s)
- Water and sewer
- Sewer
Building and exterior
- Style
- 1 1/2 Storey
- Exterior
- Vinyl Siding
- Roof
- Asphalt Shingle
- Foundation
- Stone
- Age
- 100+
- Faces
- South
- Outdoor
- Porch, Drive Shed, Garden Shed, Out Buildings
Parking
- Total parking
- 4
- Driveway and parking
- Private Double, Private
Lot
- Size
- 67.33 × 99.82 ft (irregular)
- Acreage
- < .50
More
- Possession
- Flexible
- Nearby
- Hospital, River/Stream, School, Park, Library
- Cross street
- Ottawa St & Spring St
Rooms
| Room | Level | Size | Features |
|---|---|---|---|
| Kitchen | Main | 5.26 × 3.96 m (17'3" × 13') | Eat-in Kitchen, Overlooks Backyard |
| Dining Room | Main | 3.59 × 3.47 m (11'9" × 11'5") | Bay Window |
| Living Room | Main | 5.76 × 3.4 m (18'11" × 11'2") | Bay Window, Hardwood Floor |
| Bathroom | Main | 2.24 × 2.07 m (7'4" × 6'9") | 2 Pc Bath, Combined w/Laundry, Laundry Sink |
| Primary Bedroom | Second | 5.26 × 3.96 m (17'3" × 13') | Double Closet, Staircase |
| Bedroom 2 | Second | 3.47 × 3.3 m (11'5" × 10'10") | Closet |
| Bedroom 3 | Second | 3.18 × 2.67 m (10'5" × 8'9") | |
| Bedroom 4 | Second | 2.68 × 2.49 m (8'10" × 8'2") | Combined w/Office |
| Bathroom | Second | 2.91 × 2.59 m (9'7" × 8'6") | Walk-In Bath, 4 Pc Bath |
Location
Location is approximate. See nearby homes on the map
Recent sales nearby
See what similar homes within 1 km sold for in the last year. Create a free account or sign in to see them.
The neighbourhood
Getting around Walkable
No subway, LRT or GO station within a short trip.
Within a 10-minute walk: 1 grocery store, 13 cafés and restaurants, 6 parks, 4 pharmacies. Nearest grocery: Your Independent Grocer (950 m). Nearest park: Augusta Street Park (400 m).
Schools nearby
Elementary
- Holy Name of Mary Seperate School Catholic
EQAO: Gr 6 reading 89%, math 61%10 min walk - R. Tait McKenzie Public School
EQAO: Gr 6 reading 85%, math 72%14 min walk - Naismith Memorial Public School
EQAO: Gr 6 reading 91%, math 55%1.4 km
Secondary
- Almonte District High School
EQAO: Gr 9 math 51%, literacy test 90%7 min walk - TR Leger School - Almonte Campus12 min walk
EQAO: share of students meeting the provincial standard (2024–25). Ontario average: Gr 6 reading 86%, math 51%; Gr 9 math 55%; literacy test 83%.
Closest schools, not school zones. Check which school serves this address with the school board before relying on it.
Who lives here postal area K0A
- Owners / renters
- 87% / 13%
- Median household income
- $115,000
- Average age
- 42
- Children under 15
- 18%
- Homes
- 86% detached, 1% high-rise
- Commute by transit
- 1%
- Population
- 111,626
Languages spoken most at home besides English: Spanish 0.2%, Arabic 0.1%, Russian 0.1%, Mandarin 0.1%.
Safety
Crime Severity Index for Lanark County (Mississippi Mills) (OPP): 24 vs 57 for Ontario (2025).
Police-reported figures for the whole police service area, not this street. Rates use the area’s resident population.
Distances are approximate. Places © OpenStreetMap contributors. Neighbourhood figures: Statistics Canada, 2021 Census. School results: EQAO via Ontario Data Catalogue (Open Government Licence – Ontario). Crime Severity Index: Statistics Canada.
Living here
Commute
To downtown Ottawa: 44 km. Transit times · Driving times
Noise Nothing major nearby
No highway within 500 m, rail line within 300 m, or airport flight path nearby.
Distances from the map, not noise measurements. Visit at rush hour to judge for yourself.
Internet High-speed
50/10 Mbps or faster available here by cable, fibre or DSL (the federal high-speed target).
From the federal broadband map. Check exact speeds and providers for the address.
Roads, rail, airports and planned stations © OpenStreetMap contributors. Internet: Innovation, Science and Economic Development Canada, National Broadband Data.
Listed by EXP REALTY.
Listing information provided by PropTx Innovations Inc. and TRREB; deemed reliable but not guaranteed accurate by PropTx.
Similar homes nearby
See more in Mississippi Mills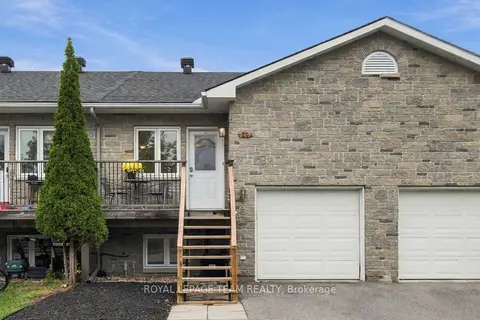
$459,000
3 bd3 ba2 pk700-1100 ft²
24 Farm Street
911 - Almonte, Mississippi Mills
Att/Row/Townhouse · MLS® X13860544 · ROYAL LEPAGE TEAM REALTY
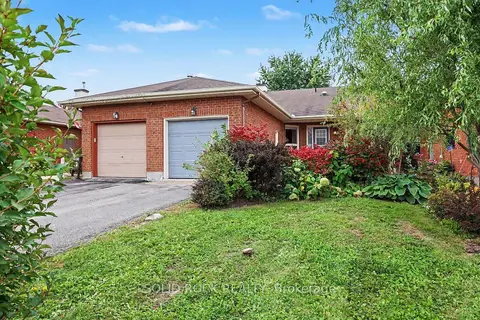
$479,900
2 bd1 ba3 pk700-1100 ft²
208 Jamieson Street
911 - Almonte, Mississippi Mills
Att/Row/Townhouse · MLS® X13849510 · SOLID ROCK REALTY
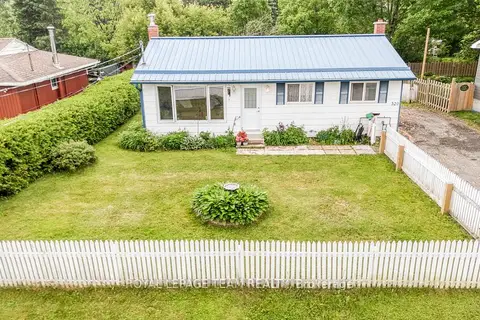
$480,000
Reduced $69,000
3 bd1 ba4 pk700-1100 ft²
329 Wylie Street
911 - Almonte, Mississippi Mills
Detached · MLS® X13503290 · ROYAL LEPAGE TEAM REALTY
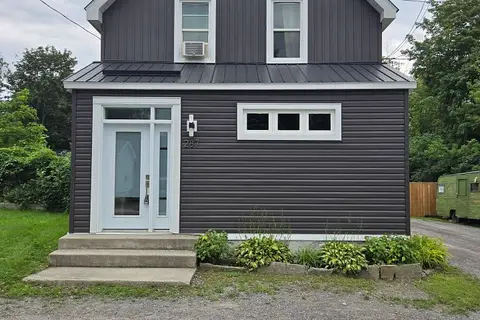
$440,000
Reduced $9,000
4 bd2 ba2 pk1100-1500 ft²
287 Water Street
911 - Almonte, Mississippi Mills
Detached · MLS® X13668836 · ROYAL LEPAGE TEAM REALTY
$435,000
3 bd2 ba2 pk1500-2000 ft²
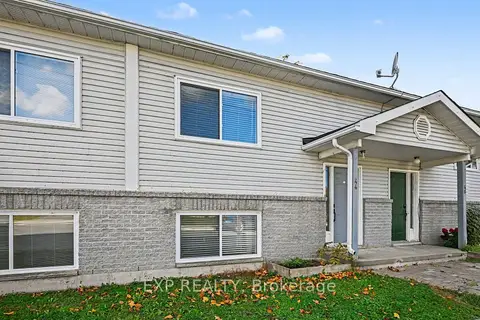
44 Union Street N
911 - Almonte, Mississippi Mills
Att/Row/Townhouse · MLS® X13880748 · EXP REALTY
$499,000
Reduced $50,900
3 bd2 ba2 pk1100-1500 ft²
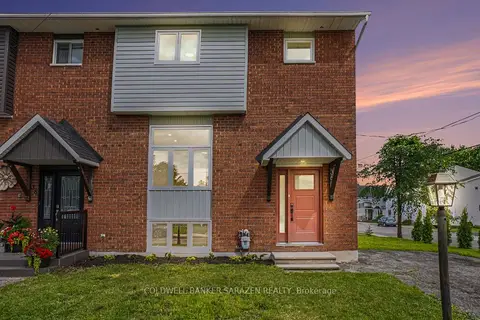
36 McCallum Street
911 - Almonte, Mississippi Mills
Att/Row/Townhouse · MLS® X13477634 · COLDWELL BANKER SARAZEN REALTY
$499,900
6 bd4 ba5 pk5000 + ft²
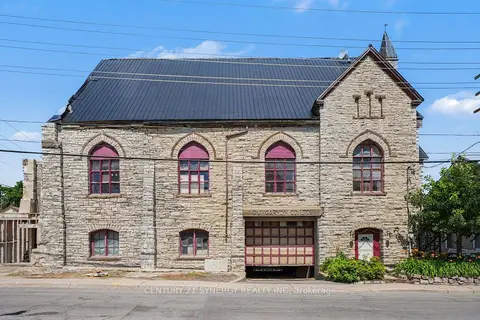
38 Main Street E
911 - Almonte, Mississippi Mills
Detached · MLS® X13604298 · CENTURY 21 SYNERGY REALTY INC
$499,900
3 bd2 ba3 pk1100-1500 ft²
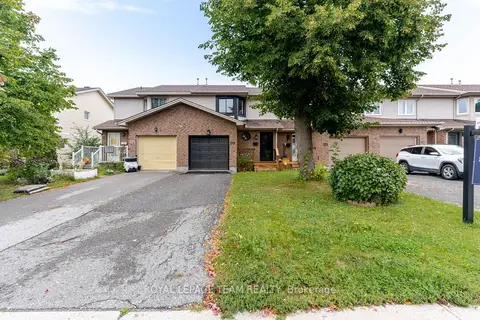
219 Jamieson Street
911 - Almonte, Mississippi Mills
Att/Row/Townhouse · MLS® X13764916 · ROYAL LEPAGE TEAM REALTY