329 Russell Street
Southgate, Southgate, N0C 1B0
$999,000
- 5+1 bedrooms
- 5 bathrooms
- 4 parking
- 3500-5000 sq ft
Listed 12 days ago · MLS® X13877126
About this home
Discover this stunning 5-bedroom, 4.5-bathroom detached home offering over 4,000 sq. ft. of beautifully designed living space, set on a premium 45.3' x 131.2' lot backing onto a peaceful pond and conservation area in one of Dundalk's most desirable communities. Thoughtfully enhanced with over $70,000 in premium upgrades, this impressive home combines elegance, functionality, and exceptional attention to detail. At the heart of the home is a gourmet chef's kitchen, featuring elegant granite countertops, a designer backsplash, gas cooktop, and high-end built-in JennAir stainless steel appliances - perfect for everyday family meals or entertaining guests. The spacious main living areas are complemented by a grand staircase leading to the upper level, where you'll find five generously sized bedrooms. Bedrooms 2 and 3 share a convenient Jack-and-Jill bathroom, while Bedrooms 4 and 5 each offer semi-ensuite access. A dedicated second-floor laundry room adds everyday convenience. The walkout basement, complete with a separate side entrance, offers incredible flexibility and potential for an in-law suite, extended family living, or income-generating opportunity. Outside, enjoy the tranquility of your private backyard, backing onto a serene pond and conservation area - a rare setting that provides both beautiful views and a peaceful sense of privacy. Ideally located in a family-friendly community, this home is close to Highway 10, schools, parks, shopping, banks, churches, and the library. Enjoy easy access to Collingwood, Blue Mountain, golf courses, and Markdale Hospital, making this an ideal location for families, commuters, and outdoor enthusiasts alike. Whether you're hosting friends, creating memories with family, or simply enjoying the peaceful surroundings, 329 Russell Street offers the perfect blend of space, sophistication, versatility, and serenity.
Details
- Type
- Detached
- Style
- 2-Storey
- Age
- 0-5 years
- Size
- 3500-5000 sq ft
- Lot
- 45.3 × 131.2 ft
- Basement
- Unfinished
- Garage
- Built-In
- Kitchens
- 1
- Property tax
- $8,660 (2026)
- Neighbourhood
- Southgate
- Municipality
- Southgate
- Price per sq ft
- ~$235 (31% below detached houses in Southgate, $343)
Interior
- Bedrooms
- 5 above ground + 1 below
- Bathrooms
- 1 × 2-piece (main), 1 × 6-piece (second), 3 × 3-piece (second)
- Rooms
- 10 above ground
- Family room or den
- Yes
- Fireplace
- Yes
- Features
- Brick & Beam
Heating, cooling and services
- Heating
- Forced Air, Gas
- Air conditioning
- Central Air
- Water and sewer
- Sewer
Building and exterior
- Style
- 2-Storey
- Exterior
- Brick
- Roof
- Asphalt Shingle
- Foundation
- Poured Concrete
- Age
- 0-5 years
- Faces
- North
Parking
- Garage spaces
- 2
- Total parking
- 4
Lot
- Size
- 45.3 × 131.2 m
More
- Possession
- TBA
- Cross street
- Highway 10/Main St
Rooms
| Room | Level | Size | Features |
|---|---|---|---|
| Family Room | Main | 5.79 × 4.6 m (19' × 15'1") | Hardwood Floor, Window, Open Concept |
| Living Room | Main | 3.66 × 6.1 m (12' × 20') | Hardwood Floor, Window, Open Concept |
| Breakfast | Main | 4.85 × 3.35 m (15'11" × 11') | Hardwood Floor, Window, Open Concept |
| Kitchen | Main | 6.49 × 3.05 m (21'4" × 10') | Hardwood Floor, Backsplash, Stainless Steel Appl |
| Study | Main | 4.15 × 3.84 m (13'7" × 12'7") | Hardwood Floor, Window |
| Primary Bedroom | Second | 4.15 × 3.84 m (13'7" × 12'7") | Broadloom, 6 Pc Bath, Window |
| Bedroom 2 | Second | 4.36 × 3.66 m (14'4" × 12') | Broadloom, 3 Pc Ensuite, Window |
| Bedroom 3 | Second | 5.73 × 3.66 m (18'10" × 12') | Broadloom, 3 Pc Ensuite, Window |
| Bedroom 4 | Second | 3.6 × 4.27 m (11'10" × 14') | Broadloom, Semi Ensuite, Window |
| Bedroom 5 | Second | 5.06 × 3.35 m (16'7" × 11') | Broadloom, Semi Ensuite, Window |
History of this address
3 earlier listings at this address, with sold and leased prices. Create a free account or sign in to see them.
Location
Location is approximate. See nearby homes on the map
Recent sales nearby
See what similar homes within 1 km sold for in the last year. Create a free account or sign in to see them.
The neighbourhood
Getting around Car-dependent
No subway, LRT or GO station within a short trip.
Within a 10-minute walk: 1 grocery store, 1 cafés and restaurants, 0 parks. Nearest grocery: Foodland (900 m).
Schools nearby
Elementary
- Dundalk & Proton Community School19 min walk
- Highpoint Community Elementary School
EQAO: Gr 6 reading 87%, math 30%1.8 km
EQAO: share of students meeting the provincial standard (2024–25). Ontario average: Gr 6 reading 86%, math 51%; Gr 9 math 55%; literacy test 83%.
Closest schools, not school zones. Check which school serves this address with the school board before relying on it.
Who lives here postal area N0C
- Owners / renters
- 86% / 14%
- Median household income
- $85,000
- Average age
- 42
- Children under 15
- 19%
- Homes
- 92% detached
- Commute by transit
- 0%
- Population
- 17,537
Languages spoken most at home besides English: Pennsylvania German 4.5%, German 1.7%, Dutch 0.7%, Plautdietsch 0.3%.
Safety
Crime Severity Index for Grey Bruce (Southgate) (OPP): 40 vs 57 for Ontario (2025).
Police-reported figures for the whole police service area, not this street. Rates use the area’s resident population.
Distances are approximate. Places © OpenStreetMap contributors. Neighbourhood figures: Statistics Canada, 2021 Census. School results: EQAO via Ontario Data Catalogue (Open Government Licence – Ontario). Crime Severity Index: Statistics Canada.
Living here
Commute
Noise Nothing major nearby
No highway within 500 m, rail line within 300 m, or airport flight path nearby.
Distances from the map, not noise measurements. Visit at rush hour to judge for yourself.
Internet High-speed
50/10 Mbps or faster available here by cable, fibre or DSL (the federal high-speed target).
From the federal broadband map. Check exact speeds and providers for the address.
Roads, rail, airports and planned stations © OpenStreetMap contributors. Internet: Innovation, Science and Economic Development Canada, National Broadband Data.
Listed by ECLAT REALTY INC..
Listing information provided by PropTx Innovations Inc. and TRREB; deemed reliable but not guaranteed accurate by PropTx.
Similar homes nearby
See more in Southgate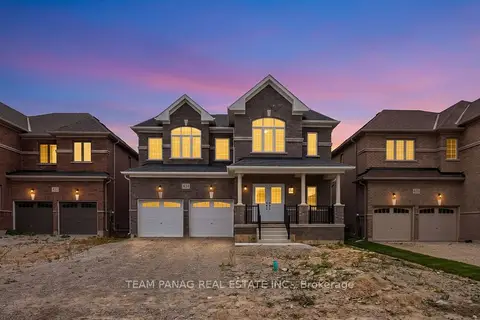
$999,000
5+1 bd5 ba6 pk3500-5000 ft²
434 VanDusen Avenue
Southgate, Southgate
Detached · MLS® X13844624 · TEAM PANAG REAL ESTATE INC.
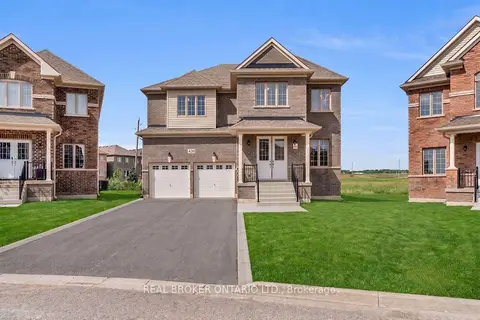
$999,999
5 bd5 ba6 pk3500-5000 ft²
430 VanDusen Avenue
Southgate, Southgate
Detached · MLS® X13084244 · REAL BROKER ONTARIO LTD.
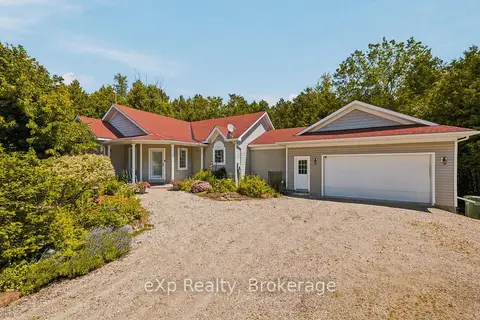
$995,000
1+2 bd3 ba7 pk1500-2000 ft²
212629 Southgate 21 Side Road
Southgate, Southgate
Detached · MLS® X13560782 · eXp Realty
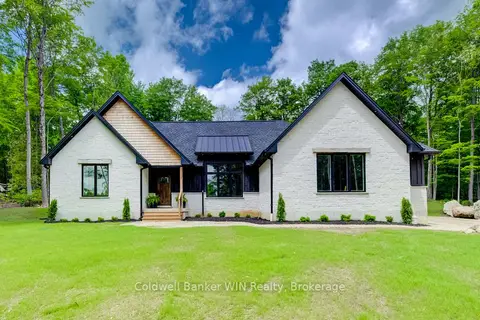
$974,900
3+2 bd3 ba6 pk1500-2000 ft²
263063 Wilder Lake Road
Southgate, Southgate
Detached · MLS® X13478520 · Coldwell Banker WIN Realty
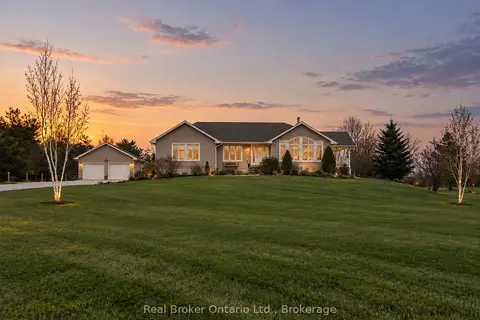
$950,000
Reduced $19,000
3 bd2 ba12 pk1500-2000 ft²
260376 Southgate Rd 26 Road
Southgate, Southgate
Detached · MLS® X13648068 · Real Broker Ontario Ltd.
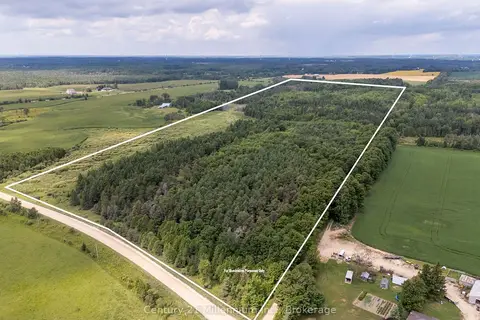
$1,049,000
2 bd1 ba6 pk700-1100 ft²
264701 Southgate 26 Road
Southgate, Southgate
Other · MLS® X12551458 · Century 21 Millennium Inc.
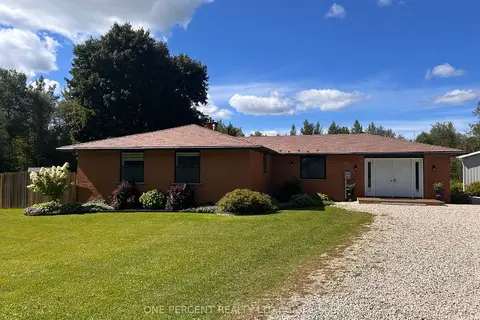
$899,000
3 bd2 ba22 pk1500-2000 ft²
145269 Southgate Rd 14
Southgate, Southgate
Detached · MLS® X13751910 · ONE PERCENT REALTY LTD.
$899,000
0 bd0 ba< 700 ft²
270 YOUNG Street
Southgate, Southgate
Vacant Land · MLS® X13840032 · Royal LePage RCR Realty