260376 Southgate Rd 26 Road
Southgate, Southgate, N0C 1L0
$950,000
Reduced $19,000 from $969,000
- 3 bedrooms
- 2 bathrooms
- 12 parking
- 1500-2000 sq ft
Listed 75 days ago · MLS® X13648068
About this home
Set on 4 scenic acres with effortless Highway 10 access, this beautifully maintained bungalow delivers seamless main-floor living. The bright, open-concept layout features 8-ft ceilings, extra-wide 38-in hallways, and a sun-filled kitchen with stainless steel appliances that flow into the dining area. Step outside to a private porch overlooking your personal pond. The large primary bedroom includes a 5-piece ensuite and dual closets, complemented by two versatile additional bedrooms and an additional 4-piece bath. Outside, hobbyists will love the detached 2-car garage (24'x24'), standalone workshop (24'x30'), garden shed, and expansive garden beds. Featuring major updates throughout and a full basement ready to customize! This is turnkey country living at its best!
Details
- Type
- Detached
- Style
- Bungalow
- Age
- 16-30 years
- Size
- 1500-2000 sq ft
- Lot
- 322.23 × 678.42 ft
- Basement
- Full, Partially Finished, Development Potential
- Garage
- Detached
- Kitchens
- 1
- Property tax
- $6,151 (2025)
- Neighbourhood
- Southgate
- Municipality
- Southgate
- Price per sq ft
- $543 (58% above detached houses in Southgate, $343)
Interior
- Bedrooms
- 3 above ground
- Bathrooms
- 1 × 5-piece (main), 1 × 4-piece (main)
- Rooms
- 7 above ground
- Family room or den
- No
- Fireplace
- Propane
- Features
- Auto Garage Door Remote, Primary Bedroom - Main Floor, Storage, Water Softener
Heating, cooling and services
- Heating
- Forced Air, Propane
- Air conditioning
- Central Air
- Water and sewer
- Septic
Building and exterior
- Style
- Bungalow
- Exterior
- Vinyl Siding
- Roof
- Asphalt Shingle
- Foundation
- Concrete
- Age
- 16-30 years
- Faces
- North
- Outdoor
- Landscaped, Privacy, Porch, Private Pond, Out Buildings, Shed, Workshop
Parking
- Garage spaces
- 2
- Total parking
- 12
- Driveway and parking
- Lane, Private
Lot
- Size
- 322.23 × 678.42 ft (rectangular)
- Acreage
- 2-4.99
More
- Possession
- Flexible
- Nearby
- Lake/Pond
- Cross street
- Highway 10/Southgate Road 26
Rooms
| Room | Level | Size | Features |
|---|---|---|---|
| Foyer | Main | 2.09 × 3.74 m (6'10" × 12'3") | Closet, Carpet Free |
| Laundry | Main | 2.48 × 1.39 m (8'2" × 4'7") | Walk-Out, Closet |
| Kitchen | Main | 3.22 × 4.9 m (10'7" × 16'1") | Combined w/Dining, Walk-Out, Stainless Steel Appl |
| Dining Room | Main | 2.48 × 4.52 m (8'2" × 14'10") | Walk-Out, Large Window, Combined w/Kitchen |
| Living Room | Main | 5.7 × 4.44 m (18'8" × 14'7") | Large Window, Laminate, 2 Way Fireplace |
| Primary Bedroom | Main | 5.76 × 4.44 m (18'11" × 14'7") | Large Window, 5 Pc Ensuite, His and Hers Closets |
| Bedroom 2 | Main | 3.6 × 3.91 m (11'10" × 12'10") | Large Window, Closet |
| Bedroom 3 | Main | 3.86 × 2.74 m (12'8" × 9') | Large Window, Closet |
History of this address
2 earlier listings at this address, with sold and leased prices. Create a free account or sign in to see them.
Listed by Real Broker Ontario Ltd..
Listing information provided by PropTx Innovations Inc. and TRREB; deemed reliable but not guaranteed accurate by PropTx.
Similar homes nearby
See more in Southgate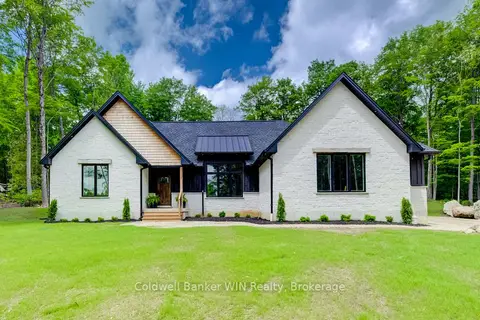
$974,900
3+2 bd3 ba6 pk1500-2000 ft²
263063 Wilder Lake Road
Southgate, Southgate
Detached · MLS® X13478520 · Coldwell Banker WIN Realty
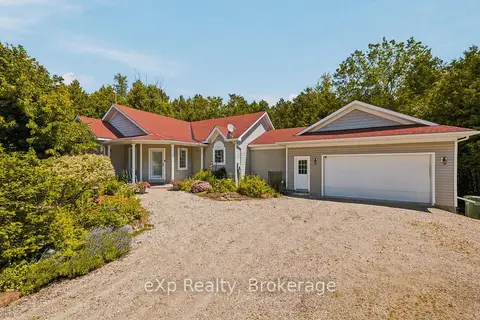
$995,000
1+2 bd3 ba7 pk1500-2000 ft²
212629 Southgate 21 Side Road
Southgate, Southgate
Detached · MLS® X13560782 · eXp Realty
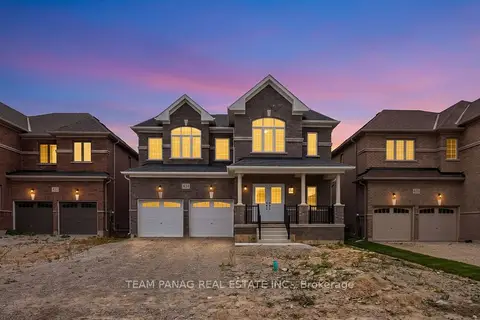
$999,000
5+1 bd5 ba6 pk3500-5000 ft²
434 VanDusen Avenue
Southgate, Southgate
Detached · MLS® X13844624 · TEAM PANAG REAL ESTATE INC.
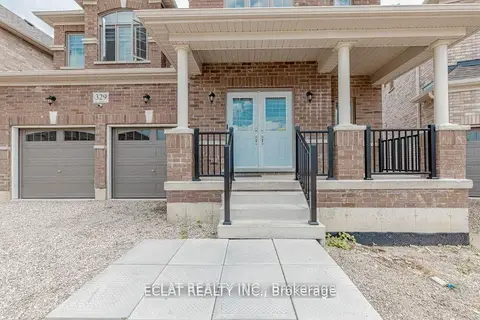
$999,000
5+1 bd5 ba4 pk3500-5000 ft²
329 Russell Street
Southgate, Southgate
Detached · MLS® X13877126 · ECLAT REALTY INC.
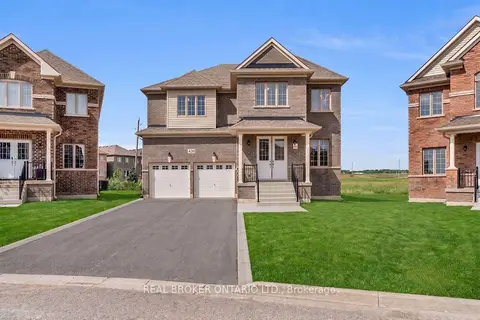
$999,999
5 bd5 ba6 pk3500-5000 ft²
430 VanDusen Avenue
Southgate, Southgate
Detached · MLS® X13084244 · REAL BROKER ONTARIO LTD.
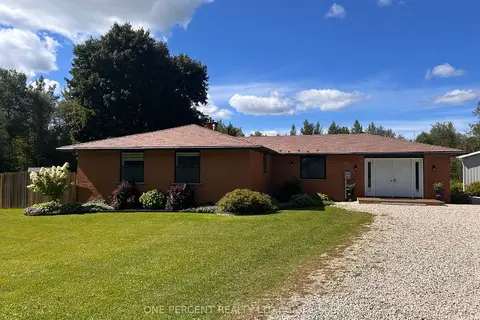
$899,000
3 bd2 ba22 pk1500-2000 ft²
145269 Southgate Rd 14
Southgate, Southgate
Detached · MLS® X13751910 · ONE PERCENT REALTY LTD.

$899,000
0 bd0 ba< 700 ft²
270 YOUNG Street
Southgate, Southgate
Vacant Land · MLS® X13840032 · Royal LePage RCR Realty
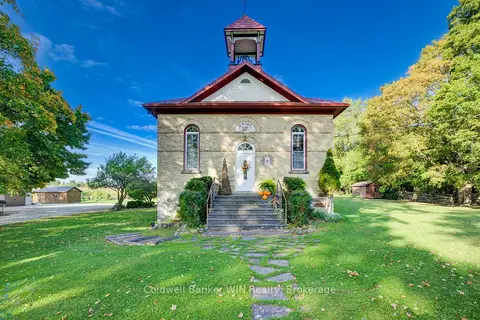
$895,000
Reduced $54,900
3 bd2 ba9 pk2000-2500 ft²
392774 Southgate 39 Side Road
Southgate, Southgate
Detached · MLS® X12927422 · Coldwell Banker WIN Realty