329 Challenger Court
Newcastle, Clarington, L1B 1K4
$849,900
- 4 bedrooms
- 3 bathrooms
- 4 parking
- 1500-2000 sq ft
Listed 20 days ago · MLS® E13850738
About this home
Your Own Private Backyard Oasis Awaits! Tucked away on a quiet court in Newcastle, this beautifully maintained 4-bedroom, 3-bathroom home offers an exceptional combination of space, comfort and outdoor living! Situated on a generous pie-shaped lot, this property is perfect for families who love to entertain, relax and enjoy the outdoors. The backyard is a true showstopper, featuring a stunning 24' x 13' heated inground fiberglass pool, creating your very own summer retreat just steps from your door. Imagine warm afternoons spent poolside, weekend BBQs with family and friends, and unforgettable summer gatherings in the privacy of your own backyard. A convenient garden shed with hydro provides additional functionality and storage. Step inside to discover a spacious, inviting home designed for comfortable everyday living and entertaining. The well-planned layout offers generous principal rooms with plenty of space to gather, unwind and make lasting memories. Upstairs, four generously sized bedrooms provide comfortable accommodations for the entire family, with flexibility for guests or a home office. The beautifully finished basement, completed in 2021, adds another dimension to this wonderful home, offering versatile space for movie nights, a recreation room, games area or simply a cozy place to relax. With just under 2,000 sq. ft. above grade and approximately 2,900 sq. ft. of total finished living space, there's room for everyone! A double-car garage provides added convenience and valuable storage. The peaceful court setting offers a welcoming atmosphere, while the generous pie-shaped lot provides outdoor space that's increasingly difficult to find. Located in the charming community of Newcastle, this home offers the opportunity to enjoy small-town charm while remaining connected to everyday conveniences. More than just a house, this is a place to create memories, entertain with pride and enjoy the lifestyle you've been dreaming of!
Details
- Type
- Detached
- Style
- 2-Storey
- Size
- 1500-2000 sq ft
- Lot
- 47.97 × ? ft
- Basement
- Finished
- Garage
- Attached
- Kitchens
- 1
- Property tax
- $5,719 (2025)
- Neighbourhood
- Newcastle
- Municipality
- Clarington
- Price per sq ft
- $486 (8% above detached houses in Newcastle, $451)
Interior
- Bedrooms
- 4 above ground
- Bathrooms
- 1 × 2-piece (main), 2 × 4-piece (upper)
- Rooms
- 7 above ground + 2 below
- Family room or den
- Yes
- Fireplace
- Wood, Electric
- Features
- Central Vacuum
Heating, cooling and services
- Heating
- Forced Air, Gas
- Air conditioning
- Central Air
- Water and sewer
- Sewer
Building and exterior
- Style
- 2-Storey
- Exterior
- Brick, Vinyl Siding
- Roof
- Asphalt Shingle
- Faces
- North
- Pool
- Inground
- Outdoor
- Deck, Landscaped, Patio, Privacy, Porch, Fence - Full, Shed
Parking
- Garage spaces
- 2
- Total parking
- 4
- Driveway and parking
- Private
Lot
- Size
- 47.97 × ? ft (pie)
More
- Possession
- Flexible
- Nearby
- Golf, Library, Park, Public Transit, Rec./Commun.Centre, School
- Cross street
- Arthur And Hwy 2
Rooms
| Room | Level | Size | Features |
|---|---|---|---|
| Kitchen | Main | 8.53 × 2.98 m (28' × 9'9") | Walk-Out, Granite Counters, Backsplash |
| Living Room | Main | 5.76 × 3 m (18'11" × 9'10") | Open Concept, Hardwood Floor, Picture Window |
| Dining Room | Main | 4.8 × 3.15 m (15'9" × 10'4") | Sunken Room, Hardwood Floor, Fireplace |
| Primary Bedroom | Upper | 5.1 × 3.33 m (16'9" × 10'11") | Hardwood Floor, 4 Pc Ensuite, Walk-In Closet(s) |
| Bedroom 2 | Upper | 3.09 × 2.74 m (10'2" × 9') | Hardwood Floor, Closet, Overlooks Backyard |
| Bedroom 3 | Upper | 3.88 × 3.14 m (12'9" × 10'4") | Hardwood Floor, Double Closet, Ceiling Fan(s) |
| Bedroom 4 | Upper | 3.37 × 2.74 m (11'1" × 9') | Hardwood Floor, Double Closet, Ceiling Fan(s) |
| Recreation | Lower | 10.25 × 8.42 m (33'8" × 27'7") | Pot Lights, Laminate, Window |
History of this address
2 earlier listings at this address, with sold and leased prices. Create a free account or sign in to see them.
Location
Location is approximate. See nearby homes on the map
Recent sales nearby
See what similar homes within 1 km sold for in the last year. Create a free account or sign in to see them.
The neighbourhood
Getting around Walkable
No subway, LRT or GO station within a short trip.
Within a 10-minute walk: 2 grocery stores, 5 cafés and restaurants, 4 parks, 1 pharmacy. Nearest grocery: Foodland (500 m). Nearest park: Andrew Street Parkette (200 m).
Schools nearby
Elementary
- Newcastle Public School
EQAO: Gr 3 reading 74%, math 64%14 min walk - St. Francis of Assisi Catholic Elementary School Catholic
EQAO: Gr 6 reading 93%, math 41%1.9 km
EQAO: share of students meeting the provincial standard (2024–25). Ontario average: Gr 6 reading 86%, math 51%; Gr 9 math 55%; literacy test 83%.
Closest schools, not school zones. Check which school serves this address with the school board before relying on it.
Who lives here postal area L1B
- Owners / renters
- 89% / 11%
- Median household income
- $101,000
- Average age
- 44
- Children under 15
- 17%
- Homes
- 86% detached, 1% high-rise
- Commute by transit
- 2%
- Population
- 13,203
Languages spoken most at home besides English: Tamil 0.7%, Spanish 0.3%, Tagalog (Pilipino, Filipino) 0.2%, Malayalam 0.2%.
Safety
Crime Severity Index for Durham Region (Oshawa/Whitby/Ajax) police: 43 vs 57 for Ontario (2025).
Police-reported figures for the whole police service area, not this street. Rates use the area’s resident population.
Distances are approximate. Places © OpenStreetMap contributors. Neighbourhood figures: Statistics Canada, 2021 Census. School results: EQAO via Ontario Data Catalogue (Open Government Licence – Ontario). Crime Severity Index: Statistics Canada.
Living here
Commute
To Union Station (downtown Toronto): 71 km. Transit times · Driving times
Noise Nothing major nearby
No highway within 500 m, rail line within 300 m, or airport flight path nearby.
Distances from the map, not noise measurements. Visit at rush hour to judge for yourself.
Internet High-speed
50/10 Mbps or faster available here by cable, fibre or DSL (the federal high-speed target).
From the federal broadband map. Check exact speeds and providers for the address.
Roads, rail, airports and planned stations © OpenStreetMap contributors. Internet: Innovation, Science and Economic Development Canada, National Broadband Data.
Listed by Keller Williams Energy Real Estate.
Listing information provided by PropTx Innovations Inc. and TRREB; deemed reliable but not guaranteed accurate by PropTx.
Similar homes nearby
See more in Clarington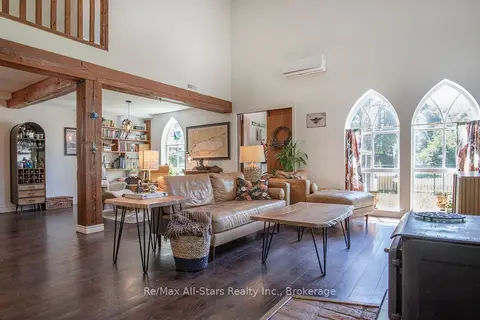
$849,900
3 bd1 ba3 pk1500-2000 ft²
36 Emily Street E
Newcastle, Clarington
Detached · MLS® E13709800 · Re/Max All-Stars Realty Inc.
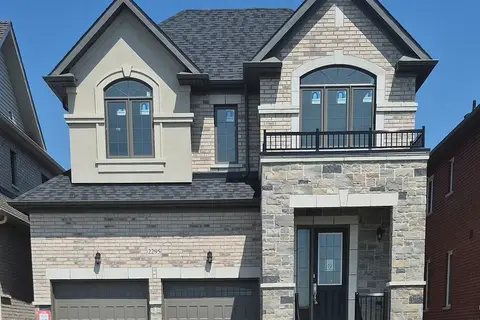
$859,900
3 bd3 ba4 pk1500-2000 ft²
2295 Rudell Road
Newcastle, Clarington
Detached · MLS® E13650928 · SPECTRUM REALTY SERVICES INC.
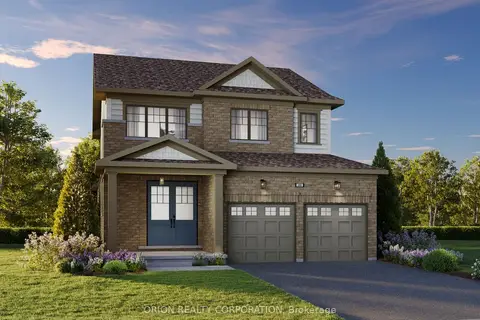
$839,814
4 bd3 ba4 pk1500-2000 ft²
186 Deline Crescent
Newcastle, Clarington
Detached · MLS® E13568660 · ORION REALTY CORPORATION
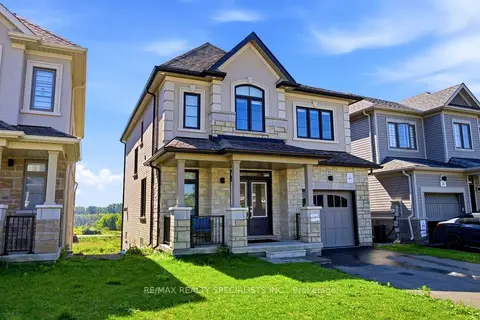
$869,900
4 bd3 ba3 pk1500-2000 ft²
27 Salmon Crescent
Newcastle, Clarington
Detached · MLS® E13884502 · RE/MAX REALTY SPECIALISTS INC.
 New
$879,637
3 bd3 ba4 pk2000-2500 ft²
82 Dollo Lane
Newcastle, Clarington
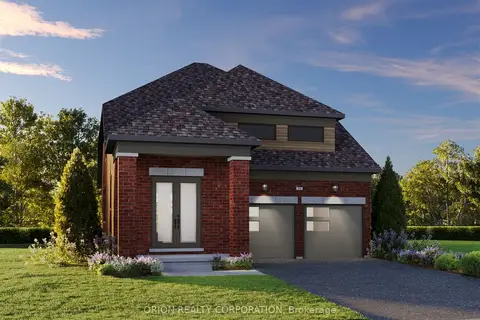
Detached · MLS® E14095574 · ORION REALTY CORPORATION
$879,900
4+2 bd4 ba4 pk1500-2000 ft²
Address withheld · Newcastle
Newcastle, Clarington
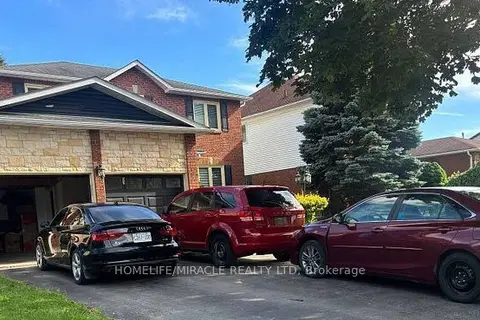
Detached · MLS® E13743306 · HOMELIFE/MIRACLE REALTY LTD
$899,000
4 bd3 ba4 pk2500-3000 ft²
2115 Rudell Road
Newcastle, Clarington
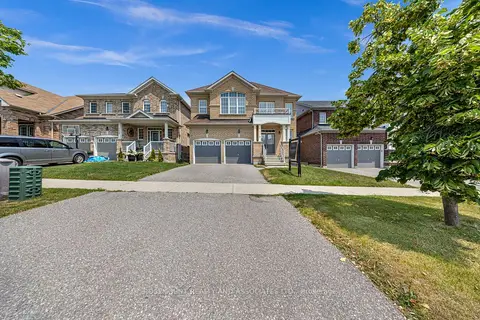
Detached · MLS® E13464706 · ROSEMOUNT REALTY AND ASSOCIATES LTD.
$899,000
Reduced $30,900
4 bd4 ba4 pk2500-3000 ft²
111 Hoad Street
Newcastle, Clarington
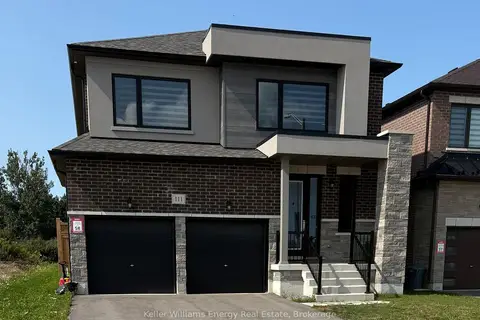
Detached · MLS® E13695584 · Keller Williams Energy Real Estate