Address withheld · Newcastle
Newcastle, Clarington
The seller has asked that the address not be shown online. Contact Mehran Salehian for the address and a showing.
$879,900
- 4+2 bedrooms
- 4 bathrooms
- 4 parking
- 1500-2000 sq ft
Listed 47 days ago · MLS® E13743306
About this home
Move right in and enjoy the many thoughtful upgrades throughout this inviting home. Features include elegant crown moulding and upgraded trim, pot lights inside and out, hardwood flooring, and updated carpeting in select areas. The family-sized eat-in kitchen offers granite countertops, stainless steel appliances, a large centre island, and a walk-out to the backyard-ideal for everyday living and entertaining. The formal living room with French doors also provides flexibility as a potential main-floor office. The main-floor family room features a cozy fireplace and hardwood floors. Upstairs, the spacious primary suite includes a renovated ensuite bath, walk-in closet, and upgraded carpeting for added comfort.
Details
- Type
- Detached
- Style
- 2-Storey
- Size
- 1500-2000 sq ft
- Lot
- 49.21 × 109.91 ft
- Basement
- Separate Entrance
- Garage
- Attached
- Kitchens
- 2
- Property tax
- $5,597 (2025)
- Neighbourhood
- Newcastle
- Municipality
- Clarington
- Price per sq ft
- $503 (10% above detached houses in Newcastle, $457)
Rooms
| Room | Level | Size | Features |
|---|---|---|---|
| Kitchen | Main | 4.88 × 3.35 m (16' × 11') | Ceramic Floor, Granite Counters |
| Living Room | Main | 3.96 × 3.35 m (13' × 11') | Breakfast Bar, French Doors |
| Family Room | Main | 4.63 × 3.11 m (15'2" × 10'2") | Hardwood Floor, Fireplace |
| Dining Room | Main | 3.11 × 3.05 m (10'2" × 10') | Hardwood Floor |
| Laundry | Main | 2.13 × 2.01 m (7' × 6'7") | Ceramic Floor, W/O To Yard |
| Primary Bedroom | Second | 5.55 × 3.26 m (18'3" × 10'8") | Broadloom, 4 Pc Ensuite, Walk-In Closet(s) |
| Bedroom 2 | Second | 3.81 × 3.5 m (12'6" × 11'6") | Broadloom, Closet, Crown Moulding |
| Bedroom 3 | Second | 3.47 × 2.8 m (11'5" × 9'2") | Broadloom, Closet, Crown Moulding |
| Bedroom 4 | Second | 2.83 × 2.71 m (9'3" × 8'11") | Hardwood Floor |
| Bedroom 5 | Basement | 4.6 × 3.34 m (15'1" × 10'11") | Broadloom, 3 Pc Bath, Walk-In Closet(s) |
| Recreation | Basement | 6.22 × 5.2 m (20'5" × 17'1") | Laminate |
| Kitchen | Basement | 3.2 × 5.2 m (10'6" × 17'1") | Laminate |
Listed by HOMELIFE/MIRACLE REALTY LTD.
Listing information provided by PropTx Innovations Inc. and TRREB; deemed reliable but not guaranteed accurate by PropTx.
Similar homes nearby
See more in Clarington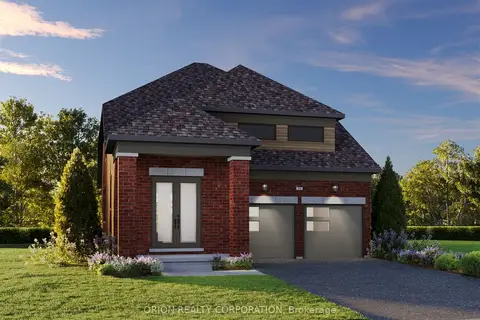 New
$879,637
3 bd3 ba4 pk2000-2500 ft²
82 Dollo Lane
Newcastle, Clarington
Detached · MLS® E14095574 · ORION REALTY CORPORATION
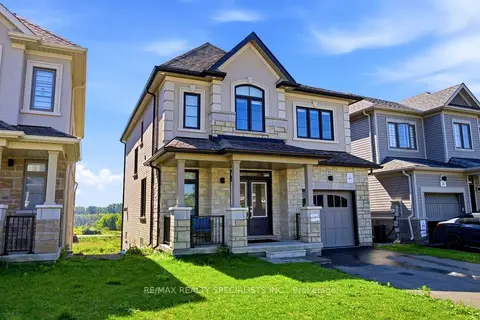
$869,900
4 bd3 ba3 pk1500-2000 ft²
27 Salmon Crescent
Newcastle, Clarington
Detached · MLS® E13884502 · RE/MAX REALTY SPECIALISTS INC.
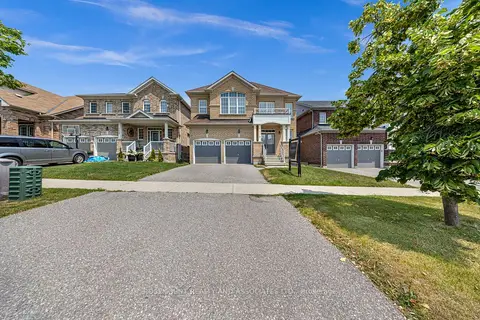
$899,000
4 bd3 ba4 pk2500-3000 ft²
2115 Rudell Road
Newcastle, Clarington
Detached · MLS® E13464706 · ROSEMOUNT REALTY AND ASSOCIATES LTD.
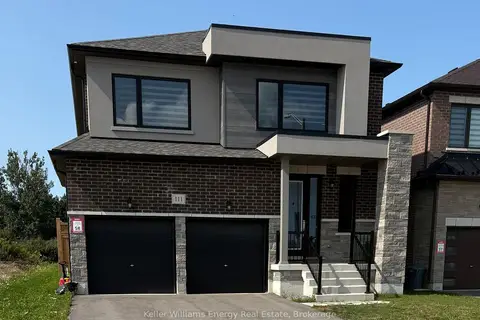
$899,000
Reduced $30,900
4 bd4 ba4 pk2500-3000 ft²
111 Hoad Street
Newcastle, Clarington
Detached · MLS® E13695584 · Keller Williams Energy Real Estate
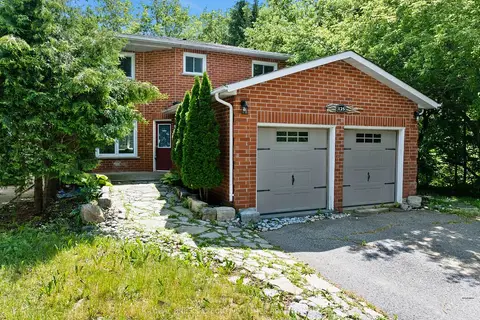
$899,001
Reduced $49,999
4+1 bd4 ba6 pk2000-2500 ft²
125 Andrew Street
Newcastle, Clarington
Detached · MLS® E13494768 · GLOBAL BRICKS EXECUTIVE HOMES REALTY
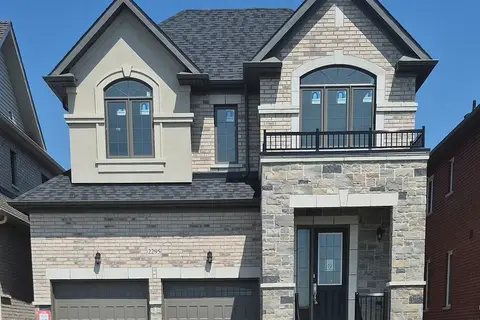
$859,900
3 bd3 ba4 pk1500-2000 ft²
2295 Rudell Road
Newcastle, Clarington
Detached · MLS® E13650928 · SPECTRUM REALTY SERVICES INC.
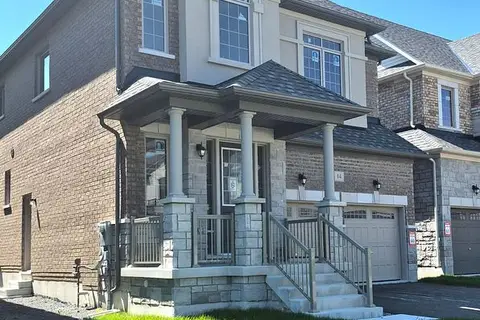
$899,900
4 bd4 ba4 pk2000-2500 ft²
14 Rogerson Street
Newcastle, Clarington
Detached · MLS® E13862444 · SPECTRUM REALTY SERVICES INC.
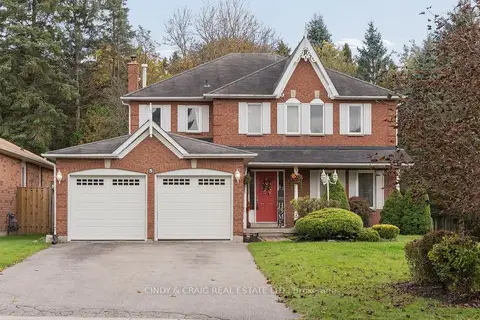
$899,900
4+1 bd4 ba6 pk2000-2500 ft²
5 Grady Drive
Newcastle, Clarington
Detached · MLS® E14081762 · CINDY & CRAIG REAL ESTATE LTD.