328 Ninth Avenue S
Lakeside, Kenora, P9N 2J3
$475,000
- 3+1 bedrooms
- 2 bathrooms
- 3 parking
- 1100-1500 sq ft
Listed 7 days ago · MLS® X14010404
About this home
Fantastic Location, Versatile Living and Income Potential!Welcome to this well-maintained 3-bedroom raised bungalow, offering the added bonus of a self-contained basement suite with its own private entrance!Ideally situated in a highly convenient Kenora location, you'll enjoy easy access to everything this vibrant community has to offer. Within walking distance of downtown Kenora, major shopping centres, restaurants, schools, the Kenora Golf and Country Club, and the beautiful beaches and boat launches of Lake of the Woods, you'll have endless amenities and recreational opportunities right at your doorstep.Outside, your own private retreat awaits! Relax on the inviting side deck, entertain family and friends under the gazebo, gather around the fire pit on those beautiful summer evenings, or put your green thumb to work in the property's many established garden areas. There's plenty of space to relax, entertain and enjoy the outdoors.What truly sets this property apart is its versatility! Enjoy the entire home as a spacious single-family residence, accommodate extended family with the convenience of separate living quarters, or take advantage of the self-contained basement suite to generate rental income and help offset your mortgage payments. Whether you're a first-time buyer, growing family, investor or simply looking for a comfortable home with added financial flexibility, this property offers an exceptional combination of location, lifestyle and opportunity. Live comfortably, enjoy the outdoors and let your property help pay for itself! Taxes (2026) - $3908.04; Synergy - Average $125.29/month; Enbridge - Average $77.52/month; City S/W - Average $140.87/month. New owned hot water tank to be installed October 28, 2026.
Details
- Type
- Detached
- Style
- Bungalow-Raised
- Age
- 31-50 years
- Size
- 1100-1500 sq ft
- Lot
- 50 × 150 ft
- Basement
- Apartment, Finished with Walk-Out, Separate Entrance, Full, Finished
- Garage
- None
- Kitchens
- 2
- Property tax
- $3,908 (2026)
- Neighbourhood
- Lakeside
- Municipality
- Kenora
- Price per sq ft
- $365 (6% below detached houses in Kenora, $390)
Interior
- Bedrooms
- 3 above ground + 1 below
- Bathrooms
- 1 × 4-piece (main), 1 × 3-piece (lower)
- Kitchens
- 2 (1 below ground)
- Rooms
- 6 above ground + 3 below
- Family room or den
- No
- Fireplace
- No
- Features
- Accessory Apartment, Air Exchanger, Floor Drain, Guest Accommodations, In-Law Capability, In-Law Suite, Primary Bedroom - Main Floor, Storage, Sump Pump, Suspended Ceilings, Water Heater Owned, Water Meter
Heating, cooling and services
- Heating
- Forced Air, Gas
- Air conditioning
- Central Air
- Water and sewer
- Sewer
Building and exterior
- Style
- Bungalow-Raised
- Exterior
- Brick, Hardboard
- Roof
- Asphalt Shingle
- Foundation
- Poured Concrete
- Age
- 31-50 years
- Faces
- West
- Outdoor
- Deck, Landscaped, Year Round Living
Parking
- Total parking
- 3
- Driveway and parking
- Front Yard Parking
Lot
- Size
- 50 × 150 ft (rectangular)
More
- Possession
- Negotiable
- Cross street
- River Drive
Rooms
| Room | Level | Size | Features |
|---|---|---|---|
| Dining Room | Main | 2.13 × 2.44 m (7' × 8') | |
| Kitchen | Main | 2.74 × 3.05 m (9' × 10') | |
| Living Room | Main | 3.51 × 5.49 m (11'6" × 18') | |
| Primary Bedroom | Main | 3.35 × 3.96 m (11' × 13') | |
| Bedroom 2 | Main | 2.74 × 2.97 m (9' × 9'9") | |
| Bedroom 3 | Main | 2.92 × 3.05 m (9'7" × 10') | |
| Bathroom | Main | 2.13 × 3.96 m (7' × 13') | |
| Foyer | Basement | 1.93 × 2.31 m (6'4" × 7'7") | |
| Kitchen | Basement | 3.66 × 3.96 m (12' × 13') | |
| Living Room | Basement | 3.96 × 5.66 m (13' × 18'7") | |
| Bedroom 4 | Basement | 3.96 × 5.66 m (13' × 18'7") | |
| Utility Room | Basement | 3.25 × 5.06 m (10'8" × 16'7") | |
| Bathroom | Basement | 2.74 × 3.66 m (9' × 12') |
Location
Location is approximate. See nearby homes on the map
Recent sales nearby
See what similar homes within 1 km sold for in the last year. Create a free account or sign in to see them.
The neighbourhood
Getting around Walkable
No subway, LRT or GO station within a short trip.
Within a 10-minute walk: 3 grocery stores, 5 cafés and restaurants, 0 parks, 2 pharmacies. Nearest grocery: Safeway (600 m).
Schools nearby
Elementary
- King George VI Public School
EQAO: Gr 6 reading 81%, math 30%5 min walk - Evergreen Public School
EQAO: Gr 6 reading 50%, math 6%19 min walk - Pope John Paul II Catholic School Catholic
EQAO: Gr 6 reading 72%, math 24%2.5 km
Secondary
- Beaver Brae Secondary School
EQAO: Gr 9 math 43%, literacy test 63%1.9 km
EQAO: share of students meeting the provincial standard (2024–25). Ontario average: Gr 6 reading 86%, math 51%; Gr 9 math 55%; literacy test 83%.
Closest schools, not school zones. Check which school serves this address with the school board before relying on it.
Who lives here postal area P9N
- Owners / renters
- 72% / 28%
- Median household income
- $83,000
- Average age
- 43
- Children under 15
- 16%
- Homes
- 77% detached, 3% high-rise
- Commute by transit
- 1%
- Population
- 14,088
Languages spoken most at home besides English: Ojibway 0.4%, Tagalog (Pilipino, Filipino) 0.2%, Punjabi (Panjabi) 0.1%, Yue (Cantonese) 0.1%.
Safety
Crime Severity Index for Kenora (OPP): 122 vs 57 for Ontario (2025).
Police-reported figures for the whole police service area, not this street. Rates use the area’s resident population.
Distances are approximate. Places © OpenStreetMap contributors. Neighbourhood figures: Statistics Canada, 2021 Census. School results: EQAO via Ontario Data Catalogue (Open Government Licence – Ontario). Crime Severity Index: Statistics Canada.
Living here
Commute
Noise Nothing major nearby
No highway within 500 m, rail line within 300 m, or airport flight path nearby.
Distances from the map, not noise measurements. Visit at rush hour to judge for yourself.
Internet High-speed
50/10 Mbps or faster available here by cable, fibre or DSL (the federal high-speed target).
From the federal broadband map. Check exact speeds and providers for the address.
Roads, rail, airports and planned stations © OpenStreetMap contributors. Internet: Innovation, Science and Economic Development Canada, National Broadband Data.
Listed by REMAX NorthWest Realty Ltd..
Listing information provided by PropTx Innovations Inc. and TRREB; deemed reliable but not guaranteed accurate by PropTx.
Similar homes nearby
See more in Kenora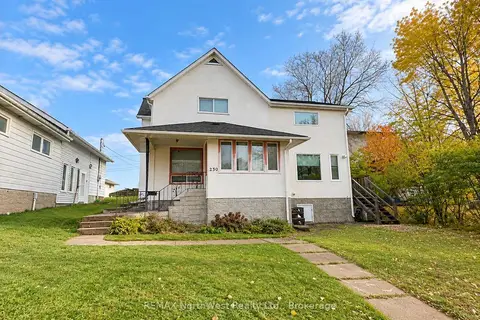
$449,900
3 bd2 ba8 pk1500-2000 ft²
230 Fourth Street N
North End, Kenora
Detached · MLS® X14034058 · REMAX NorthWest Realty Ltd.
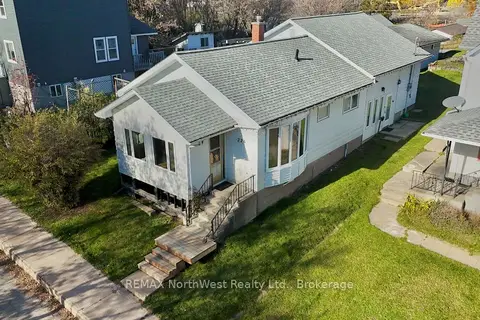 New
$429,900
3 bd2 ba3 pk1500-2000 ft²
226 Fourth Street N
North End, Kenora
Detached · MLS® X14096218 · REMAX NorthWest Realty Ltd.