230 Fourth Street N
North End, Kenora, P9N 2M7
$449,900
- 3 bedrooms
- 2 bathrooms
- 8 parking
- 1500-2000 sq ft
Listed 6 days ago · MLS® X14034058
About this home
Space, charm, and modern updates come together in this inviting family home! Tucked away in a quiet neighbourhood just minutes from town, this spacious 3-bedroom, 1.5-bathroom home offers the perfect combination of comfort, character, and convenience. Beautiful hardwood floors add warmth and charm throughout, while the generously sized bedrooms, ample storage, and comfortable living areas provide plenty of room for the whole family.Numerous recent upgrades make this home even more appealing, including a newly shingled roof, updated electrical, and replacement of most windows. The partially finished basement offers additional space with endless possibilities for a family room, recreation area, or home office.Outside, you'll appreciate the convenience of a single-stall garage and plenty of parking at both the front and back of the property. With its spacious layout, attractive updates, and peaceful location close to all amenities, this home has so much to offer. Come see the possibilities for yourself!
Details
- Type
- Detached
- Style
- 1 1/2 Storey
- Age
- 100+ years
- Size
- 1500-2000 sq ft
- Lot
- 50 × 150 ft
- Basement
- Partially Finished
- Garage
- Detached
- Kitchens
- 1
- Property tax
- $3,635 (2026)
- Neighbourhood
- North End
- Municipality
- Kenora
- Price per sq ft
- $257 (34% below detached houses in Kenora, $390)
Interior
- Bedrooms
- 3 above ground
- Bathrooms
- 1 × 3-piece (second), 1 × 2-piece (main)
- Rooms
- 8 above ground
- Family room or den
- Yes
- Fireplace
- No
- Features
- Garburator, Primary Bedroom - Main Floor, Workbench
Heating, cooling and services
- Heating
- Forced Air, Gas
- Air conditioning
- Central Air
- Water and sewer
- Sewer
Building and exterior
- Style
- 1 1/2 Storey
- Exterior
- Stucco (Plaster)
- Roof
- Asphalt Shingle
- Foundation
- Concrete
- Age
- 100+
- Faces
- North
Parking
- Garage spaces
- 1
- Total parking
- 8
Lot
- Size
- 50 × 150 ft
More
- Possession
- Immediate possession
- Cross street
- Matheson St N
Rooms
| Room | Level | Size | Features |
|---|---|---|---|
| Foyer | Main | 4.14 × 2.16 m (13'7" × 7'1") | |
| Bedroom | Main | 4.04 × 2.85 m (13'3" × 9'4") | |
| Kitchen | Main | 3.43 × 2.92 m (11'3" × 9'7") | |
| Dining Room | Main | 3.05 × 3.66 m (10' × 12') | |
| Living Room | Main | 7.09 × 3.71 m (23'3" × 12'2") | |
| Bathroom | Main | 2.85 × 0.84 m (9'4" × 2'9") | 2 Pc Bath |
| Sunroom | Main | 3.3 × 2.34 m (10'10" × 7'8") | |
| Bedroom 2 | Second | 3.99 × 3.15 m (13'1" × 10'4") | |
| Bedroom 3 | Second | 3.76 × 3.2 m (12'4" × 10'6") | |
| Bedroom 2 | Second | 3.3 × 3.15 m (10'10" × 10'4") | |
| Bathroom | Second | 3.3 × 2.46 m (10'10" × 8'1") | 4 Pc Bath |
| Common Room | Basement | 5.44 × 3.66 m (17'10" × 12') | |
| Family Room | Main | 3.96 × 3.66 m (13' × 12') | |
| Furnace Room | Basement | 6.55 × 5.11 m (21'6" × 16'9") |
Location
Location is approximate. See nearby homes on the map
Recent sales nearby
See what similar homes within 1 km sold for in the last year. Create a free account or sign in to see them.
The neighbourhood
Getting around Walkable
No subway, LRT or GO station within a short trip.
Within a 10-minute walk: 3 grocery stores, 4 cafés and restaurants, 1 park, 2 pharmacies. Nearest grocery: No Frills (550 m). Nearest park: McLeod Park (1000 m).
Schools nearby
Elementary
- Evergreen Public School
EQAO: Gr 6 reading 50%, math 6%14 min walk - King George VI Public School
EQAO: Gr 6 reading 81%, math 30%17 min walk - Pope John Paul II Catholic School Catholic
EQAO: Gr 6 reading 72%, math 24%2.1 km - École Ste Marguerite Bourgeoys Catholic · French
EQAO: Gr 6 reading 97%, math 53%2.2 km
Secondary
- Beaver Brae Secondary School
EQAO: Gr 9 math 43%, literacy test 63%1.6 km - St. Thomas Aquinas High School Catholic
EQAO: Gr 9 math 54%, literacy test 81%2.2 km
EQAO: share of students meeting the provincial standard (2024–25). Ontario average: Gr 6 reading 86%, math 51%; Gr 9 math 55%; literacy test 83%.
Closest schools, not school zones. Check which school serves this address with the school board before relying on it.
Who lives here postal area P9N
- Owners / renters
- 72% / 28%
- Median household income
- $83,000
- Average age
- 43
- Children under 15
- 16%
- Homes
- 77% detached, 3% high-rise
- Commute by transit
- 1%
- Population
- 14,088
Languages spoken most at home besides English: Ojibway 0.4%, Tagalog (Pilipino, Filipino) 0.2%, Punjabi (Panjabi) 0.1%, Yue (Cantonese) 0.1%.
Safety
Crime Severity Index for Kenora (OPP): 122 vs 57 for Ontario (2025).
Police-reported figures for the whole police service area, not this street. Rates use the area’s resident population.
Distances are approximate. Places © OpenStreetMap contributors. Neighbourhood figures: Statistics Canada, 2021 Census. School results: EQAO via Ontario Data Catalogue (Open Government Licence – Ontario). Crime Severity Index: Statistics Canada.
Living here
Commute
Noise Nothing major nearby
No highway within 500 m, rail line within 300 m, or airport flight path nearby.
Distances from the map, not noise measurements. Visit at rush hour to judge for yourself.
Internet High-speed
50/10 Mbps or faster available here by cable, fibre or DSL (the federal high-speed target).
From the federal broadband map. Check exact speeds and providers for the address.
Roads, rail, airports and planned stations © OpenStreetMap contributors. Internet: Innovation, Science and Economic Development Canada, National Broadband Data.
Listed by REMAX NorthWest Realty Ltd..
Listing information provided by PropTx Innovations Inc. and TRREB; deemed reliable but not guaranteed accurate by PropTx.
Similar homes nearby
See more in Kenora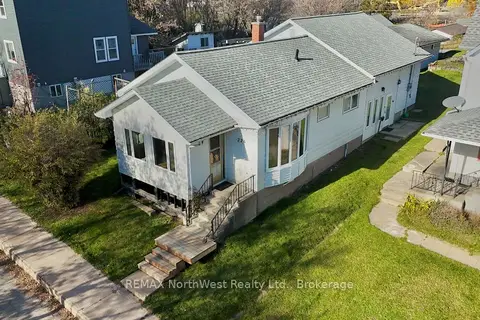 New
$429,900
3 bd2 ba3 pk1500-2000 ft²
226 Fourth Street N
North End, Kenora
Detached · MLS® X14096218 · REMAX NorthWest Realty Ltd.
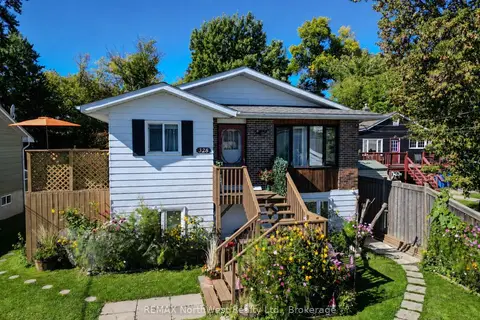
$475,000
3+1 bd2 ba3 pk1100-1500 ft²
328 Ninth Avenue S
Lakeside, Kenora
Detached · MLS® X14010404 · REMAX NorthWest Realty Ltd.