3270 Sheppard Avenue E 430
Tam O'Shanter-Sullivan, Toronto, M1T 3K3 · More in this building
$2,150/mo
- 1+1 bedrooms
- 1 bathrooms
- 1 parking
- 700-799 sq ft
Listed yesterday · MLS® E14091638
About this home
Welcome to Pinnacle Toronto East! This luxurious, 1-year-new, 1-bedroom + den condo offers a smartly designed and very spacious 780 sq. ft. layout (735 sq. ft. of living space + 45 sq. ft. balcony)-perfect for enjoying sunset views, morning coffee, or weekend brunches. Featuring a contemporary kitchen with modern finishes, stainless steel appliances, and a functional layout designed for both comfort and style, this suite also includes a den that is ideal for a home office or guest room. Move-in ready this December, it includes 1 underground parking space and 1 locker. Enjoy a fresh start and a new home this winter! Building Amenities & Location. Residents enjoy world-class amenities, including an outdoor rooftop pool, a fully equipped gym, a yoga studio, a rooftop BBQ terrace, a party lounge, a sports lounge, and a children's play area. Located in the highly connected East Tower community of Tam O'Shanter, the unit is steps away from grocery stores, TTC, parks, and daily essentials, with dining options and local amenities in close proximity. Convenient Transportation & Shopping. Enjoy convenient transportation options with easy access to Highways 401, DVP, and 404, plus TTC access featuring an approximately 11-minute bus ride to Don Mills Subway Station. Major shopping destinations-including Fairview Mall, Scarborough Town Centre, and Pacific Mall-are all just minutes away.
Details
- Type
- Condo Apartment
- Style
- Apartment
- Age
- 0-5 years
- Size
- 700-799 sq ft
- Basement
- Other
- Garage
- Underground
- Kitchens
- 1
- Neighbourhood
- Tam O'Shanter-Sullivan
- Municipality
- Toronto E05
- Rent increase limit
- Probably not covered: units first occupied after Nov. 15, 2018 have no yearly cap in Ontario, so ask the landlord.
Interior
- Bedrooms
- 1 above ground + 1 below
- Bathrooms
- 1 × 4-piece (flat)
- Rooms
- 6 above ground
- Family room or den
- No
- Fireplace
- No
- Laundry
- Ensuite, Laundry Closet, In-Suite Laundry
- Features
- Carpet Free
- Furnished
- Unfurnished
Heating, cooling and services
- Heating
- Forced Air, Gas
- Air conditioning
- Central Air
Building and exterior
- Style
- Apartment
- Exterior
- Brick, Concrete
- Age
- 0-5 years
Parking
- Garage spaces
- 1
- Total parking
- 1
- Driveway and parking
- Underground
Condo
- Amenities
- Concierge, Gym, Outdoor Pool, Party Room/Meeting Room, Rooftop Deck/Garden, Visitor Parking
- Locker
- Owned (level P)
- Balcony
- Open
- Exposure
- West
- View
- City, Downtown, Clear
- Pets
- Yes-with Restrictions
- Security
- Concierge/Security
- Property manager
- Del Property Management
Rental terms
- Rent includes
- Common Elements, Parking, Water
More
- Possession
- TBD
- Nearby
- Clear View, Park, Public Transit, Rec./Commun.Centre, School, Library
- Cross street
- Warden Ave / Sheppard Ave East
Rooms
| Room | Level | Size | Features |
|---|---|---|---|
| Living Room | Flat | 7.47 × 3.2 m (24'6" × 10'6") | Window Floor to Ceiling, Laminate, W/O To Balcony |
| Kitchen | Flat | 2.44 × 2.44 m (8' × 8') | Stainless Steel Appl, Quartz Counter, Custom Backsplash |
| Dining Room | Flat | 7.47 × 3.2 m (24'6" × 10'6") | Combined w/Living, Laminate, Open Concept |
| Primary Bedroom | Flat | 3.66 × 2.74 m (12' × 9') | Large Closet, Laminate, Large Window |
| Den | Flat | 2.44 × 1.98 m (8' × 6'6") | 4 Pc Bath, Laminate, Open Concept |
| Bathroom | Flat | 4 Pc Bath, Quartz Counter, Soaking Tub | |
| Laundry | Flat | Tile Floor, Large Closet |
History of this address
2 earlier listings at this address, with sold and leased prices. Create a free account or sign in to see them.
Living here
Short-term rentals
Only in your principal residence (where you live). The entire home can be rented up to 180 nights a year; renting up to 3 bedrooms while you live there has no limit. Hosts register with the City and collect the 6% accommodation tax.
Listed by ANJIA REALTY.
Listing information provided by PropTx Innovations Inc. and TRREB; deemed reliable but not guaranteed accurate by PropTx.
Similar homes nearby
See more in Toronto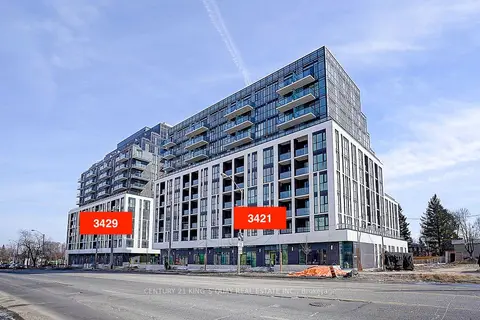
$2,100/mo
1+1 bd2 ba500-599 ft²
3421 Sheppard Avenue E 911
Tam O'Shanter-Sullivan, Toronto
Condo Apartment · MLS® E13663640 · CENTURY 21 KING`S QUAY REAL ESTATE INC.
$2,100/mo
1+1 bd1 ba1 pk600-699 ft²
185 Bonis Avenue 415
Tam O'Shanter-Sullivan, Toronto
Condo Apartment · MLS® E13882944 · KW Living Realty
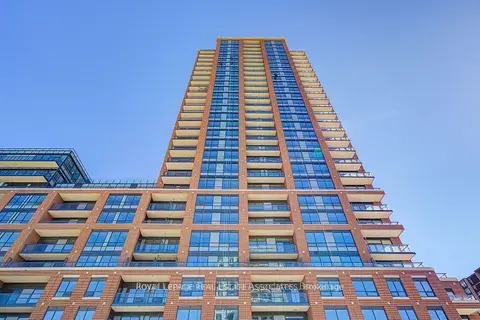
$2,200/mo
1+1 bd1 ba1 pk600-699 ft²
3270 Sheppard Avenue E 1028
Tam O'Shanter-Sullivan, Toronto
Condo Apartment · MLS® E14082278 · ROYAL LEPAGE REAL ESTATE ASSOCIATES
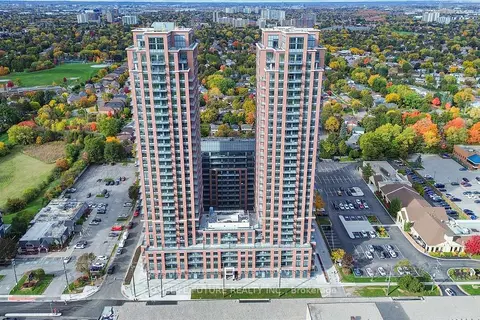
$2,250/mo
1+1 bd1 ba1 pk600-699 ft²
3260 Sheppard Avenue E 1906
Tam O'Shanter-Sullivan, Toronto
Condo Apartment · MLS® E13885986 · HOMELIFE/FUTURE REALTY INC.
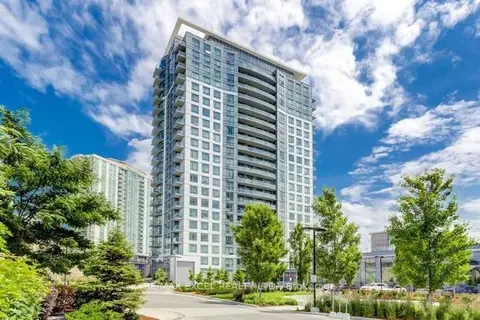 New
$2,250/mo
1+1 bd1 ba1 pk600-699 ft²
195 Bonis Avenue 2209
Tam O'Shanter-Sullivan, Toronto
Condo Apartment · MLS® E14096190 · RE/MAX EXCEL REALTY LTD.
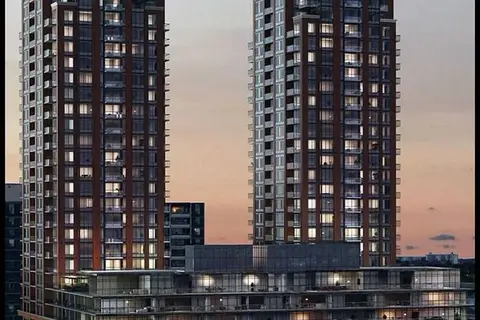
$2,290/mo
1+1 bd1 ba1 pk700-799 ft²
3270 Sheppard Avenue S 623
Tam O'Shanter-Sullivan, Toronto
Common Element Condo · MLS® E14034508 · HOMELIFE/FUTURE REALTY INC.
$2,000/mo
1 bd1 ba600-699 ft²
40 Bay Mills Boulevard 401
Tam O'Shanter-Sullivan, Toronto
Condo Apartment · MLS® E13757740 · RIGHT AT HOME REALTY
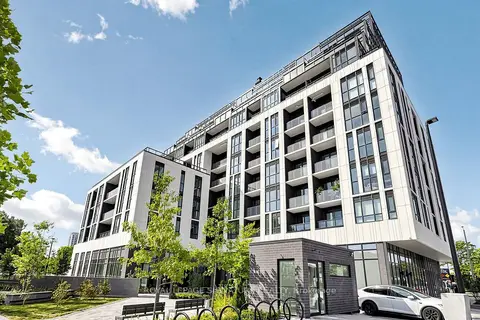
$2,350/mo
Reduced $150
1 bd2 ba1 pk600-699 ft²
3429 Sheppard Avenue E B205
Tam O'Shanter-Sullivan, Toronto
Condo Apartment · MLS® E13774916 · ROYAL LEPAGE SIGNATURE REALTY