327 King Street 2301
Waterfront Communities C1, Toronto, M5V 1J5 · More in this building
$529,000
- 1 bedrooms
- 1 bathrooms
- 0 parking
- 0-499 sq ft
Listed 76 days ago · MLS® C13638078
About this home
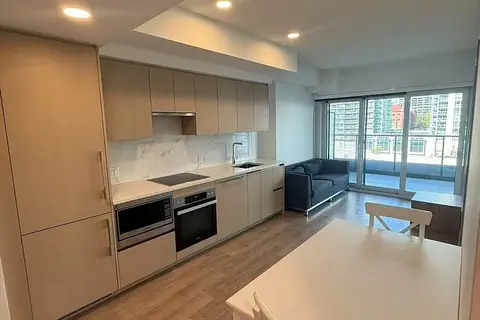
Welcome to Empire Maverick Condos-Stylish Downtown Living Perfect for Young Professionals! Bright East-Facing Suite with Unobstructed City Views and Abundant Natural Light. Efficient, Open-Concept Layout Featuring a Sleek Modern Kitchen with Integrated Appliances and Contemporary Finishes.Located in the Heart of Downtown, between the Financial District and King West- Ideal for Professionals Seeking Walkable, Connected Living. Steps to TTC, Major Office Towers, and Toronto's Top Employers.Enjoy an Unmatched Lifestyle Just Minutes to TIFF Bell Lightbox, Rogers Centre (Home of the Blue Jays), Entertainment District, Trendy Restaurants, Cafes, and Nightlife.A Rare Opportunity to Own in One of Toronto's Most Vibrant and In-Demand Neighbourhoods!
Details
- Type
- Condo Apartment
- Style
- Apartment
- Size
- 0-499 sq ft
- Basement
- None
- Garage
- Underground
- Kitchens
- 1
- Maintenance fee
- $430/month
- Neighbourhood
- Waterfront Communities C1
- Municipality
- Toronto C01
- Price per sq ft
- ~$1,060 (14% above condo apartments in Waterfront Communities C1, $926)
- Fee per sq ft
- $0.86/month (Toronto median $0.92)
Interior
- Bedrooms
- 1 above ground
- Bathrooms
- 1 × 4-piece (flat)
- Rooms
- 3 above ground
- Family room or den
- No
- Fireplace
- No
- Laundry
- Ensuite
- Features
- Carpet Free
Heating, cooling and services
- Heating
- Forced Air, Gas
- Air conditioning
- Central Air
Building and exterior
- Style
- Apartment
- Exterior
- Concrete
Condo
- Monthly fee
- $430
- Fee includes
- Heat Included, CAC Included, Common Elements Included
- Amenities
- Concierge, Rooftop Deck/Garden, Gym, Party Room/Meeting Room, Bike Storage, Elevator
- Exposure
- East
- Pets
- Yes-with Restrictions
- Security
- Concierge/Security
- Property manager
- Crossbridge MgmtKing
More
- Possession
- Immediate
- Nearby
- Public Transit, Clear View, Hospital
- Cross street
- King / Blue Jays Way
Rooms
| Room | Level | Size | Features |
|---|---|---|---|
| Primary Bedroom | Flat | 3.13 × 3.01 m (10'3" × 9'11") | Laminate, Large Window, Closet |
| Kitchen | Flat | 3.59 × 2.59 m (11'9" × 8'6") | Laminate, Open Concept, Combined w/Living |
| Living Room | Flat | 3.59 × 2.59 m (11'9" × 8'6") | Laminate, Large Window, Combined w/Kitchen |
History of this address
4 earlier listings at this address, with sold and leased prices. Create a free account or sign in to see them.
Living here
Short-term rentals
Only in your principal residence (where you live). The entire home can be rented up to 180 nights a year; renting up to 3 bedrooms while you live there has no limit. Hosts register with the City and collect the 6% accommodation tax.
Listed by RIGHT AT HOME REALTY.
Listing information provided by PropTx Innovations Inc. and TRREB; deemed reliable but not guaranteed accurate by PropTx.
Similar homes nearby
See more in Toronto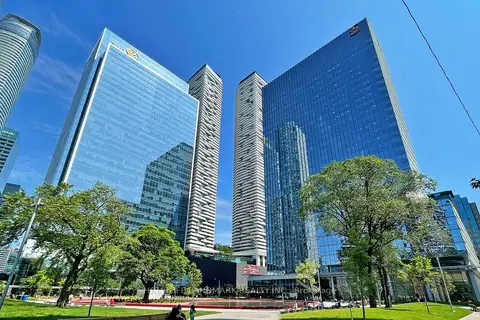
$529,000
1 bd1 ba500-599 ft²
100 Harbour Street 3405
Waterfront Communities C1, Toronto
Condo Apartment · MLS® C13779584 · HOMELIFE LANDMARK REALTY INC.
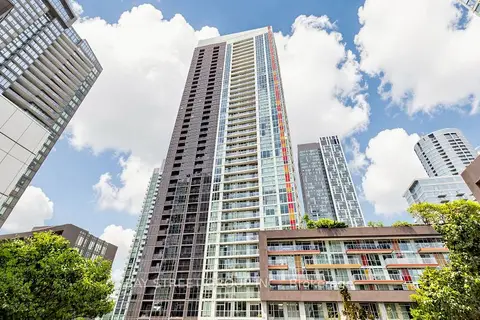
$529,000
1+1 bd1 ba1 pk600-699 ft²
85 Queens Wharf Road 316
Waterfront Communities C1, Toronto
Condo Apartment · MLS® C13846332 · BAY STREET GROUP INC.
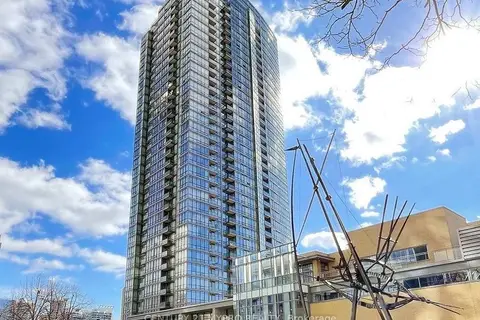
$529,800
1 bd1 ba500-599 ft²
5 Mariner Terrace 3608
Waterfront Communities C1, Toronto
Condo Apartment · MLS® C13838950 · CENTURY 21 MYPRO REALTY
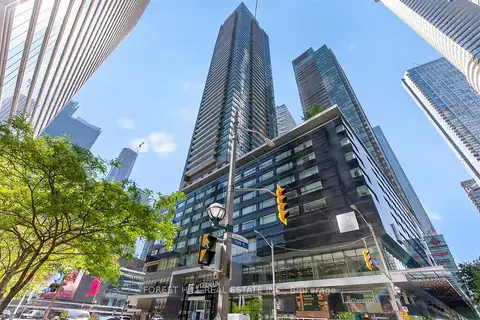
$529,900
1 bd1 ba0-499 ft²
65 Bremner Boulevard 4607
Waterfront Communities C1, Toronto
Condo Apartment · MLS® C13424048 · FOREST HILL REAL ESTATE INC.
$529,999
1+1 bd1 ba500-599 ft²
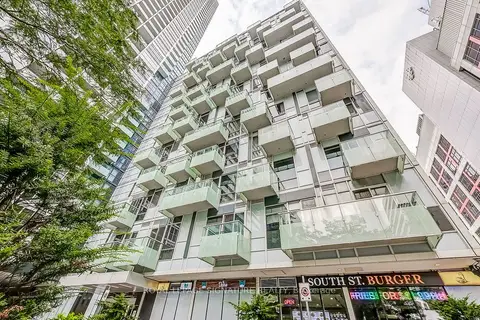
1 Concord Cityplace Way 502
Waterfront Communities C1, Toronto
Condo Apartment · MLS® C13839790 · HOMELIFE NEW WORLD REALTY INC.
$525,000
1 bd1 ba500-599 ft²
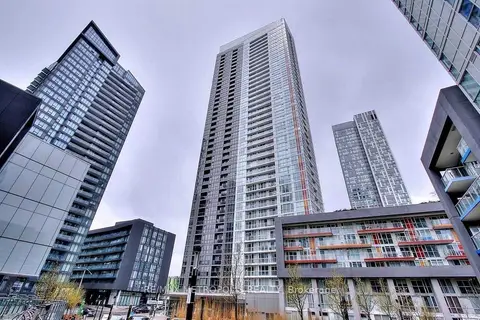
20 John Street 922
Waterfront Communities C1, Toronto
Condo Apartment · MLS® C13217662 · ROYAL LEPAGE SIGNATURE REALTY
$525,000
1 bd1 ba500-599 ft²
85 Queens Wharf Road 312
Waterfront Communities C1, Toronto
Condo Apartment · MLS® C13429674 · RE/MAX METROPOLIS REALTY
$525,000
1 bd1 ba500-599 ft²
85 Queens Wharf Road 311
Waterfront Communities C1, Toronto
Condo Apartment · MLS® C13429678 · RE/MAX METROPOLIS REALTY