3265 Carding Mill Trail 508
1008 - GO Glenorchy, Oakville, L6M 5P7 · More in this building
$2,750/mo
- 2 bedrooms
- 2 bathrooms
- 1 parking
- 900-999 sq ft
Listed today · MLS® W14101256
About this home
This standout corner penthouse suite in the heart of prestigious Oakville captures the essence of executive living, surrounded by sunlight, elegance, and modern design. Expansive windows wrap around the suite, allowing natural light to flow effortlessly through every room and across approximately 930 square feet of refined space. With two bedrooms and two baths, this residence offers 10-foot ceilings, engineered hardwood flooring, smooth finishes, pot lighting, and a chef-inspired kitchen complete with quartz countertops and premium stainless steel appliances. The primary suite serves as a private retreat, featuring a walk-in closet and spa-like ensuite with upgraded tiles and an elegant vanity. The second bedroom is equally spacious with its own walk-in closet and a beautifully finished three-piece bath. Step onto the extended balcony and take in picturesque south-facing views toward Charles Fay Pond a perfect setting for morning coffee or golden sunsets. This boutique five-storey condominium combines sophistication with sustainability, featuring geothermal heating and cooling, keyless entry, and concierge security. Residents enjoy exclusive access to a rooftop terrace, herbal garden, fitness centre, outdoor yoga lawn, and social lounge, with EV parking, a locker, and underground parking included. Ideally situated close to highway access, shops, trails, and community amenities, this executive Oakville penthouse offers a lifestyle where luxury, comfort, and convenience meet.
Details
- Type
- Condo Apartment
- Style
- Apartment
- Size
- 900-999 sq ft
- Basement
- None
- Garage
- Underground
- Kitchens
- 1
- Neighbourhood
- 1008 - GO Glenorchy
- Municipality
- Oakville
- Rent increase limit
- Depends on when the unit was first lived in: before Nov. 15, 2018 it’s covered by Ontario’s yearly limit (2.1% in 2026); after, there’s no cap.
Interior
- Bedrooms
- 2 above ground
- Bathrooms
- 2 × 3-piece (main)
- Rooms
- 4 above ground
- Family room or den
- No
- Fireplace
- No
- Laundry
- Ensuite
- Furnished
- Unfurnished
Heating, cooling and services
- Heating
- Heat Pump, Ground Source
- Air conditioning
- Central Air
Building and exterior
- Style
- Apartment
- Exterior
- Brick
Parking
- Garage spaces
- 1
- Total parking
- 1
- Driveway and parking
- Private
Condo
- Amenities
- Bike Storage, Concierge, Gym, Party Room/Meeting Room, Rooftop Deck/Garden
- Locker
- Owned (level A)
- Balcony
- Terrace
- Exposure
- South
- Property manager
- Maple Ridge Community
Rental terms
- Rent includes
- Parking
More
- Possession
- Flexible
- Nearby
- Golf, Lake/Pond, Rec./Commun.Centre, Hospital
- Cross street
- North Park/Carding Mill
Rooms
| Room | Level | Size | Features |
|---|---|---|---|
| Kitchen | Main | 2.62 × 3.1 m (8'7" × 10'2") | |
| Living Room | Main | 5.92 × 6.02 m (19'5" × 19'9") | |
| Primary Bedroom | Main | 2.95 × 3.07 m (9'8" × 10'1") | |
| Bedroom | Main | 2.87 × 3.78 m (9'5" × 12'5") | |
| Laundry | Main |
History of this address
4 earlier listings at this address, with sold and leased prices. Create a free account or sign in to see them.
Listed by THE AGENCY.
Listing information provided by PropTx Innovations Inc. and TRREB; deemed reliable but not guaranteed accurate by PropTx.
Similar homes nearby
See more in Oakville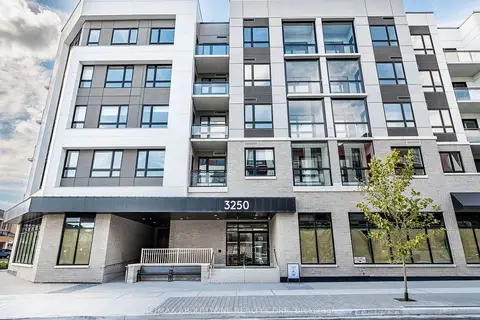
$2,800/mo
2 bd2 ba1 pk700-799 ft²
3250 Carding Mill Trail 308
1008 - GO Glenorchy, Oakville
Condo Apartment · MLS® W13832142 · RE/MAX ABOUTOWNE REALTY CORP.
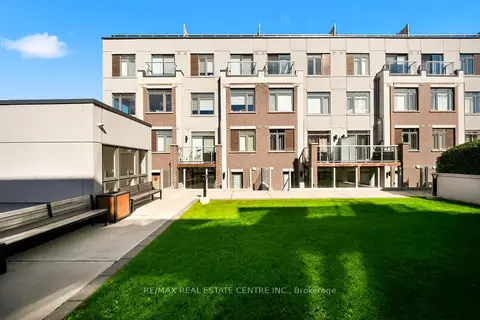
$2,800/mo
2 bd2 ba1 pk1000-1199 ft²
3078 Sixth Line 117
1008 - GO Glenorchy, Oakville
Condo Townhouse · MLS® W13871860 · RE/MAX REAL ESTATE CENTRE INC.
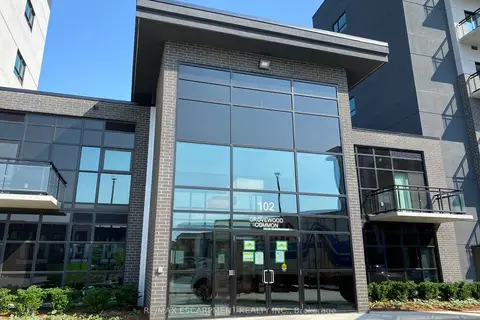
$2,800/mo
2 bd2 ba1 pk800-899 ft²
102 Grovewood Common 425
1008 - GO Glenorchy, Oakville
Condo Apartment · MLS® W13874318 · RE/MAX ESCARPMENT REALTY INC.
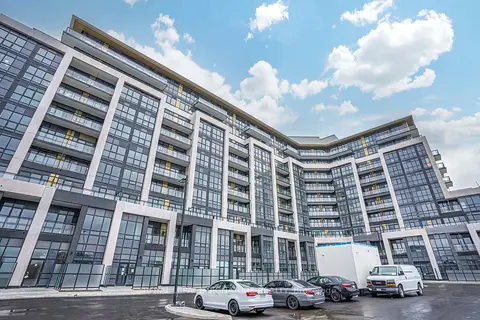
$2,600/mo
2 bd2 ba1 pk700-799 ft²
405 Dundas Street W 708
1008 - GO Glenorchy, Oakville
Condo Apartment · MLS® W13847314 · ROYAL LEPAGE SIGNATURE REALTY
 New
$2,900/mo
2 bd2 ba1 pk800-899 ft²
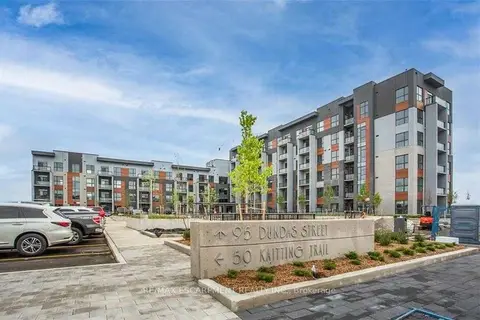
95 Dundas Street W 507
1008 - GO Glenorchy, Oakville
Condo Apartment · MLS® W14097628 · RE/MAX ESCARPMENT REALTY INC.
$3,000/mo
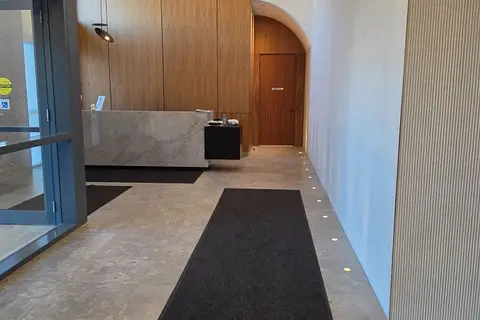
2 bd2 ba1 pk700-799 ft²
509 Dundas Street W 304
1008 - GO Glenorchy, Oakville
Condo Apartment · MLS® W13865624 · ROYAL LEPAGE SIGNATURE REALTY
$2,500/mo
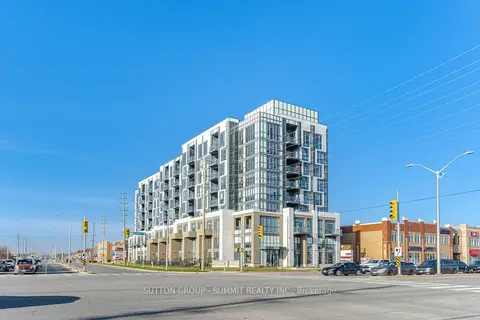
1+1 bd1 ba1 pk700-799 ft²
509 Dundas Street W 226
1008 - GO Glenorchy, Oakville
Condo Apartment · MLS® W13876684 · SUTTON GROUP - SUMMIT REALTY INC.
$2,425/mo
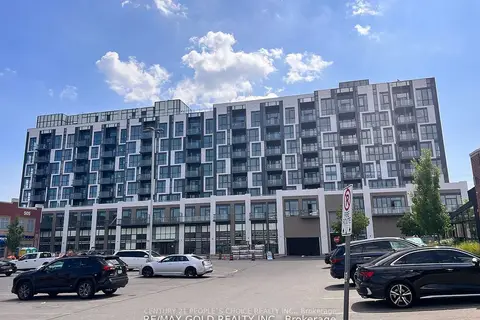
1+1 bd1 ba1 pk600-699 ft²
509 DUNDAS Street W 502
1008 - GO Glenorchy, Oakville
Condo Apartment · MLS® W13886140 · CENTURY 21 PEOPLE`S CHOICE REALTY INC.