32560 Highway 17 Highway
511 - Chalk River and Laurentian Hills South, Laurentian Hills, K0J 1P0
$449,900
- 4 bedrooms
- 2 bathrooms
- 6 parking
- 1500-2000 sq ft
Listed 36 days ago · MLS® X13783470
About this home
Welcome to 32560 Highway 17, a bright, spacious, move-in-ready home offering 4+ bedrooms, 2 bathrooms, flexible living space, and an outstanding shop in the heart of Laurentian Hills. The open concept main floor brings the kitchen, dining, and living areas together, creating an inviting setting for everyday family life and entertaining. The updated kitchen provides plenty of cabinetry and workspace, while large windows and neutral finishes create a warm, fresh feel throughout. The entire main level has been thoughtfully designed with wheelchair friendly features, including a convenient entrance ramp, wider doors and entryways, an accommodating shower, and the option for comfortable main floor living. Main level laundry adds further convenience and offers enough versatility to double as office space. The finished lower level provides even more room, featuring a spacious recreation area ideal for movie nights, a playroom, home gym, games area, or office, along with the possibility of a fifth bedroom.A major highlight is the impressive approximately 1,106 sq. ft. shop. With two generous bays and a large rear room, there is excellent space for vehicles, tools, recreational equipment, storage, hobbies, or hands on projects. Whether you're a contractor, car enthusiast, outdoor adventurer, or simply need extra space, this versatile shop truly sets the property apart.Outside, the covered front porch overlooks a spacious yard, while the backyard offers a dedicated area for children, a firepit, fruit trees, and plenty of room to relax or entertain. With convenient Highway 17 access and boating, fishing, hiking, ATV, and snowmobile trails all within easy reach, this exceptionally versatile property offers room to live, work, and play all in one place.
Details
- Type
- Detached
- Style
- Other
- Size
- 1500-2000 sq ft
- Lot
- 75 × 209 ft
- Basement
- Full, Finished
- Garage
- Detached
- Kitchens
- 1
- Property tax
- $2,514 (2026)
- Neighbourhood
- 511 - Chalk River and Laurentian Hills South
- Municipality
- Laurentian Hills
- Price per sq ft
- $257 (9% below detached houses in 511 - Chalk River and Laurentian Hills South, $281)
Interior
- Bedrooms
- 4 above ground
- Bathrooms
- 1 × 4-piece (main), 1 × 3-piece (main)
- Rooms
- 10 above ground + 4 below
- Family room or den
- Yes
- Fireplace
- Yes
- Features
- Primary Bedroom - Main Floor, Wheelchair Access
Heating, cooling and services
- Heating
- Forced Air, Gas
- Air conditioning
- Central Air
- Water and sewer
- Septic
Building and exterior
- Exterior
- Vinyl Siding
- Roof
- Metal
- Foundation
- Block
- Faces
- North
Parking
- Garage spaces
- 1
- Total parking
- 6
Lot
- Size
- 75 × 209 ft
More
- Possession
- Immediate
- Cross street
- Highway 17
Rooms
| Room | Level | Size | Features |
|---|---|---|---|
| Bedroom 2 | Main | 3.4 × 3.4 m (11'2" × 11'2") | |
| Bedroom 4 | Second | 4.3 × 2.1 m (14'1" × 6'11") | |
| Bathroom | Main | 2.4 × 2.2 m (7'10" × 7'3") | 3 Pc Bath |
| Utility Room | Basement | 4.5 × 1.4 m (14'9" × 4'7") | |
| Laundry | Main | 3.4 × 3.3 m (11'2" × 10'10") | |
| Primary Bedroom | Main | 3.4 × 3.3 m (11'2" × 10'10") | |
| Dining Room | Main | 3.9 × 2.9 m (12'10" × 9'6") | |
| Living Room | Main | 3.4 × 5.5 m (11'2" × 18'1") | |
| Bedroom 3 | Second | 3.7 × 4.3 m (12'2" × 14'1") | |
| Kitchen | Main | 3.4 × 3.3 m (11'2" × 10'10") | |
| Office | Basement | 3.2 × 3.1 m (10'6" × 10'2") | Walk-In Closet(s) |
| Other | Basement | 1.5 × 1 m (4'11" × 3'3") |
Location
Location is approximate. See nearby homes on the map
Recent sales nearby
See what similar homes within 1 km sold for in the last year. Create a free account or sign in to see them.
The neighbourhood
Getting around Car-dependent
No subway, LRT or GO station within a short trip.
Within a 10-minute walk: no grocery stores, 0 cafés and restaurants, 0 parks.
Who lives here postal area K0J
- Owners / renters
- 87% / 13%
- Median household income
- $76,000
- Average age
- 47
- Children under 15
- 14%
- Homes
- 91% detached, 0% high-rise
- Commute by transit
- 0%
- Population
- 34,322
Languages spoken most at home besides English: German 0.4%, Polish 0.4%, Pennsylvania German 0.3%, Mandarin 0.1%.
Safety
Crime Severity Index for Upper Ottawa Valley (Laurentian Hills) (OPP): 39 vs 57 for Ontario (2025).
Police-reported figures for the whole police service area, not this street. Rates use the area’s resident population.
Distances are approximate. Places © OpenStreetMap contributors. Neighbourhood figures: Statistics Canada, 2021 Census. Crime Severity Index: Statistics Canada.
Living here
Commute
Noise Nothing major nearby
No highway within 500 m, rail line within 300 m, or airport flight path nearby.
Distances from the map, not noise measurements. Visit at rush hour to judge for yourself.
Internet High-speed
50/10 Mbps or faster available here by cable, fibre or DSL (the federal high-speed target).
From the federal broadband map. Check exact speeds and providers for the address.
Roads, rail, airports and planned stations © OpenStreetMap contributors. Internet: Innovation, Science and Economic Development Canada, National Broadband Data.
Listed by RE/MAX PEMBROKE REALTY LTD..
Listing information provided by PropTx Innovations Inc. and TRREB; deemed reliable but not guaranteed accurate by PropTx.
Similar homes nearby
See more in Laurentian Hills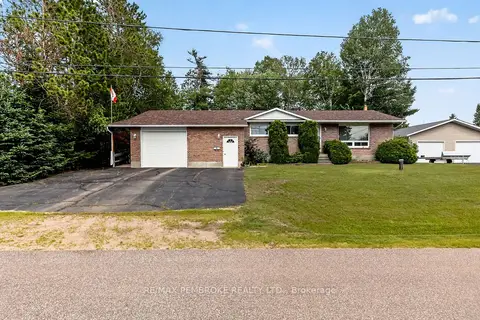
$479,900
3 bd2 ba6 pk1500-2000 ft²
7 Martin Street
511 - Chalk River and Laurentian Hills South, Laurentian Hills
Detached · MLS® X13522922 · RE/MAX PEMBROKE REALTY LTD.
 New
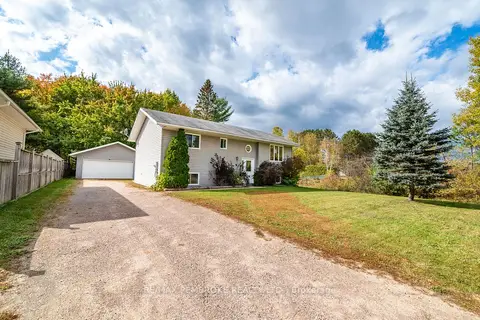
$399,900
2+1 bd2 ba10 pk700-1100 ft²
18 Joseph Street
511 - Chalk River and Laurentian Hills South, Laurentian Hills
Detached · MLS® X14096366 · RE/MAX PEMBROKE REALTY LTD.
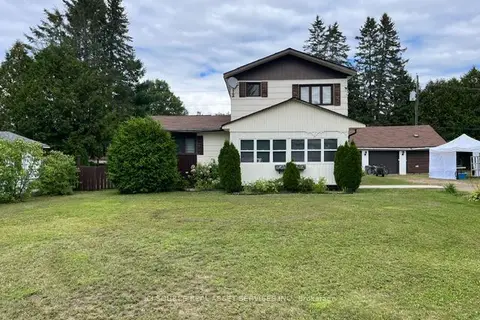
$375,000
3 bd1 ba10 pk1100-1500 ft²
31 Church Street
511 - Chalk River and Laurentian Hills South, Laurentian Hills
Detached · MLS® X13773704 · ICI SOURCE REAL ASSET SERVICES INC.