31 Church Street
511 - Chalk River and Laurentian Hills South, Laurentian Hills, K0J 1J0
$375,000
- 3 bedrooms
- 1 bathrooms
- 10 parking
- 1100-1500 sq ft
Listed 39 days ago · MLS® X13773704
About this home
Welcome to Your Turn-Key, Maintenance -Free Home. This beautifully updated 3-bedroom, 1-bathroom property blends high-end mechanical upgrades, modern interior finishes, and a spectacular backyard hobbyist setup. Key Property Highlights.True 2-Storey Layout: Enjoy full-height vertical walls on the upper level with zero sloped ceilings, maximizing every square foot of bedroom space and furniture layout potential. Smart Storage Solutions: Features a brilliant custom-built staircase layout that replaces a traditional railing with a highly functional built-in counter and integrated storage cupboards.Flexible Layout: Includes a convenient main floor bedroom, two upper level bedrooms, a bright enclosed front porch (ideal seasonal mudroom/sunroom), and a clean, dry partial basement with a dedicated cold storage room. Accessibility Feature: A professionally installed stair lift is currently operational. The owner is happy to include this with the sale or have it professionally removed prior to closing based on your preference. Over $50,000 + in Recent Premium Updates.2026: Brand-New Upgraded 200 AMP Electrical Panel. 2024: Brand-New High-Efficiency Furnace. 2023: Brand-New Central Air Conditioning System. 2024-2026: Complete interior remodel including custom kitchen cabinetry, flooring throughout, and fresh premium paint.Roof: Fully updated in the last 10 years (2017) with extensive remaining life. *For Additional Property Details Click The Brochure Icon Below*
Details
- Type
- Detached
- Style
- 2-Storey
- Size
- 1100-1500 sq ft
- Lot
- 88 × 120 ft
- Basement
- Partial Basement
- Garage
- Detached
- Kitchens
- 1
- Property tax
- $2,302 (2026)
- Neighbourhood
- 511 - Chalk River and Laurentian Hills South
- Municipality
- Laurentian Hills
- Price per sq ft
- $288 (about the same as detached houses in 511 - Chalk River and Laurentian Hills South)
Interior
- Bedrooms
- 3 above ground
- Bathrooms
- 1 × 3-piece
- Rooms
- 6 above ground + 3 below
- Family room or den
- No
- Fireplace
- No
- Features
- Water Heater
Heating, cooling and services
- Heating
- Forced Air, Gas
- Air conditioning
- Central Air
- Water and sewer
- Sewer
Building and exterior
- Style
- 2-Storey
- Roof
- Shingles
- Foundation
- Concrete Block
- Faces
- East
Parking
- Garage spaces
- 2
- Total parking
- 10
- Driveway and parking
- Private
Lot
- Size
- 88 × 120 ft
More
- Possession
- To be negotiated
- Cross street
- Station Street, Railway Street, Ontario Street
Rooms
| Room | Level | Size | Features |
|---|---|---|---|
| Bedroom | Main | 377 × 2.71 m (1236'11" × 8'11") | |
| Dining Room | Main | 4.5 × 3.38 m (14'9" × 11'1") | |
| Kitchen | Main | 5.12 × 2.49 m (16'10" × 8'2") | |
| Living Room | Main | 3.99 × 3.66 m (13'1" × 12') | |
| Other | Main | 4.84 × 1.65 m (15'11" × 5'5") | |
| Bedroom 2 | Upper | 3.11 × 2.38 m (10'2" × 7'10") | |
| Bedroom 3 | Upper | 3.11 × 2.47 m (10'2" × 8'1") | |
| Bathroom | Upper | 2.44 × 1.52 m (8' × 5') | |
| Cold Room/Cantina | Basement | 2.5 × 1.22 m (8'2" × 4') | |
| Other | Basement | 4.82 × 2.71 m (15'10" × 8'11") | |
| Laundry | Basement | 4.82 × 3.26 m (15'10" × 10'8") |
History of this address
1 earlier listing at this address, with sold and leased prices. Create a free account or sign in to see them.
Location
Location is approximate. See nearby homes on the map
Recent sales nearby
See what similar homes within 1 km sold for in the last year. Create a free account or sign in to see them.
The neighbourhood
Getting around Car-dependent
No subway, LRT or GO station within a short trip.
Within a 10-minute walk: no grocery stores, 2 cafés and restaurants, 1 park. Nearest park: Tenna-Brise Municipal Park (250 m).
Schools nearby
Elementary
- St. Anthony's Catholic School Catholic
EQAO: Gr 3 reading 80%, math 60%8 min walk
EQAO: share of students meeting the provincial standard (2024–25). Ontario average: Gr 6 reading 86%, math 51%; Gr 9 math 55%; literacy test 83%.
Closest schools, not school zones. Check which school serves this address with the school board before relying on it.
Who lives here postal area K0J
- Owners / renters
- 87% / 13%
- Median household income
- $76,000
- Average age
- 47
- Children under 15
- 14%
- Homes
- 91% detached, 0% high-rise
- Commute by transit
- 0%
- Population
- 34,322
Languages spoken most at home besides English: German 0.4%, Polish 0.4%, Pennsylvania German 0.3%, Mandarin 0.1%.
Safety
Crime Severity Index for Upper Ottawa Valley (Laurentian Hills) (OPP): 39 vs 57 for Ontario (2025).
Police-reported figures for the whole police service area, not this street. Rates use the area’s resident population.
Distances are approximate. Places © OpenStreetMap contributors. Neighbourhood figures: Statistics Canada, 2021 Census. School results: EQAO via Ontario Data Catalogue (Open Government Licence – Ontario). Crime Severity Index: Statistics Canada.
Living here
Commute
Noise Nothing major nearby
No highway within 500 m, rail line within 300 m, or airport flight path nearby.
Distances from the map, not noise measurements. Visit at rush hour to judge for yourself.
Internet High-speed
50/10 Mbps or faster available here by cable, fibre or DSL (the federal high-speed target).
From the federal broadband map. Check exact speeds and providers for the address.
Roads, rail, airports and planned stations © OpenStreetMap contributors. Internet: Innovation, Science and Economic Development Canada, National Broadband Data.
Listed by ICI SOURCE REAL ASSET SERVICES INC..
Listing information provided by PropTx Innovations Inc. and TRREB; deemed reliable but not guaranteed accurate by PropTx.
Similar homes nearby
See more in Laurentian Hills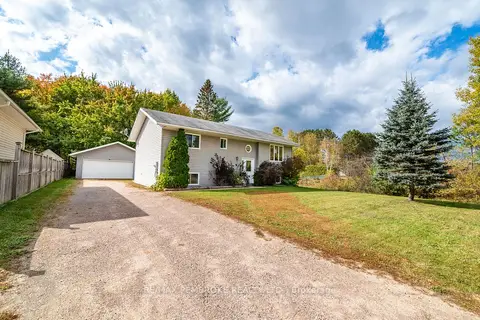 New
$399,900
2+1 bd2 ba10 pk700-1100 ft²
18 Joseph Street
511 - Chalk River and Laurentian Hills South, Laurentian Hills
Detached · MLS® X14096366 · RE/MAX PEMBROKE REALTY LTD.
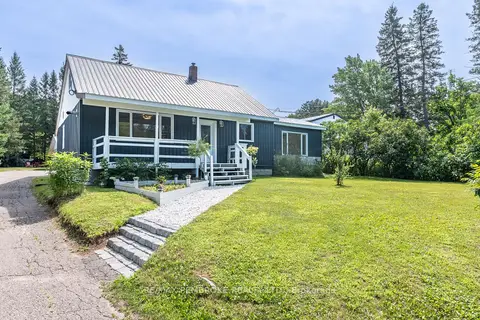
$449,900
4 bd2 ba6 pk1500-2000 ft²
32560 Highway 17 Highway
511 - Chalk River and Laurentian Hills South, Laurentian Hills
Detached · MLS® X13783470 · RE/MAX PEMBROKE REALTY LTD.