324 Bethune Drive N
Muskoka (S), Gravenhurst, P1P 1B8
$779,000
Reduced $80,900 from $859,900
- 1+2 bedrooms
- 2 bathrooms
- 5 parking
- 1100-1500 sq ft
Listed 106 days ago · MLS® X13524798
About this home
Welcome to this beautifully maintained, custom-built Ernie Taylor brick bungalow offering year-round living with direct canal access to Gull Lake and full municipal services. Set on a beautifully landscaped and fully fenced 0.35-acre lot, this move-in-ready home combines quality construction, thoughtful updates and exceptional versatility. The bright open-concept main floor features a spacious kitchen, dining and living area that flows into a charming three-season Muskoka Room and out to a private deck overlooking the gardens, canal and lake. The main level also includes a generous primary bedroom, updated bathroom with radiant in-floor heating, convenient laundry room and inside entry from the attached garage. The fully finished walkout lower level offers two additional bedrooms, a modern bathroom, large family room with gas fireplace, kitchen, office space, workshop, cold cellar and 2 private entrances. A second paved driveway provides additional parking for guests, RVs or boats. The layout makes an ideal in-law suite, guest accommodation or potential B&B.Numerous upgrades include a 200-amp electrical service, engineered hardwood flooring, many new windows, gas fireplace, high-efficiency natural gas furnace, central air conditioning, storage shed and more. The fenced backyard leads off a covered entertainment area...ideal for entertaining! And it is hot-tub ready too. The wiring is in place. With nearly 2,000 sq. ft. of finished living space, forced-air gas heating, attached garage, private dock, and easy access to all that Gull Lake has to offer-including boating, swimming, fishing and the popular Sunday evening barge concerts-this exceptional property offers the perfect blend of waterfront lifestyle and everyday convenience.
Details
- Type
- Detached
- Style
- Bungalow
- Size
- 1100-1500 sq ft
- Lot
- 60.66 × 249 ft
- Basement
- Apartment, Finished with Walk-Out, Separate Entrance, Full, Finished
- Garage
- Attached
- Kitchens
- 2
- Property tax
- $5,102 (2025)
- Neighbourhood
- Muskoka (S)
- Municipality
- Gravenhurst
- Price per sq ft
- $599 (17% above detached houses in Muskoka (S), $510)
Interior
- Bedrooms
- 1 above ground + 2 below
- Bathrooms
- 1 × 4-piece (ground), 1 × 3-piece (basement)
- Kitchens
- 2 (1 below ground)
- Rooms
- 5 above ground + 5 below
- Family room or den
- Yes
- Fireplace
- Family Room, Fireplace Insert, Rec Room, Natural Gas
- Features
- Accessory Apartment, Auto Garage Door Remote, Floor Drain, Guest Accommodations, In-Law Capability, In-Law Suite, Primary Bedroom - Main Floor, Separate Heating Controls, Sewage Pump, Storage, Water Heater, Water Meter, Workbench
Heating, cooling and services
- Heating
- Baseboard, Electric
- Air conditioning
- Central Air
- Water and sewer
- Sewer
Building and exterior
- Style
- Bungalow
- Exterior
- Brick
- Roof
- Asphalt Shingle
- Foundation
- Concrete Block
- Faces
- West
- Outdoor
- Shed
- Waterfront
- Direct
Parking
- Garage spaces
- 1
- Total parking
- 5
- Driveway and parking
- Private Double
Lot
- Size
- 60.66 × 249 ft (irregular)
More
- Possession
- Flexible closing possible.
- Nearby
- Fenced Yard, Lake Access, Lake Backlot, Lake/Pond, Park, School
- Cross street
- Bethune Dr. N. and Winewood Ave.
Rooms
| Room | Level | Size | Features |
|---|---|---|---|
| Foyer | Ground | 1.95 × 1.27 m (6'5" × 4'2") | Hardwood Floor, Ceiling Fan(s) |
| Living Room | Ground | 5.66 × 3.51 m (18'7" × 11'6") | Hardwood Floor, Ceiling Fan(s), Bay Window |
| Dining Room | Ground | 5.33 × 3.35 m (17'6" × 11') | Hardwood Floor, Bay Window, Open Concept |
| Bedroom | Ground | 4.37 × 3.47 m (14'4" × 11'5") | Hardwood Floor, Ceiling Fan(s), Overlooks Backyard |
| Bathroom | Ground | Tile Floor, Heated Floor, Semi Ensuite | |
| Laundry | Ground | 2.3 × 1.51 m (7'7" × 4'11") | Linoleum, Access To Garage |
| Sunroom | Ground | 3.51 × 2.43 m (11'6" × 8') | Broadloom, Overlook Water, Overlooks Backyard |
| Family Room | Basement | 7.32 × 3.34 m (24' × 10'11") | Broadloom, Gas Fireplace, Walk-Out |
| Kitchen | Basement | 4.21 × 2.33 m (13'10" × 7'8") | Laminate, Backsplash |
| Bedroom 2 | Basement | 5.37 × 3.43 m (17'7" × 11'3") | Broadloom, Ceiling Fan(s), Overlooks Backyard |
| Bedroom 3 | Basement | 3.7 × 2.59 m (12'2" × 8'6") | Broadloom, Ceiling Fan(s) |
| Bathroom | Basement | Tile Floor | |
| Workshop | Basement | 5.37 × 3.96 m (17'7" × 13') | Concrete Floor, Above Grade Window |
| Cold Room/Cantina | Basement |
History of this address
5 earlier listings at this address, with sold and leased prices. Create a free account or sign in to see them.
Location
Location is approximate. See nearby homes on the map
Recent sales nearby
See what similar homes within 1 km sold for in the last year. Create a free account or sign in to see them.
The neighbourhood
Getting around Somewhat walkable
No subway, LRT or GO station within a short trip.
Within a 10-minute walk: 1 grocery store, 5 cafés and restaurants, 2 parks, 1 pharmacy. Nearest grocery: Your Independent Grocer (200 m). Nearest park: Gull Lake Rotary Park (450 m).
Schools nearby
Elementary
- Gravenhurst Public School13 min walk
- Muskoka Beechgrove Public School
EQAO: Gr 6 reading 89%, math 73%1.3 km
Secondary
- Gravenhurst High School
EQAO: Gr 9 math 54%, literacy test 88%13 min walk
EQAO: share of students meeting the provincial standard (2024–25). Ontario average: Gr 6 reading 86%, math 51%; Gr 9 math 55%; literacy test 83%.
Closest schools, not school zones. Check which school serves this address with the school board before relying on it.
Who lives here postal area P1P
- Owners / renters
- 76% / 24%
- Median household income
- $72,500
- Average age
- 50
- Children under 15
- 11%
- Homes
- 76% detached, 2% high-rise
- Commute by transit
- 0%
- Population
- 11,083
Languages spoken most at home besides English: Spanish 0.1%, Punjabi (Panjabi) 0.1%, Korean 0.1%, Yue (Cantonese) 0.1%.
Safety
Crime Severity Index for Bracebridge (Gravenhurst) (OPP): 57 vs 57 for Ontario (2025).
Police-reported figures for the whole police service area, not this street. Rates use the area’s resident population.
Distances are approximate. Places © OpenStreetMap contributors. Neighbourhood figures: Statistics Canada, 2021 Census. School results: EQAO via Ontario Data Catalogue (Open Government Licence – Ontario). Crime Severity Index: Statistics Canada.
Living here
Commute
Noise 1 source nearby
- 🚆 Rail line (Newmarket Subdivision)50 m
Distances from the map, not noise measurements. Visit at rush hour to judge for yourself.
Internet High-speed
50/10 Mbps or faster available here by cable, fibre or DSL (the federal high-speed target).
From the federal broadband map. Check exact speeds and providers for the address.
Roads, rail, airports and planned stations © OpenStreetMap contributors. Internet: Innovation, Science and Economic Development Canada, National Broadband Data.
Listed by INTERNATIONAL REALTY FIRM, INC..
Listing information provided by PropTx Innovations Inc. and TRREB; deemed reliable but not guaranteed accurate by PropTx.
Similar homes nearby
See more in Gravenhurst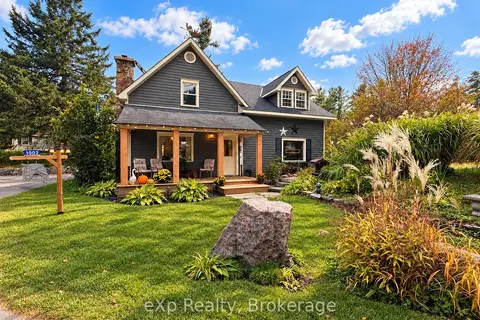
$779,900
3 bd2 ba4 pk2000-2500 ft²
1002 Silver Lake Road
Muskoka (S), Gravenhurst
Detached · MLS® X14087766 · eXp Realty
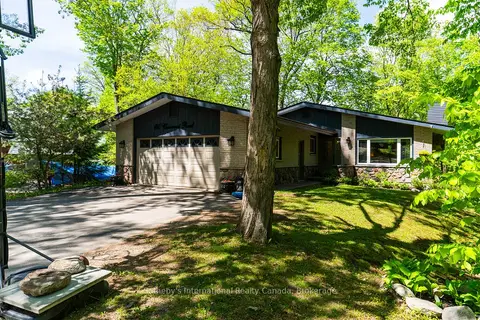
$769,900
Reduced $25,100
4 bd3 ba6 pk1500-2000 ft²
180 Clairmont Road
Muskoka (S), Gravenhurst
Detached · MLS® X13710686 · Sotheby's International Realty Canada
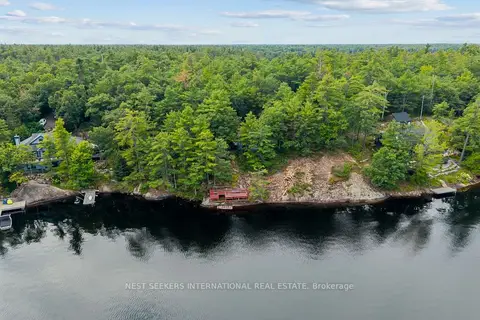
$798,800
3 bd1 ba8 pk< 700 ft²
1327-1329 Woodland Drive
Muskoka (S), Gravenhurst
Detached · MLS® X13786740 · NEST SEEKERS INTERNATIONAL REAL ESTATE
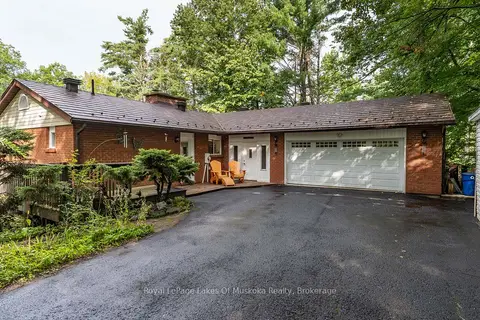
$799,900
2+1 bd3 ba8 pk1100-1500 ft²
230 Lakeview Avenue
Muskoka (S), Gravenhurst
Detached · MLS® X13746848 · Royal LePage Lakes Of Muskoka Realty
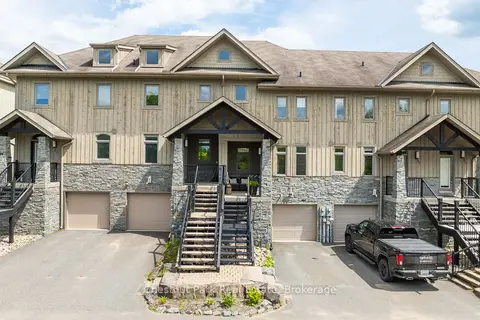
$799,999
Reduced $50,001
4 bd4 ba2 pk1500-2000 ft²
61 Rockmount Crescent
Muskoka (S), Gravenhurst
Att/Row/Townhouse · MLS® X12840968 · Chestnut Park Real Estate
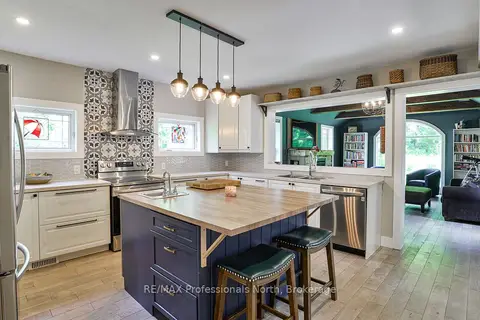
$749,900
3 bd3 ba10 pk2000-2500 ft²
325 McPherson Street
Muskoka (S), Gravenhurst
Detached · MLS® X13514658 · RE/MAX Professionals North
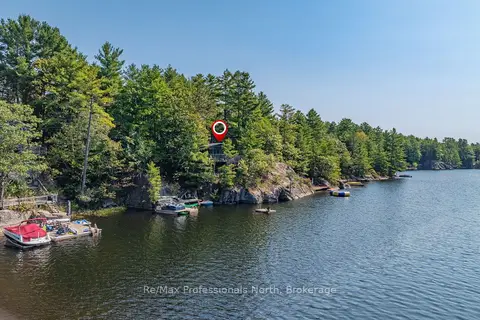
$749,000
3 bd1 ba4 pk700-1100 ft²
1118 Tomingas Road
Muskoka (S), Gravenhurst
Detached · MLS® X13170916 · Re/Max Professionals North
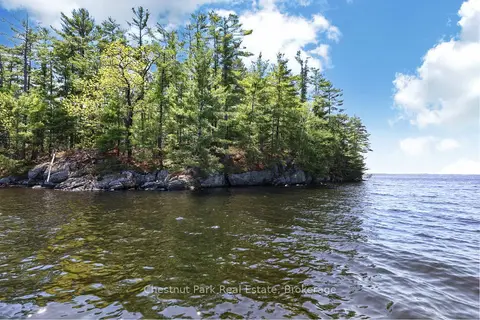
$749,000
2 bd1 ba700-1100 ft²
1 Island 20LM Island
Muskoka (S), Gravenhurst
Rural Residential · MLS® X13247020 · Chestnut Park Real Estate