1002 Silver Lake Road
Muskoka (S), Gravenhurst, P1P 0G3
$779,900
- 3 bedrooms
- 2 bathrooms
- 4 parking
- 2000-2500 sq ft
Listed 4 days ago · MLS® X14087766
Open house
- Saturday, October 24 at 2:00 p.m. to 4:00 p.m. Add to calendar
About this home
Room to create, space to unwind, and Muskoka nature all around. Set on a partially wooded lot with towering trees and established perennial gardens, this character-filled 3-bedroom, 2-bathroom home offers peaceful rural living with beautiful scenery in every season.With the same owner for over 20 years, this two-storey home combines warm wood trim with generous spaces to gather and retreat. Settle into the cozy seating area in front of the fireplace, entertain in the additional living room, or make the expansive sunroom your favourite escape. Overlooking the gardens and greenery, it offers an inspiring setting for an artist's studio, creative projects, morning coffee or afternoons with a book. Two propane fireplaces add warmth and atmosphere, while spacious bedrooms-including an exceptionally large primary-provide room to spread out.Updates include main-level flooring (2024), new major appliances (2026) and a new balsam fir porch (2026). Enjoy quiet mornings on the porch and summer evenings gathered around the large outdoor firepit, sharing stories beneath the stars. A detached garage and separate shed offer practical storage for tools, hobbies and outdoor gear.Near Silver and Gull Lakes, enjoy nearby kayaking, scenic cycling, hiking and snowshoeing. Extensive area ATV trails offer riding opportunities reaching close to town. Surrounding farms, mature trees and abundant wildlife create a country setting with something to appreciate year-round.On a school bus route with convenient highway access, approximately 5 minutes from downtown Gravenhurst and 8 minutes from Bracebridge, this home balances a relaxed rural lifestyle with easy access to shopping, dining and everyday essentials.A separate, partially cleared lot with Rural zoning (X14089600) is also available from the same owner, offering an opportunity to explore future building plans. Offered separately and not included in the asking price. Make sure you check out the property video!
Details
- Type
- Detached
- Style
- 2-Storey
- Age
- 51-99 years
- Size
- 2000-2500 sq ft
- Lot
- 422 × 38.73 ft
- Basement
- Crawl Space
- Garage
- Detached
- Kitchens
- 1
- Property tax
- $2,228 (2026)
- Neighbourhood
- Muskoka (S)
- Municipality
- Gravenhurst
- Price per sq ft
- $347 (33% below detached houses in Muskoka (S), $514)
Interior
- Bedrooms
- 3 above ground
- Bathrooms
- 1 × 4-piece (main), 1 × 3-piece (second)
- Rooms
- 8 above ground
- Family room or den
- Yes
- Fireplace
- Propane
- Features
- Carpet Free, Water Heater Owned, Water Treatment
Heating, cooling and services
- Heating
- Baseboard, Electric
- Air conditioning
- Window Unit(s)
- Water and sewer
- Septic
Building and exterior
- Style
- 2-Storey
- Exterior
- Wood
- Roof
- Asphalt Shingle
- Foundation
- Concrete Block
- Age
- 51-99 years
- Faces
- West
- Outdoor
- Landscaped, Porch
Parking
- Garage spaces
- 1
- Total parking
- 4
- Driveway and parking
- Private Triple
Lot
- Size
- 422 × 38.73 ft (irregular)
- Acreage
- 2-4.99
More
- Possession
- Prefers spring closing, negotiable
- Nearby
- School Bus Route, Wooded/Treed
- Cross street
- Laycox Rd/Doe Lake Rd
Rooms
| Room | Level | Size | Features |
|---|---|---|---|
| Dining Room | Main | 5.02 × 3.16 m (16'6" × 10'4") | |
| Kitchen | Main | 5.14 × 3.93 m (16'10" × 12'11") | Brick Fireplace, Combined w/Sitting |
| Living Room | Main | 5.55 × 2.88 m (18'3" × 9'5") | |
| Bathroom | Main | 2.51 × 1.77 m (8'3" × 5'10") | 4 Pc Bath |
| Laundry | Main | 2.51 × 2.6 m (8'3" × 8'6") | |
| Foyer | Main | 2.94 × 5.14 m (9'8" × 16'10") | |
| Mud Room | Main | 7.52 × 2.89 m (24'8" × 9'6") | |
| Primary Bedroom | Second | 3.93 × 8.12 m (12'11" × 26'8") | 3 Pc Ensuite, Large Closet |
| Bathroom | Second | 1.78 × 3.6 m (5'10" × 11'10") | 3 Pc Bath |
| Bedroom 2 | Second | 5.15 × 2.93 m (16'11" × 9'7") | |
| Bedroom 3 | Second | 5.15 × 2.37 m (16'11" × 7'9") |
Location
Location is approximate. See nearby homes on the map
Recent sales nearby
See what similar homes within 1 km sold for in the last year. Create a free account or sign in to see them.
The neighbourhood
Getting around Car-dependent
No subway, LRT or GO station within a short trip.
Within a 10-minute walk: no grocery stores, 0 cafés and restaurants, 0 parks.
Who lives here postal area P1P
- Owners / renters
- 76% / 24%
- Median household income
- $72,500
- Average age
- 50
- Children under 15
- 11%
- Homes
- 76% detached, 2% high-rise
- Commute by transit
- 0%
- Population
- 11,083
Languages spoken most at home besides English: Spanish 0.1%, Punjabi (Panjabi) 0.1%, Korean 0.1%, Yue (Cantonese) 0.1%.
Safety
Crime Severity Index for Bracebridge (Gravenhurst) (OPP): 57 vs 57 for Ontario (2025).
Police-reported figures for the whole police service area, not this street. Rates use the area’s resident population.
Distances are approximate. Places © OpenStreetMap contributors. Neighbourhood figures: Statistics Canada, 2021 Census. Crime Severity Index: Statistics Canada.
Living here
Commute
Noise Nothing major nearby
No highway within 500 m, rail line within 300 m, or airport flight path nearby.
Distances from the map, not noise measurements. Visit at rush hour to judge for yourself.
Internet High-speed
50/10 Mbps or faster available here by cable, fibre or DSL (the federal high-speed target).
From the federal broadband map. Check exact speeds and providers for the address.
Roads, rail, airports and planned stations © OpenStreetMap contributors. Internet: Innovation, Science and Economic Development Canada, National Broadband Data.
Listed by eXp Realty.
Listing information provided by PropTx Innovations Inc. and TRREB; deemed reliable but not guaranteed accurate by PropTx.
Similar homes nearby
See more in Gravenhurst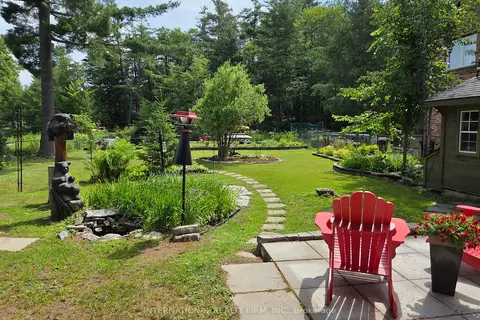
$779,000
Reduced $80,900
1+2 bd2 ba5 pk1100-1500 ft²
324 Bethune Drive N
Muskoka (S), Gravenhurst
Detached · MLS® X13524798 · INTERNATIONAL REALTY FIRM, INC.
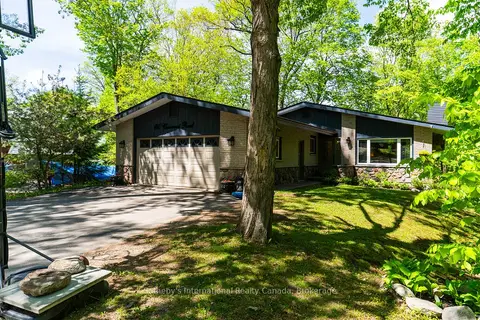
$769,900
Reduced $25,100
4 bd3 ba6 pk1500-2000 ft²
180 Clairmont Road
Muskoka (S), Gravenhurst
Detached · MLS® X13710686 · Sotheby's International Realty Canada
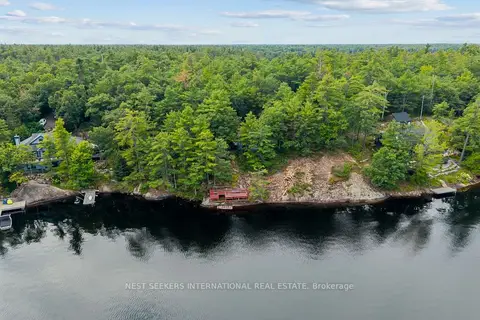
$798,800
3 bd1 ba8 pk< 700 ft²
1327-1329 Woodland Drive
Muskoka (S), Gravenhurst
Detached · MLS® X13786740 · NEST SEEKERS INTERNATIONAL REAL ESTATE
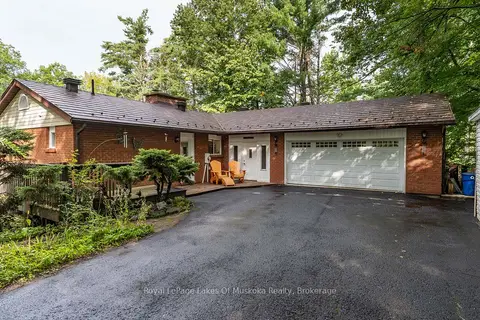
$799,900
2+1 bd3 ba8 pk1100-1500 ft²
230 Lakeview Avenue
Muskoka (S), Gravenhurst
Detached · MLS® X13746848 · Royal LePage Lakes Of Muskoka Realty
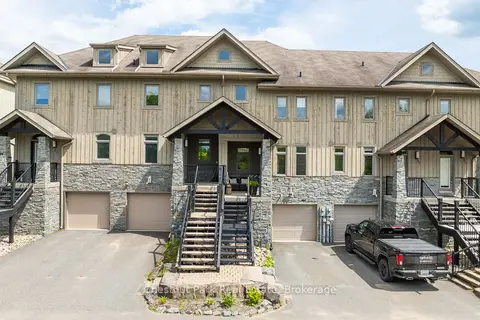
$799,999
Reduced $50,001
4 bd4 ba2 pk1500-2000 ft²
61 Rockmount Crescent
Muskoka (S), Gravenhurst
Att/Row/Townhouse · MLS® X12840968 · Chestnut Park Real Estate
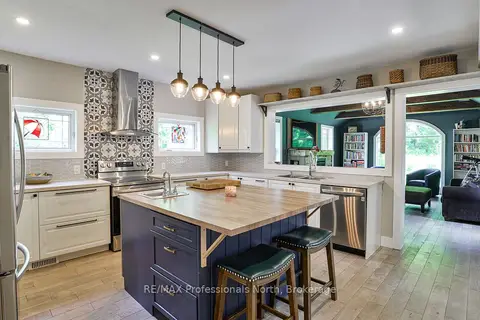
$749,900
3 bd3 ba10 pk2000-2500 ft²
325 McPherson Street
Muskoka (S), Gravenhurst
Detached · MLS® X13514658 · RE/MAX Professionals North
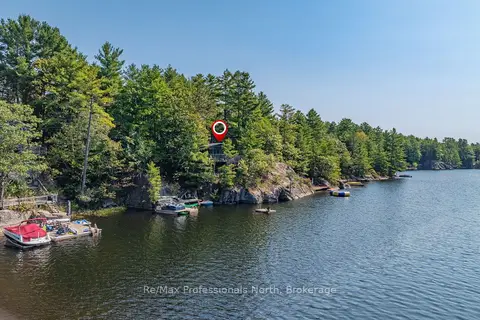
$749,000
3 bd1 ba4 pk700-1100 ft²
1118 Tomingas Road
Muskoka (S), Gravenhurst
Detached · MLS® X13170916 · Re/Max Professionals North
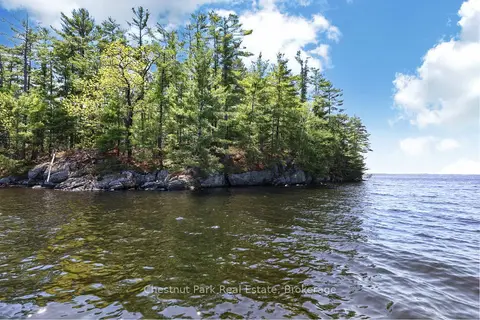
$749,000
2 bd1 ba700-1100 ft²
1 Island 20LM Island
Muskoka (S), Gravenhurst
Rural Residential · MLS® X13247020 · Chestnut Park Real Estate