323 Poulin Avenue
6102 - Britannia, Britannia - Lincoln Heights and Area, K2B 5T7
$558,000
- 3 bedrooms
- 2 bathrooms
- 2 parking
- 1100-1500 sq ft
Listed 22 days ago · MLS® X13834582
About this home
Welcome home to 323 Poulin Avenue, a bright and inviting two-storey semi-detached home nestled in the heart of Britannia, one of Ottawa's most loved neighbourhoods! With three spacious bedrooms, plenty of flexible living space, and an unbeatable location just steps from Britannia Beach, the Ottawa River, NCC pathways, Farm Boy, local cafés, restaurants, schools, parks, and transit, this is a home that makes it easy to enjoy the best of city living and the outdoors.Step inside to a sun-filled main level featuring rich hardwood flooring and a spacious open-concept layout that feels both comfortable and welcoming. Oversized windows bring in an abundance of natural light while offering lovely views of the mature neighbourhood. The formal dining area provides the perfect setting for family dinners and entertaining, while the cheerful kitchen features crisp white cabinetry, generous counter space, a large window above the sink, and a sunny breakfast nook ideal for slow mornings and your first cup of coffee. On the second level, three generously sized bedrooms each offer hardwood flooring and ample closet space. The beautifully renovated main bathroom adds a touch of luxury with its sleek walk-in glass shower and timeless, spa-inspired finishes. Downstairs, the finished lower level gives you even more room to make your own. Create a cozy family room, movie space, games area, home gym, children's playroom, or a combination that works perfectly for your lifestyle. The exterior is just as welcoming, with interlock, lush green hedges offering privacy, and established garden beds ready for you. Britannia is known for its sense of community and incredible access to the outdoors. Spend summer days at the beach, explore waterfront parks, walk or cycle along nearby pathways, or simply enjoy having everyday amenities close to home. With recreation to enjoy in every season and so much right at your doorstep, it's easy to see why Britannia is such a special place to call home!
Details
- Type
- Semi-Detached
- Style
- 2-Storey
- Size
- 1100-1500 sq ft
- Lot
- 49.97 × 34.99 ft
- Basement
- Finished
- Garage
- None
- Kitchens
- 1
- Property tax
- $3,777 (2025)
- Neighbourhood
- 6102 - Britannia
- Municipality
- Britannia - Lincoln Heights and Area
Interior
- Bedrooms
- 3 above ground
- Bathrooms
- 1 × 3-piece, 1 × 2-piece
- Rooms
- 8 above ground
- Family room or den
- Yes
- Fireplace
- No
- Features
- Storage, Carpet Free
Heating, cooling and services
- Heating
- Forced Air, Gas
- Air conditioning
- Central Air
- Water and sewer
- Sewer
Building and exterior
- Style
- 2-Storey
- Exterior
- Brick
- Roof
- Shingles
- Foundation
- Concrete
- Faces
- East
- Outdoor
- Landscaped, Fence - Partial
Parking
- Total parking
- 2
- Driveway and parking
- Covered
Lot
- Size
- 49.97 × 34.99 ft (irregular)
More
- Possession
- ASAP
- Nearby
- Beach, Library, Park, Public Transit, Rec./Commun.Centre
- Cross street
- Poulin Avenue at Don Street.
Rooms
| Room | Level | Size | Features |
|---|---|---|---|
| Bedroom | Second | 3.52 × 4.14 m (11'7" × 13'7") | |
| Living Room | Main | 5.24 × 3.59 m (17'2" × 11'9") | |
| Primary Bedroom | Second | 4.5 × 3.48 m (14'9" × 11'5") | |
| Recreation | Lower | 5.96 × 3.08 m (19'7" × 10'1") | |
| Bedroom | Second | 3.06 × 3.38 m (10' × 11'1") | |
| Dining Room | Main | 3.03 × 3.29 m (9'11" × 10'10") | |
| Kitchen | Main | 3.34 × 3.04 m (10'11" × 10') |
History of this address
1 earlier listing at this address, with sold and leased prices. Create a free account or sign in to see them.
Location
Location is approximate. See nearby homes on the map
Recent sales nearby
See what similar homes within 1 km sold for in the last year. Create a free account or sign in to see them.
The neighbourhood
Getting around Walkable
- 🚇 Lincoln Fields LRT13 min walk
- 🚇 Queensview LRT1.4 km
Within a 10-minute walk: 2 grocery stores, 5 cafés and restaurants, 7 parks, 4 pharmacies. Nearest grocery: Farm Boy (200 m). Nearest park: Inspiration Park (250 m).
Schools nearby
Elementary
- Regina Street Alternative School
EQAO: Gr 6 reading 83%, math 40%5 min walk - Dr. F. J. McDonald Catholic School Catholic
EQAO: Gr 6 reading 90%, math 38%13 min walk - Severn Avenue Public School
EQAO: Gr 6 reading 100%, math 69%17 min walk - MindWare Academy Private18 min walk
Secondary
- Woodroffe High School
EQAO: Gr 9 math 43%, literacy test 81%17 min walk - Abraar School Private1.4 km
EQAO: share of students meeting the provincial standard (2024–25). Ontario average: Gr 6 reading 86%, math 51%; Gr 9 math 55%; literacy test 83%.
Closest schools, not school zones. Check which school serves this address with the school board before relying on it.
Who lives here postal area K2B
- Owners / renters
- 36% / 64%
- Median household income
- $72,000
- Average age
- 42
- Children under 15
- 15%
- Homes
- 17% detached, 54% high-rise
- Commute by transit
- 21%
- Population
- 33,254
Languages spoken most at home besides English: Arabic 3.3%, Somali 1%, Tagalog (Pilipino, Filipino) 1%, Spanish 0.8%.
Distances are approximate. Places © OpenStreetMap contributors. Neighbourhood figures: Statistics Canada, 2021 Census. School results: EQAO via Ontario Data Catalogue (Open Government Licence – Ontario).
Living here
Commute
To downtown Ottawa: 10 km. Transit times · Driving times
Coming transit
- 🚧 Lincoln Fields O-Train850 m · opening 2026
- 🚧 Queensview O-Train1.4 km · opening 2026
- 🚧 New Orchard O-Train1.6 km · opening 2026
Stations under construction or approved. Opening dates are the latest public estimates and often move.
Noise Nothing major nearby
No highway within 500 m, rail line within 300 m, or airport flight path nearby.
Distances from the map, not noise measurements. Visit at rush hour to judge for yourself.
Internet High-speed
50/10 Mbps or faster available here by cable, fibre or DSL (the federal high-speed target).
From the federal broadband map. Check exact speeds and providers for the address.
Short-term rentals
Only in your principal residence (whole home or part of it), with a City host permit. Rural cottage rentals have a separate permit.
Roads, rail, airports and planned stations © OpenStreetMap contributors. Internet: Innovation, Science and Economic Development Canada, National Broadband Data.
Listed by RE/MAX HALLMARK REALTY GROUP.
Listing information provided by PropTx Innovations Inc. and TRREB; deemed reliable but not guaranteed accurate by PropTx.
Similar homes nearby
See more in Britannia - Lincoln Heights and Area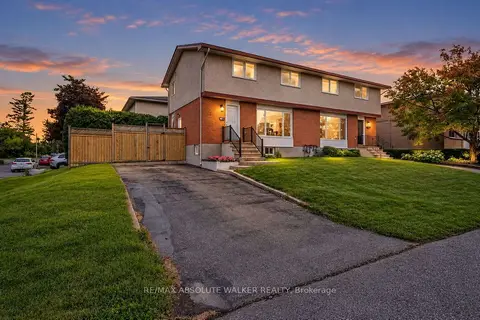
$565,000
3 bd2 ba2 pk1100-1500 ft²
331 Britannia Road
6102 - Britannia, Britannia - Lincoln Heights and Area
Semi-Detached · MLS® X13848730 · RE/MAX ABSOLUTE WALKER REALTY
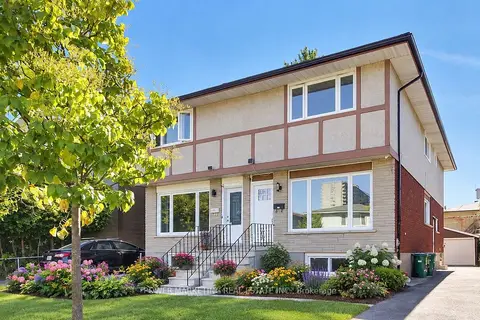
$574,900
3+1 bd3 ba3 pk1100-1500 ft²
2654 Conn Street
6102 - Britannia, Britannia - Lincoln Heights and Area
Semi-Detached · MLS® X14029250 · POWER MARKETING REAL ESTATE INC.
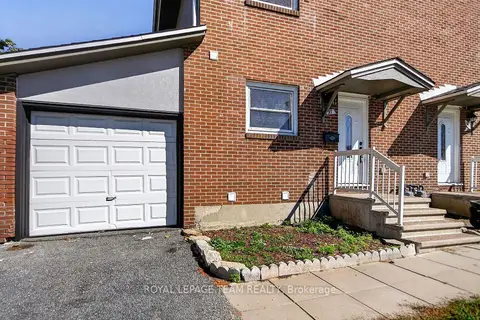
$505,000
3 bd2 ba3 pk1500-2000 ft²
97 DOANE Street
6101 - Britannia, Britannia - Lincoln Heights and Area
Semi-Detached · MLS® X13837380 · ROYAL LEPAGE TEAM REALTY
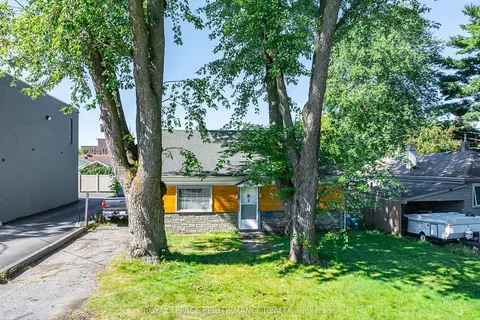
$649,000
2 bd1 ba3 pk700-1100 ft²
98 Boyce Avenue
6101 - Britannia, Britannia - Lincoln Heights and Area
Detached · MLS® X13757746 · ROYAL LEPAGE PERFORMANCE REALTY