3220 Sheppard Avenue E 1509
Tam O'Shanter-Sullivan, Toronto, M1T 0B7
$670,088
Reduced $62,112 from $732,200
- 2 bedrooms
- 3 bathrooms
- 2 parking
- 800-899 sq ft
Listed 101 days ago · MLS® E13550072
Open house
- Saturday, October 24 at 2:00 p.m. to 4:00 p.m. Add to calendar
- Sunday, October 25 at 2:00 p.m. to 4:00 p.m. Add to calendar
About this home
Builder's inventory. Be the first to call this brand-new, never-lived-in residence home. Eligible purchasers may qualify for the HST/GST New Housing Rebate upon closing; buyers should confirm eligibility with their lawyer....Welcome to Unit 1509 at Upper East Side- a suite offering 872 sq. ft. of thoughtfully designed living space, complemented by a 61 sq. ft. of balcony. This beautifully upgraded residence features 2 spacious bedrooms, 2 full bathrooms, and over $21,000 in premium builder upgrades, including both 1 locker and 1 parking spot. Residents enjoy a selection of premium amenities, including a beautifully landscaped rooftop terrace with city views, barbecue facilities, a party lounge, a fully equipped fitness centre, and a children's playroom. Ideally situated with public transit at your doorstep, and just minutes from parks, schools, CF Fairview Mall, restaurants, and Highways 401 and 404, this location offers convenience. Complete with one underground parking space, this is an outstanding opportunity for first-time buyers, downsizers, or investors seeking modern living in a thriving community. All accepted offers will be prepared and executed on the builder's forms in order to be eligible for the Tarion warranty.
Details
- Type
- Common Element Condo
- Style
- Multi-Level
- Age
- 0-5 years
- Size
- 800-899 sq ft
- Basement
- None
- Garage
- Underground
- Kitchens
- 1
- Property tax
- $2,377 (2026)
- Maintenance fee
- $1/month
- Neighbourhood
- Tam O'Shanter-Sullivan
- Municipality
- Toronto E05
- Price per sq ft
- $789 (27% above condo townhouses in Toronto, $620)
Interior
- Bedrooms
- 2 above ground
- Bathrooms
- 1 × 3-piece (main), 2 × 3-piece (main)
- Rooms
- 4 above ground
- Family room or den
- No
- Fireplace
- Yes
- Laundry
- Ensuite
- Features
- Carpet Free
Heating, cooling and services
- Heating
- Forced Air, Gas
- Air conditioning
- Central Air
Building and exterior
- Style
- Multi-Level
- Exterior
- Brick
- Age
- 0-5 years
Parking
- Garage spaces
- 2
- Total parking
- 2
- Driveway and parking
- Underground
Condo
- Building
- East 3220 Condos
- Monthly fee
- $1
- Fee includes
- Heat Included, Common Elements Included, Building Insurance Included, Parking Included
- Amenities
- Concierge, Exercise Room, Guest Suites, Media Room, Playground, Rooftop Deck/Garden
- Locker
- Owned (level C-128)
- Balcony
- Open
- Exposure
- East
- Pets
- Yes-with Restrictions
- Security
- Monitored, Carbon Monoxide Detectors, Concierge/Security
- Property manager
- Nadlan Harris Property Management
More
- Possession
- Immediate
- Nearby
- Park, Public Transit, Rec./Commun.Centre, School Bus Route
- Cross street
- Sheppard Ave E & Pharmacy
Rooms
| Room | Level | Size | Features |
|---|---|---|---|
| Bedroom | Main | 3 Pc Ensuite, Walk-In Closet(s), Tile Floor | |
| Bedroom 2 | Main | Closet, Laminate, Window | |
| Kitchen | Main | B/I Range, Granite Counters, Stainless Steel Appl | |
| Living Room | Main | Combined w/Kitchen, W/O To Balcony, Laminate |
Location
Location is approximate. See nearby homes on the map
Recent sales nearby
See what similar homes within 1 km sold for in the last year. Create a free account or sign in to see them.
The neighbourhood
Getting around Very walkable
- 🚆 Agincourt GO2.5 km
Within a 10-minute walk: 3 grocery stores, 17 cafés and restaurants, 4 parks, 7 pharmacies. Nearest grocery: Food Depot Supermarket (400 m). Nearest park: Vradenberg Park (450 m).
Schools nearby
Elementary
- Bridlewood Junior Public School
EQAO: Gr 6 reading 92%, math 49%7 min walk - Vradenburg Junior Public School
EQAO: Gr 6 reading 95%, math 59%8 min walk - Holy Spirit Catholic School Catholic
EQAO: Gr 6 reading 86%, math 51%15 min walk - Lynngate Junior Public School
EQAO: Gr 6 reading 81%, math 56%16 min walk
Secondary
- Parkview Alternative School17 min walk
- Stephen Leacock Collegiate Institute
EQAO: Gr 9 math 47%, literacy test 70%1.3 km - Sir John A Macdonald Collegiate Institute
EQAO: Gr 9 math 55%, literacy test 88%1.3 km
EQAO: share of students meeting the provincial standard (2024–25). Ontario average: Gr 6 reading 86%, math 51%; Gr 9 math 55%; literacy test 83%.
Closest schools, not school zones. Check which school serves this address with the school board before relying on it.
Who lives here postal area M1T
- Owners / renters
- 52% / 48%
- Median household income
- $71,500
- Average age
- 45
- Children under 15
- 13%
- Homes
- 27% detached, 53% high-rise
- Commute by transit
- 25%
- Population
- 34,607
Languages spoken most at home besides English: Yue (Cantonese) 10.3%, Mandarin 10%, Tagalog (Pilipino, Filipino) 2.7%, Tamil 2.6%.
Flood and conservation No mapped hazard
Not inside a mapped flood plain or regulated area.
Screening maps only. Ask the conservation authority for a property inquiry before relying on this.
Safety
Major crime per resident in Tam O'Shanter-Sullivan (2025): 31% below the Toronto average, up 7% from the year before.
- Assault42% below average
- Break and enter34% below average
- Auto theftabout average
- Robbery23% above average
- Theft from vehicles21% above average
- Shootings53% above average
Crime Severity Index for Toronto police: 60 vs 57 for Ontario (2025).
Police-reported figures for the whole neighbourhood, not this street. Rates use the area’s resident population.
Development nearby 7 active
-
3252 SHEPPARD AVE E · 150 mOfficial Plan / Zoning By-law Amendment · Application Received · applied 2026Application details
-
3260 SHEPPARD AVE E · 250 mSite Plan · Under Review · applied 2026Site Plan Amending Application for the previously approved Site Plan No. 13 -240117 ESC 40 SA related to Phase 3 of the development located on the newly…Application details
-
3260 SHEPPARD AVE E · 250 mPlan of Condominium · Under Review · applied 2026Phased Draft Plan of Condominium for 176 residential dwelling units.Application details
-
3195 SHEPPARD AVE E · 50 mOfficial Plan / Zoning By-law Amendment · Under Review · applied 2025To permit the development of a 14-storey mixed-use building (exclusive of the mechanical penthouse) containing 241 dwelling units and 60 m2 of non-residential…Application details
-
3181 SHEPPARD AVE E · 50 mOfficial Plan / Zoning By-law Amendment · Under Review · applied 2024This is an OPA & Rezoning application. The proposal seeks to redevelop the lands with a 12-storey mixed-use building.Application details
-
1800 PHARMACY AVE · 400 mSite Plan · Under Review · applied 2022Development comprising of a 22 storey mixed-use building, containing 410 residential units, non-residential GFA of 1598 square metres, a floor space index of…Application details
2 more within 500 m.
Rezoning, site plan, subdivision and condominium applications filed with the city.
Distances are approximate. Places © OpenStreetMap contributors. Neighbourhood figures: Statistics Canada, 2021 Census. School results: EQAO via Ontario Data Catalogue (Open Government Licence – Ontario). Neighbourhood crime: Toronto Police Service Public Safety Data Portal (Open Government Licence – Toronto Police Service). Crime Severity Index: Statistics Canada. Planning applications: City of Toronto open data.
Living here
Commute
To Union Station (downtown Toronto): 16 km. Transit times · Driving times
Noise Nothing major nearby
No highway within 500 m, rail line within 300 m, or airport flight path nearby.
Distances from the map, not noise measurements. Visit at rush hour to judge for yourself.
What can be built RD
Residential Detached (with a site-specific exception).
- ✅ Up to 4 homes on the lot (multiplex)
- ✅ Garden suite in the backyard
- ✅ Laneway suite, if the lot backs onto a lane
From Toronto’s Zoning By-law 569-2013 map. Lot size, setbacks and trees decide what actually fits; check with a planner before you buy.
Building permits
- New Building · 2019 · ClosedProposed new 18-storey residential condominium, 234 suites with 3 levels of underground garage.
- Partial Permit - Structural Framing · 2019 · ClosedPart Permit - Proposed new 18-storey residential condominium, 234 suites with 3 levels of underground garage.
- Partial Permit - Shoring · 2018 · ClosedPart Permit - Proposed new 18-storey residential condominium, 234 suites with 3 levels of underground garage.
9 permits on this block of the street in the last 2 years, including 3 new homes.
Permits filed with the City of Toronto. A permit doesn’t mean the work passed final inspection.
Trees
45 City street trees within 100 m, mostly maples. That’s about the Toronto average of 42.
Trees on City boulevards only, not private yards or parks.
Internet High-speed
50/10 Mbps or faster available here by cable, fibre or DSL (the federal high-speed target).
From the federal broadband map. Check exact speeds and providers for the address.
Short-term rentals
Only in your principal residence (where you live). The entire home can be rented up to 180 nights a year; renting up to 3 bedrooms while you live there has no limit. Hosts register with the City and collect the 6% accommodation tax.
Zoning, heritage, building permits and street trees: City of Toronto open data (Open Government Licence – Toronto). Roads, rail, airports and planned stations © OpenStreetMap contributors. Internet: Innovation, Science and Economic Development Canada, National Broadband Data.
Listed by INTERCITY REALTY INC..
Listing information provided by PropTx Innovations Inc. and TRREB; deemed reliable but not guaranteed accurate by PropTx.
Similar homes nearby
See more in Toronto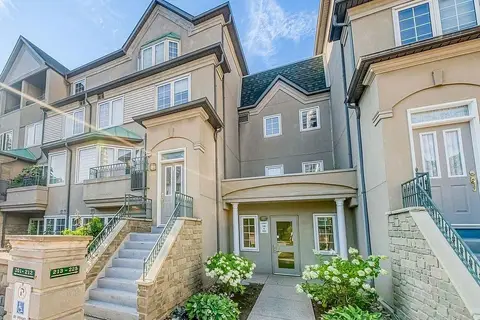
$668,000
3 bd3 ba1 pk1800-1999 ft²
188 Bonis Avenue #221
Tam O'Shanter-Sullivan, Toronto
Condo Townhouse · MLS® E13807264 · TRADEWORLD REALTY INC
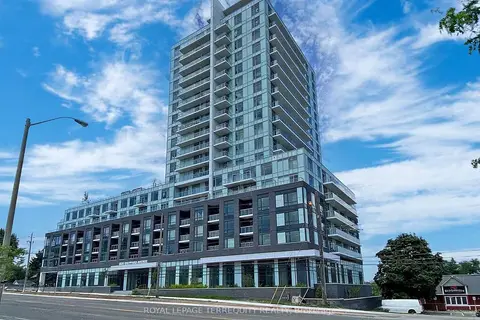
$675,000
2 bd2 ba1 pk800-899 ft²
3220 Sheppard Avenue E 1110
Tam O'Shanter-Sullivan, Toronto
Condo Apartment · MLS® E13774808 · ROYAL LEPAGE TERREQUITY REALTY
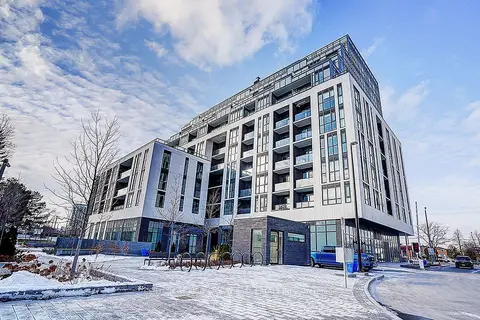
$680,000
3 bd2 ba1 pk900-999 ft²
3421 Sheppard Avenue E 615
Tam O'Shanter-Sullivan, Toronto
Condo Apartment · MLS® E13646648 · CENTURY 21 KING`S QUAY REAL ESTATE INC.
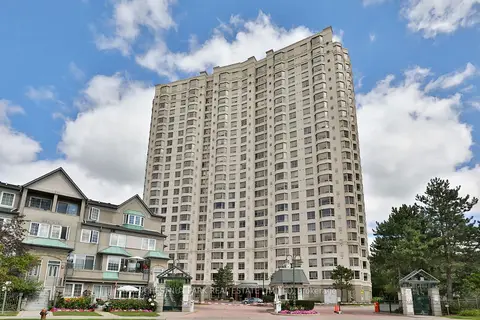
$685,000
3 bd2 ba1 pk1400-1599 ft²
228 Bonis Avenue E 2705
Tam O'Shanter-Sullivan, Toronto
Condo Apartment · MLS® E13848848 · CHESTNUT PARK REAL ESTATE LIMITED
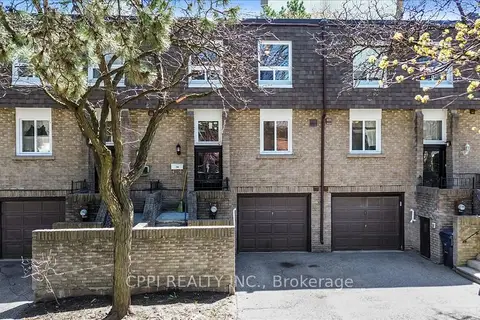
$649,888
3 bd3 ba2 pk1200-1399 ft²
2 Davisbrook Boulevard 14
Tam O'Shanter-Sullivan, Toronto
Condo Townhouse · MLS® E13509522 · CPPI REALTY INC.
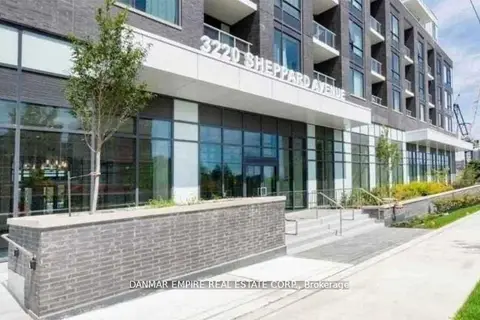
$648,880
2 bd2 ba1 pk900-999 ft²
3220 Sheppard Avenue E 614
Tam O'Shanter-Sullivan, Toronto
Condo Apartment · MLS® E13689012 · DANMAR EMPIRE REAL ESTATE CORP.
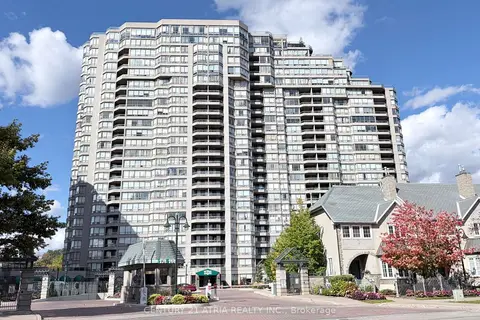
$699,000
2+1 bd2 ba1 pk1200-1399 ft²
168 Bonis Avenue 602
Tam O'Shanter-Sullivan, Toronto
Condo Apartment · MLS® E14015252 · CENTURY 21 ATRIA REALTY INC.
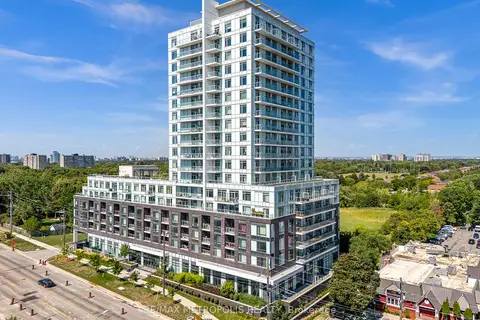
$639,000
2 bd2 ba1 pk900-999 ft²
3220 Sheppard Avenue E 1310
Tam O'Shanter-Sullivan, Toronto
Condo Apartment · MLS® E13490780 · RE/MAX METROPOLIS REALTY