228 Bonis Avenue E 2705
Tam O'Shanter-Sullivan, Toronto, M1T 3W4 · More in this building
$685,000
- 3 bedrooms
- 2 bathrooms
- 1 parking
- 1400-1599 sq ft
Listed 19 days ago · MLS® E13848848
About this home
Luxurious Tridel Built. The Highlands at Tam-O'Shanter. Unobstructed panoramic south and east views from this 3-bedroom, 2-bath corner suite, overlooking the city and the golf course. An abundance of natural light. First time offered by its owner. Approximately 1,568 sq ft as per floor plans. Newly laid vinyl flooring in the 3 bedrooms, the living and dining rooms, no broadloom in the suite. Marble floor at the entryway. Separate step-in shower in primary ensuite. Huge living space and very comfortable primary bedroom. Well balanced and proportioned. 1 parking space on level P1, 188 near the elevator and 1 locker #234. Top-notch amenities for the residents to enjoy, with an indoor pool, gym, party room/meeting room, ample visitor parking indoor and outdoor. 24/7 gatehouse security. Golf course adjacent to the building, cannot be more convenient. Close to transit, shops and restaurants. Steps to the GO Train station. Easy access to the highway.|
Details
- Type
- Condo Apartment
- Style
- 1 Storey/Apt
- Size
- 1400-1599 sq ft
- Basement
- None
- Garage
- Underground
- Kitchens
- 1
- Property tax
- $3,422 (2026)
- Maintenance fee
- $824/month
- Neighbourhood
- Tam O'Shanter-Sullivan
- Municipality
- Toronto E05
- Price per sq ft
- $457 (33% below condo apartments in Tam O'Shanter-Sullivan, $683)
- Fee per sq ft
- $0.55/month (Toronto median $0.92)
Interior
- Bedrooms
- 3 above ground
- Bathrooms
- 1 × 3-piece (flat), 1 × 4-piece (flat)
- Rooms
- 6 above ground
- Family room or den
- No
- Fireplace
- No
- Laundry
- In-Suite Laundry, Ensuite
- Features
- Built-In Oven, Countertop Range, Primary Bedroom - Main Floor, Water Heater, Storage Area Lockers
Heating, cooling and services
- Heating
- Forced Air, Gas
- Air conditioning
- Central Air
Building and exterior
- Style
- 1 Storey/Apt
- Exterior
- Concrete
- Outdoor
- Lawn Sprinkler System, Security Gate, Landscaped
Parking
- Garage spaces
- 1
- Total parking
- 1
Condo
- Building
- Tam O'Shanter Highlands
- Monthly fee
- $824
- Fee includes
- Common Elements Included, Building Insurance Included, Water Included, Parking Included
- Amenities
- Elevator, Exercise Room, Gym, Indoor Pool, Party Room/Meeting Room, Recreation Room
- Locker
- Owned (level A)
- Exposure
- South East
- View
- City, Panoramic, Park/Greenbelt
- Pets
- Yes-with Restrictions
- Property manager
- KPL Property Management Ltd 416-293-0613
More
- Possession
- 30/60 /TBA
- Cross street
- Kennedy & Sheppard Avenue
Rooms
| Room | Level | Size | Features |
|---|---|---|---|
| Foyer | 3.15 × 1.6 m (10'4" × 5'3") | Marble Floor | |
| Living Room | Ground | 7.87 × 3.33 m (25'10" × 10'11") | Laminate, SE View, Bay Window |
| Dining Room | Ground | 3.61 × 2.87 m (11'10" × 9'5") | East View, Open Concept, Laminate |
| Kitchen | Ground | 6.17 × 2.57 m (20'3" × 8'5") | Eat-in Kitchen, Tile Floor, French Doors |
| Primary Bedroom | Ground | 4.95 × 3.25 m (16'3" × 10'8") | 4 Pc Bath, Double Closet, South View |
| Bedroom 2 | Ground | 3.68 × 3.05 m (12'1" × 10') | Double Closet, Laminate, East View |
| Bedroom 3 | Ground | 3.38 × 3.2 m (11'1" × 10'6") | Bay Window, Double Closet, Laminate |
| Laundry | Ground | 2.31 × 1.75 m (7'7" × 5'9") |
History of this address
1 earlier listing at this address, with sold and leased prices. Create a free account or sign in to see them.
Living here
Short-term rentals
Only in your principal residence (where you live). The entire home can be rented up to 180 nights a year; renting up to 3 bedrooms while you live there has no limit. Hosts register with the City and collect the 6% accommodation tax.
Listed by CHESTNUT PARK REAL ESTATE LIMITED.
Listing information provided by PropTx Innovations Inc. and TRREB; deemed reliable but not guaranteed accurate by PropTx.
Similar homes nearby
See more in Toronto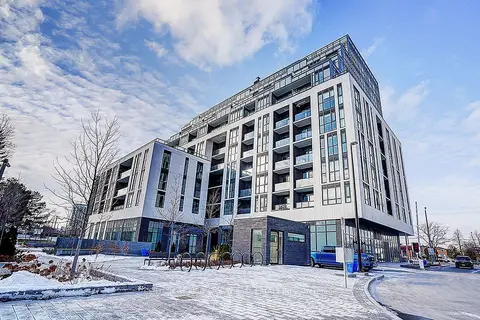
$680,000
3 bd2 ba1 pk900-999 ft²
3421 Sheppard Avenue E 615
Tam O'Shanter-Sullivan, Toronto
Condo Apartment · MLS® E13646648 · CENTURY 21 KING`S QUAY REAL ESTATE INC.
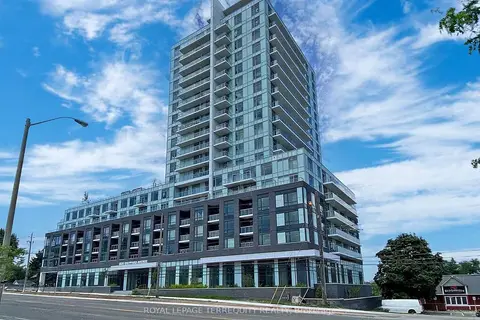
$675,000
2 bd2 ba1 pk800-899 ft²
3220 Sheppard Avenue E 1110
Tam O'Shanter-Sullivan, Toronto
Condo Apartment · MLS® E13774808 · ROYAL LEPAGE TERREQUITY REALTY
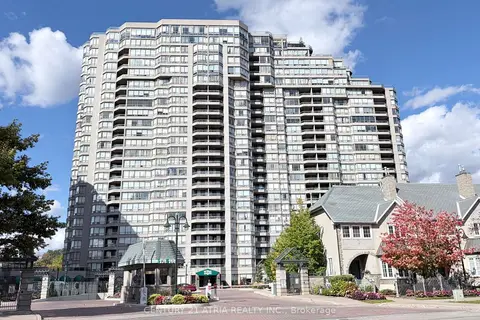
$699,000
2+1 bd2 ba1 pk1200-1399 ft²
168 Bonis Avenue 602
Tam O'Shanter-Sullivan, Toronto
Condo Apartment · MLS® E14015252 · CENTURY 21 ATRIA REALTY INC.
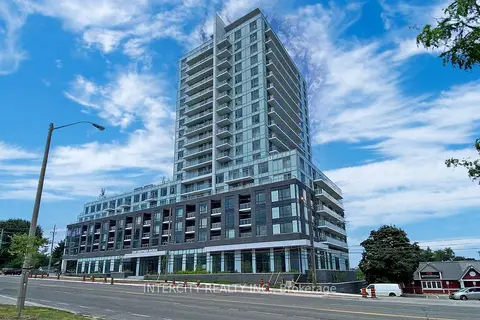
$670,088
Reduced $62,112
2 bd3 ba2 pk800-899 ft²
3220 Sheppard Avenue E 1509
Tam O'Shanter-Sullivan, Toronto
Common Element Condo · MLS® E13550072 · INTERCITY REALTY INC.
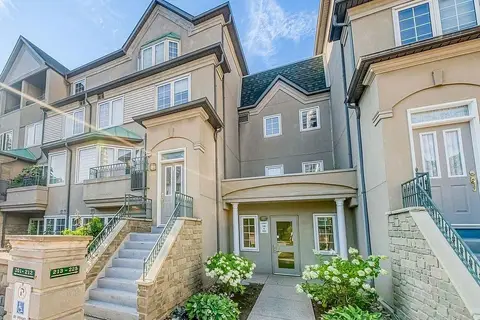
$668,000
3 bd3 ba1 pk1800-1999 ft²
188 Bonis Avenue #221
Tam O'Shanter-Sullivan, Toronto
Condo Townhouse · MLS® E13807264 · TRADEWORLD REALTY INC
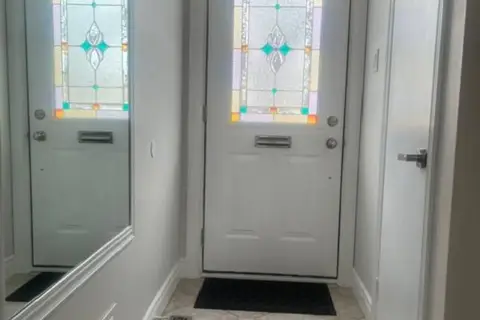
$714,983
Reduced $10,000
3 bd2 ba3 pk1400-1599 ft²
24 King Henrys Boulevard
Tam O'Shanter-Sullivan, Toronto
Condo Townhouse · MLS® E13618744 · CENTURY 21 LEADING EDGE REALTY INC.
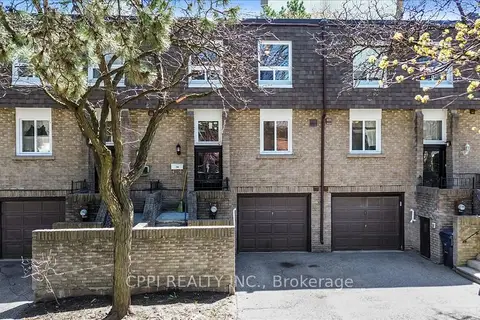
$649,888
3 bd3 ba2 pk1200-1399 ft²
2 Davisbrook Boulevard 14
Tam O'Shanter-Sullivan, Toronto
Condo Townhouse · MLS® E13509522 · CPPI REALTY INC.
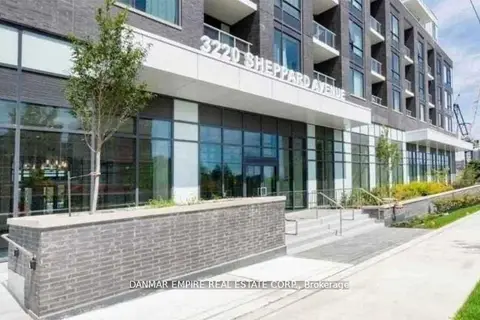
$648,880
2 bd2 ba1 pk900-999 ft²
3220 Sheppard Avenue E 614
Tam O'Shanter-Sullivan, Toronto
Condo Apartment · MLS® E13689012 · DANMAR EMPIRE REAL ESTATE CORP.