322 Russell Street
Southgate, Southgate, N0C 1B0
$669,000
- 4 bedrooms
- 4 bathrooms
- 6 parking
- 2000-2500 sq ft
Listed 106 days ago · MLS® X13525508
About this home
~VIRTUAL TOUR-HUGE WOW FACTOR! This almost brand new, meticulously designed residence boasts 4 BEDROOMS, INCLUDING 2 WITH FULL ENSUITE BATHROOMS AND SECOND FLOOR LAUNDRY providing the ultimate in comfort, practicality and convenience. Step inside and be captivated by the elegant OPEN-CONCEPT MAIN FLOOR where the entire main floor is brightened with natural light, highlighting the exquisite hardwood floors. The designer kitchen is a chefs delight featuring rich dark cabinetry and ample counter space including a large CENTRE ISLAND that overlooks the Great Room, blending functionality with aesthetic appeal. Upstairs you are greeted with 4 generous sized bedrooms, 3 full bathrooms and a convenient laundry room. (Not just a closet) The oversized primary bedroom is outfitted with a walk in closet along with a 5 PCS ENSUITE BATHROOM. Hosting extended family visits or perhaps grandma lives with you........this home offers the perfect set up for this scenario with another bedroom on the second floor offering a 4 pcs ensuite as well. Nestled in a quiet, up-and-coming neighbourhood, this home provides the perfect backdrop for family life. Enjoy the peace and tranquility of suburban living while being minutes from parks, community amenities and shopping.
Details
- Type
- Detached
- Style
- 2-Storey
- Age
- 0-5 years
- Size
- 2000-2500 sq ft
- Lot
- 32.81 × 101.71 ft
- Basement
- Full
- Garage
- Built-In
- Kitchens
- 1
- Property tax
- $5,212 (2025)
- Neighbourhood
- Southgate
- Municipality
- Southgate
- Price per sq ft
- $297 (13% below detached houses in Southgate, $343)
Interior
- Bedrooms
- 4 above ground
- Bathrooms
- 1 × 2-piece (main), 2 × 4-piece (second), 1 × 5-piece (second)
- Rooms
- 9 above ground
- Family room or den
- No
- Fireplace
- No
Heating, cooling and services
- Heating
- Forced Air, Gas
- Air conditioning
- Central Air
- Water and sewer
- Sewer
Building and exterior
- Style
- 2-Storey
- Exterior
- Brick
- Roof
- Asphalt Shingle
- Foundation
- Poured Concrete
- Age
- 0-5 years
- Faces
- West
- Outdoor
- Porch
Parking
- Garage spaces
- 2
- Total parking
- 6
- Driveway and parking
- Private Double
Lot
- Size
- 32.81 × 101.71 ft (rectangular)
More
- Possession
- Flexible
- Cross street
- Main St. & Hwy 10
Rooms
| Room | Level | Size | Features |
|---|---|---|---|
| Foyer | Main | 2.32 × 1.71 m (7'7" × 5'7") | |
| Kitchen | Main | 3.24 × 3.32 m (10'8" × 10'11") | |
| Dining Room | Main | 3.37 × 2.35 m (11'1" × 7'9") | |
| Living Room | Main | 4.18 × 5.75 m (13'9" × 18'10") | |
| Primary Bedroom | Second | 3.91 × 4.25 m (12'10" × 13'11") | |
| Bathroom | Second | 3.84 × 2.49 m (12'7" × 8'2") | 5 Pc Ensuite |
| Bedroom 2 | Second | 3.23 × 2.98 m (10'7" × 9'9") | |
| Bedroom 3 | Second | 3.92 × 3.45 m (12'10" × 11'4") | |
| Bedroom 4 | Second | 3.83 × 3.11 m (12'7" × 10'2") | 4 Pc Ensuite |
| Laundry | Second | 1.85 × 2.51 m (6'1" × 8'3") |
History of this address
7 earlier listings at this address, with sold and leased prices. Create a free account or sign in to see them.
Listed by RE/MAX REAL ESTATE CENTRE INC..
Listing information provided by PropTx Innovations Inc. and TRREB; deemed reliable but not guaranteed accurate by PropTx.
Similar homes nearby
See more in Southgate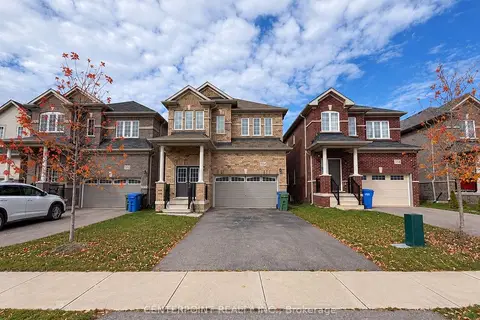
$669,000
4 bd4 ba5 pk2500-3000 ft²
354 Vandusen Avenue
Southgate, Southgate
Detached · MLS® X14034048 · CENTERPOINT REALTY INC.
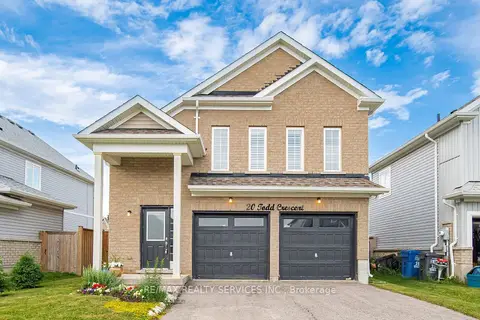
$669,900
3 bd2 ba6 pk1500-2000 ft²
20 TODD Crescent
Southgate, Southgate
Detached · MLS® X13705008 · RE/MAX REALTY SERVICES INC.
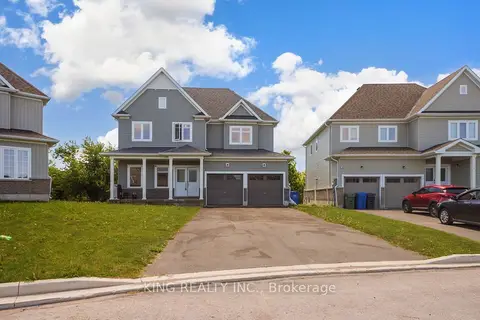
$670,000
5 bd4 ba6 pk2000-2500 ft²
7 Todd Crescent
Southgate, Southgate
Detached · MLS® X13874228 · KING REALTY INC.
$679,000
3 bd3 ba4 pk1500-2000 ft²
110 Werry Avenue
Southgate, Southgate
Detached · MLS® X13144222 · HOMELIFE SILVERCITY REALTY INC.
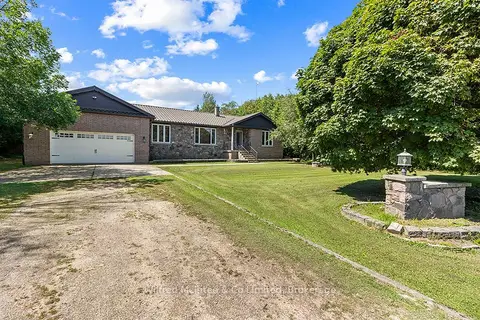
$685,000
3+1 bd3 ba9 pk1500-2000 ft²
733036 Southgate 73 Side Road
Southgate, Southgate
Detached · MLS® X13697322 · Wilfred McIntee & Co Limited
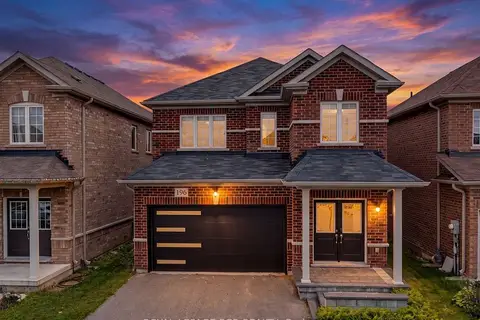
$650,000
3 bd3 ba6 pk1500-2000 ft²
196 Werry Avenue
Southgate, Southgate
Detached · MLS® X13557898 · ROYAL LEPAGE RCR REALTY
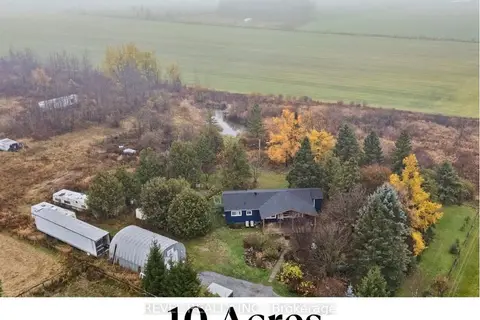
$650,000
3 bd1 ba8 pk700-1100 ft²
180118 Grey Road 9 Road
Southgate, Southgate
Detached · MLS® X13586950 · REVEL REALTY INC.
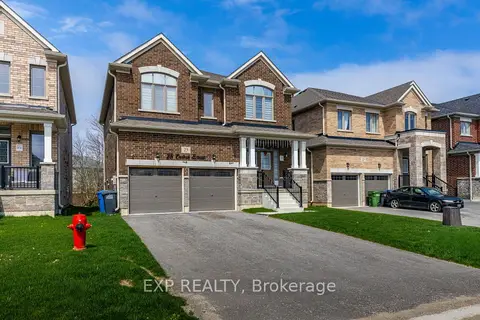
$649,000
4 bd4 ba6 pk2000-2500 ft²
25 Corbett Street
Southgate, Southgate
Detached · MLS® X13672220 · EXP REALTY