733036 Southgate 73 Side Road
Southgate, Southgate, N0C 1L0
$685,000
- 3+1 bedrooms
- 3 bathrooms
- 9 parking
- 1500-2000 sq ft
Listed 60 days ago · MLS® X13697322
About this home
This 0.52-acre lot with treed boundary in the Municipality of Southgate, ON features a detached stone and brick bungalow with large principal rooms, 3 + 1 bedrooms and 2.5 bathrooms, and hardwood flooring. The main floor consists of a kitchen with breakfast nook and door to the 19'x13' back deck that has a hookup in place for a natural gas BBQ. The 3-car (1 tandem) garage can be accessed through the main floor laundry room. The primary bedroom has a 5-pc ensuite bathroom. A dining room, living room, foyer and two more bedrooms complete the main level. The lower level is largely finished with a good-sized recreation room, a kitchenette, bedroom, large storage closet, and 3-pc bathroom. The unfinished portion of the lower level is a utility room/workshop. There is also walk-up from the lower level to the garage. This lower level is suitable for use as an in-law suite. Close to Dundalk, Shelburne, and Orangeville; with the GTAC only 1.5 hours away. This property is on a paved road in the country, surrounded by farm lands, is on a drilled-well and septic system, and provides the best of country living!
Details
- Type
- Detached
- Style
- Bungalow
- Age
- 31-50 years
- Size
- 1500-2000 sq ft
- Lot
- 119.28 × 193.34 ft
- Basement
- Full, Partially Finished, Walk-Up
- Garage
- Attached
- Kitchens
- 1
- Property tax
- $4,581 (2025)
- Neighbourhood
- Southgate
- Municipality
- Southgate
- Price per sq ft
- $391 (14% above detached houses in Southgate, $343)
Interior
- Bedrooms
- 3 above ground + 1 below
- Bathrooms
- 1 × 5-piece (main), 1 × 2-piece (main), 1 × 3-piece (basement)
- Rooms
- 6 above ground + 3 below
- Family room or den
- Yes
- Fireplace
- Freestanding, Natural Gas, Rec Room
- Features
- Air Exchanger, Auto Garage Door Remote, Carpet Free, In-Law Capability, Primary Bedroom - Main Floor, Sump Pump, Water Heater Owned, Water Softener
Heating, cooling and services
- Heating
- Forced Air, Gas
- Air conditioning
- Central Air
- Water and sewer
- Septic
Building and exterior
- Style
- Bungalow
- Exterior
- Brick, Stone
- Roof
- Metal
- Foundation
- Concrete
- Age
- 31-50 years
- Faces
- West
- Outdoor
- Deck, Landscaped, Porch, Year Round Living, Garden Shed
Parking
- Garage spaces
- 3
- Total parking
- 9
- Driveway and parking
- Private Double
Lot
- Size
- 119.28 × 193.34 ft
More
- Possession
- Flexible
- Nearby
- Hospital, Place Of Worship, Rec./Commun.Centre, School Bus Route, School, Wooded/Treed
- Cross street
- Southgate Rd 26 and Southgate Sideroad 73
Rooms
| Room | Level | Size | Features |
|---|---|---|---|
| Kitchen | Main | 4.42 × 3.39 m (14'6" × 11'1") | |
| Breakfast | Main | 4.36 × 3.9 m (14'4" × 12'10") | |
| Living Room | Main | 4.35 × 5.97 m (14'3" × 19'7") | |
| Dining Room | Main | 4.38 × 3.08 m (14'4" × 10'1") | |
| Foyer | Main | 4.38 × 1.22 m (14'4" × 4') | |
| Laundry | Main | 4.5 × 2.95 m (14'9" × 9'8") | 2 Pc Bath |
| Primary Bedroom | Main | 4.1 × 3.62 m (13'5" × 11'11") | 5 Pc Ensuite |
| Bedroom | Main | 3.9 × 2.9 m (12'10" × 9'6") | |
| Bedroom | Main | 3.53 × 2.93 m (11'7" × 9'7") | |
| Recreation | Lower | 10.66 × 4.2 m (35' × 13'9") | Fireplace |
| Utility Room | Lower | 11.5 × 4.26 m (37'9" × 14') | Combined w/Workshop |
| Other | Lower | 3.71 × 1.55 m (12'2" × 5'1") | Bar Sink |
| Bathroom | Lower | 2.92 × 1.37 m (9'7" × 4'6") | 3 Pc Bath |
| Bedroom | Lower | 3.1 × 3.05 m (10'2" × 10') | |
| Other | Lower | 4.2 × 2.95 m (13'9" × 9'8") | Large Closet |
History of this address
8 earlier listings at this address, with sold and leased prices. Create a free account or sign in to see them.
Listed by Wilfred McIntee & Co Limited.
Listing information provided by PropTx Innovations Inc. and TRREB; deemed reliable but not guaranteed accurate by PropTx.
Similar homes nearby
See more in Southgate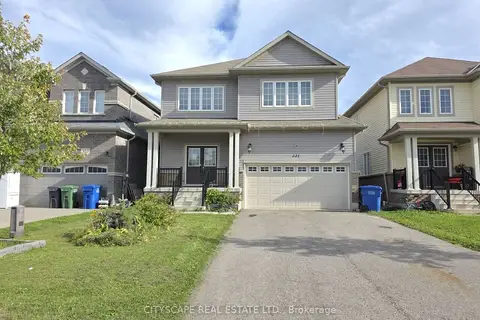
$689,000
4 bd4 ba4 pk3000-3500 ft²
321 Van Dusen Avenue
Southgate, Southgate
Detached · MLS® X13833902 · CITYSCAPE REAL ESTATE LTD.
$679,000
3 bd3 ba4 pk1500-2000 ft²
110 Werry Avenue
Southgate, Southgate
Detached · MLS® X13144222 · HOMELIFE SILVERCITY REALTY INC.
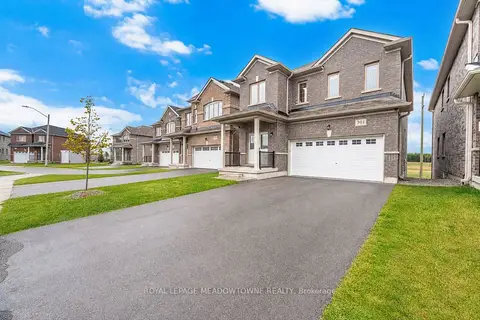
$695,000
4+1 bd4 ba6 pk2000-2500 ft²
301 Ridley Crescent
Southgate, Southgate
Detached · MLS® X13845362 · ROYAL LEPAGE MEADOWTOWNE REALTY
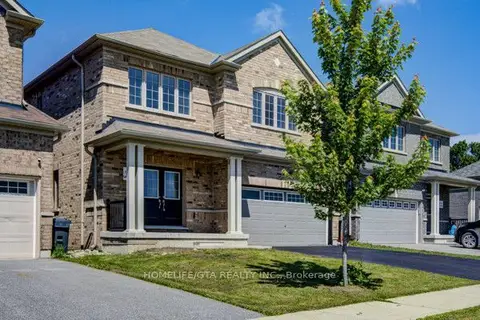
$699,000
4 bd3 ba4 pk3000-3500 ft²
103 Werry Avenue
Southgate, Southgate
Detached · MLS® X13882190 · HOMELIFE/GTA REALTY INC.
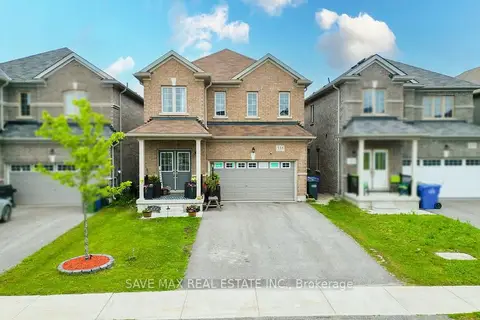
$699,900
4 bd3 ba4 pk2000-2500 ft²
335 Ridley Crescent
Southgate, Southgate
Detached · MLS® X13629190 · SAVE MAX REAL ESTATE INC.
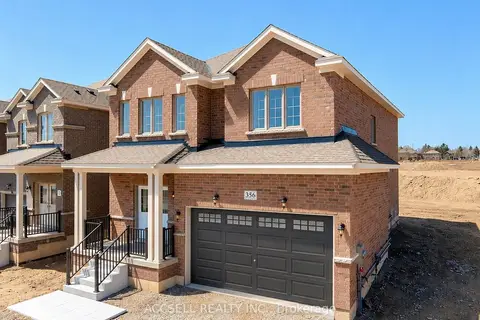
$699,900
4 bd3 ba6 pk2500-3000 ft²
356 Russell Street
Southgate, Southgate
Detached · MLS® X13688158 · ACCSELL REALTY INC.
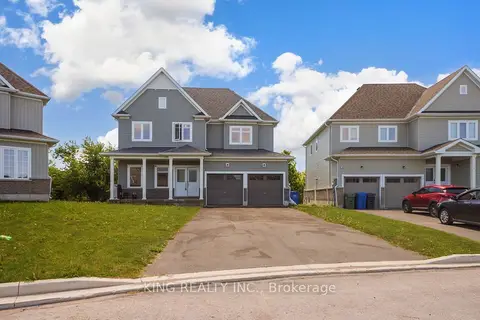
$670,000
5 bd4 ba6 pk2000-2500 ft²
7 Todd Crescent
Southgate, Southgate
Detached · MLS® X13874228 · KING REALTY INC.
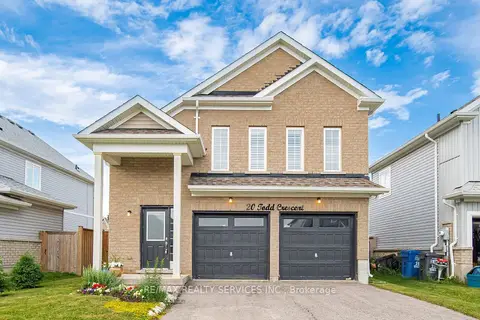
$669,900
3 bd2 ba6 pk1500-2000 ft²
20 TODD Crescent
Southgate, Southgate
Detached · MLS® X13705008 · RE/MAX REALTY SERVICES INC.